
Dawn Unger
Platinum Realty LLC
(913) 521-5504
78 Total Sales
1 in 39th East
$187,000 Price

Estimated Value: $190,000 - $213,000
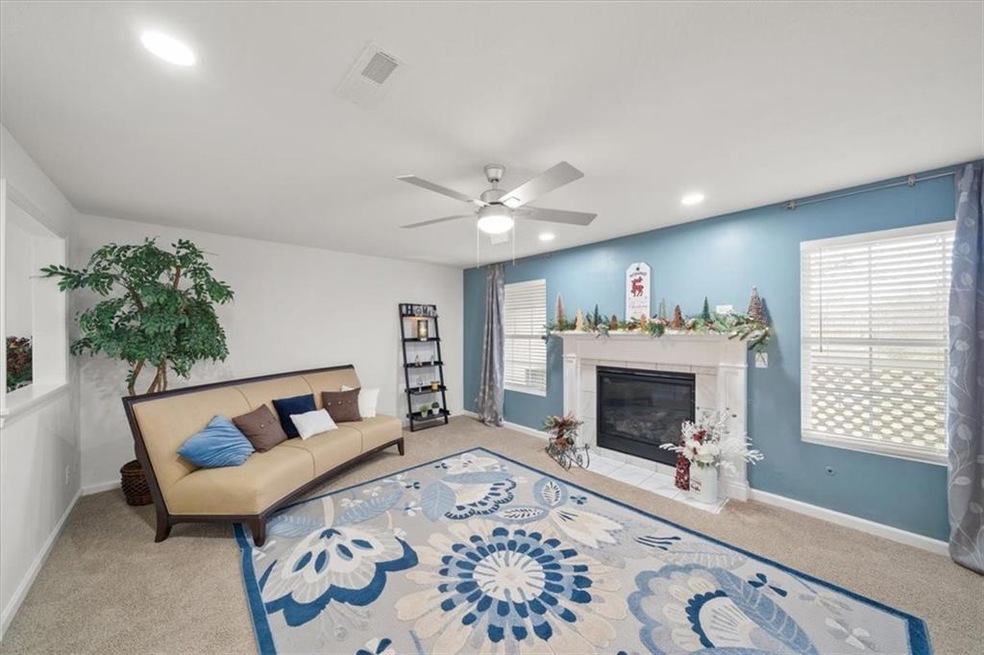
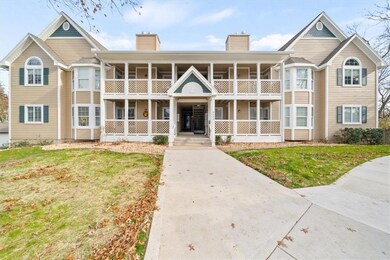
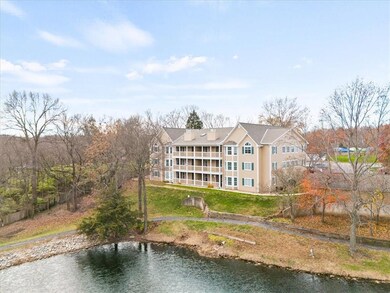
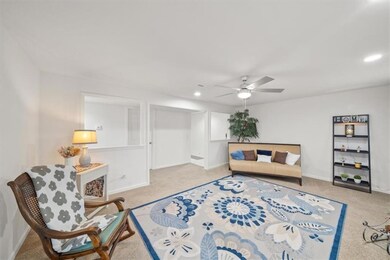
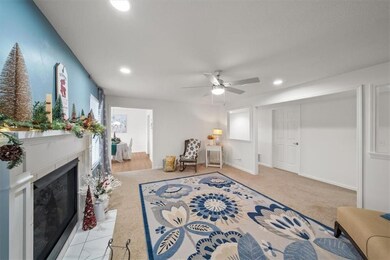
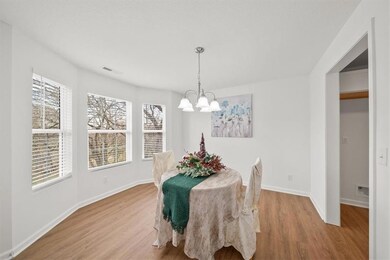
Welcome home to this beautifully rebuilt 2BR/2BA condo, offering BREATHTAKING VIEWS of nature! Situated on the BACKSIDE of the building, this unit provides a SERENE RETREAT with stunning sights of walking trails and a peaceful pond. Abundant NATURAL LIGHT fills the space, creating a warm and inviting atmosphere. Enjoy your morning coffee or unwind in the evening on the PRIVATE DECK, surrounded by the tranquility of nature. Located just minutes from shopping, I-70, restaurants, and countless amenities, this condo offers both convenience and community. The active neighborhood hosts potlucks and gatherings, and residents can take advantage of the COMMUNIITY POOL and scenic WALKING TRAILS. Completely rebuilt from the studs out due to a prior building fire, this condo is essentially BRAND NEW and includes a 1-year WARRANTY on the work. It is truly move-in ready—just bring your furniture and start enjoying your new home! Don’t wait for the spring market rush—schedule your showing today and settle in before the season changes!
Last Agent to Sell the Property
Platinum Realty LLC Brokerage Phone: 816-225-9121 License #SP00054587 Listed on: 02/17/2025
We collect this data history from publicly available records. To have your information removed, we recommend requesting removal directly through your county’s website.
Dawn Unger
Platinum Realty LLC
(913) 521-5504
78 Total Sales
1 in 39th East
$187,000 Price
Sharon Sigman
RE/MAX State Line
(913) 359-4478
183 Total Sales
1 in 39th East
$338,000 Price
Lisa Sapenaro
Keller Williams KC North
(913) 379-8738
158 Total Sales
2 in 39th East
$240K - $340K Price Range
Lance Tomlin
ReeceNichols - Lees Summit
(913) 386-7415
229 Total Sales
4 in 39th East
$178K - $375K Price Range
Lichelle Leapheart
United Real Estate Kansas City
(816) 608-6538
38 Total Sales
1 in 39th East
$370,000 Price
Teressa Quigley
The Real Estate Store LLC
(913) 386-4486
150 Total Sales
1 in 39th East
$195,000 Price
We collect this data history from publicly available records. To have your information removed, we recommend requesting removal directly through your county’s website.
| Date | Buyer | Sale Price | Title Company |
|---|---|---|---|
| -- | Security 1St Title | ||
| Sword Thelma S | $189,950 | Security 1St Title | |
| Wallace Family Trust | -- | Kansas City Title Inc | |
| Beemont Gregory L | -- | -- | |
| Baker Lawrence W | -- | Stewart Title |
We collect this data history from publicly available records. To have your information removed, we recommend requesting removal directly through your county’s website.
| Date | Status | Borrower | Loan Amount |
|---|---|---|---|
| Closed | $170,955 |
We collect this data history from publicly available records. To have your information removed, we recommend requesting removal directly through your county’s website.
| Date | Event | Price | List to Sale | Price per Sq Ft | Prior Sale |
|---|---|---|---|---|---|
| 04/25/2025 04/25/25 | Sold | -- | -- | -- | |
| 02/24/2025 02/24/25 | Pending | -- | -- | -- | |
| 02/17/2025 02/17/25 | For Sale | $189,950 | +84.6% | $138 / Sq Ft | |
| 08/24/2015 08/24/15 | Sold | -- | -- | -- | View Prior Sale |
| 08/12/2015 08/12/15 | Pending | -- | -- | -- | |
| 07/24/2015 07/24/15 | For Sale | $102,900 | -- | $79 / Sq Ft |
We collect this data history from publicly available records. To have your information removed, we recommend requesting removal directly through your county’s website.
| Year | Tax Paid | Tax Assessment Tax Assessment Total Assessment is a certain percentage of the fair market value that is determined by local assessors to be the total taxable value of land and additions on the property. | Land | Improvement |
|---|---|---|---|---|
| 2026 | $3,199 | $44,760 | $4,427 | $40,333 |
| 2025 | $92 | $44,760 | $4,427 | $40,333 |
| 2024 | $92 | $1,330 | $1,330 | |
| 2023 | $669 | $9,880 | $3,595 | $6,285 |
| 2022 | $1,670 | $22,610 | $989 | $21,621 |
| 2021 | $1,669 | $22,610 | $989 | $21,621 |
| 2020 | $1,500 | $19,744 | $989 | $18,755 |
| 2019 | $1,476 | $19,744 | $989 | $18,755 |
| 2018 | $886,696 | $15,428 | $989 | $14,439 |
| 2017 | $1,202 | $15,428 | $989 | $14,439 |
| 2016 | $1,202 | $15,200 | $989 | $14,211 |
| 2014 | $1,176 | $15,200 | $989 | $14,211 |
CC
Seller's Agent in 2025
Cathy Cooper
Platinum Realty LLC
(816) 225-9121
2 in this area
29 Total Sales
Buyer's Agent in 2025
Marshall Stapleton
Berkshire Hathaway HomeServices All-Pro
(816) 213-0000
1 in this area
21 Total Sales
BB
Seller's Agent in 2015
Barbara Bridgforth
ReeceNichols - Eastland
Source: Heartland MLS
MLS Number: 2531694
APN: 34-420-02-16-00-0-01-005
Disclaimer: Certain information contained herein is derived from information provided by parties other than Homes.com. All information provided is deemed reliable, but is not guaranteed to be accurate and should be independently verified.
All data is obtained from various sources and may not have been verified by broker or MLS GRID. Supplied Open House Information is subject to change without notice. All information should be independently reviewed and verified for accuracy. Properties may or may not be listed by the office/agent presenting the information. Some IDX listings have been excluded from this website. Prices displayed on all Sold listings are the Last Known Listing Price and may not be the actual selling price.
Listings courtesy of Heartland MLS as distributed by MLS GRID.
Based on information submitted to the MLS GRID
Listing Information presented by local MLS brokerage: TEN-X, INC., local REALTOR®- Arlene Richardson - (888) 952-6393
Ask me questions while you tour the home.