
Kelly Andreasen
Better Homes and Gardens R.E.
(531) 201-7791
112 Total Sales
1 in Hawthorne
$460,000 Price
Estimated Value: $473,096
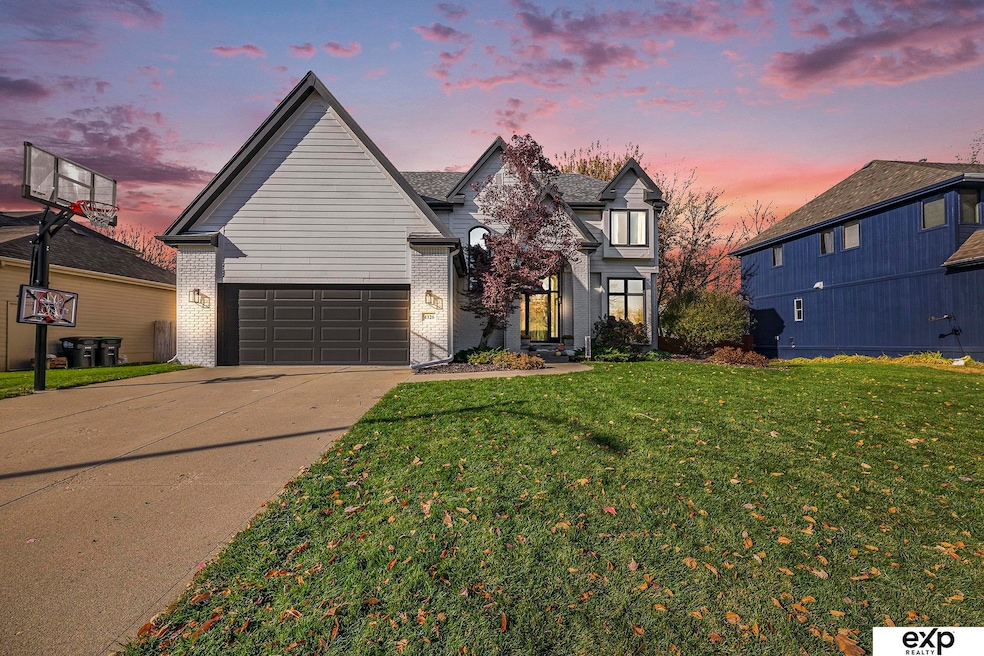
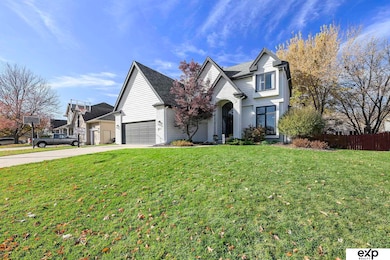
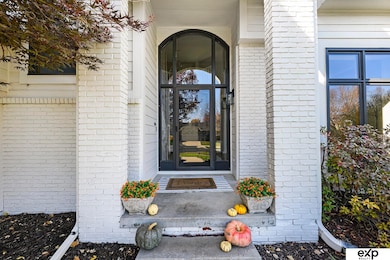
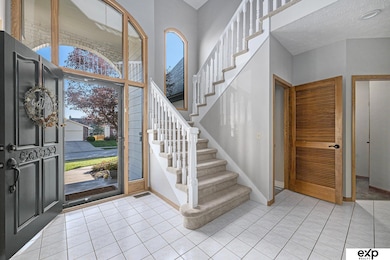
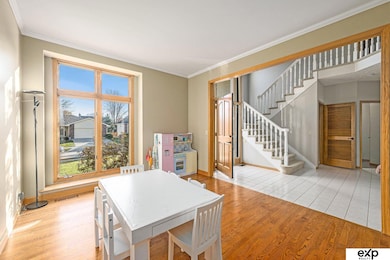
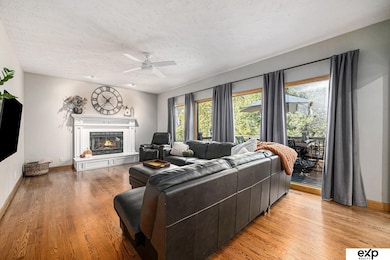
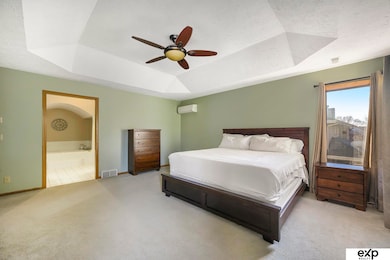
OPEN HOUSE - Sunday, November 30th from 12pm-1:30pm! Beautiful 4-bedroom, 4-bath home in West Omaha with a 5th non-conforming bedroom in the basement! Located in the desirable Millard Public Schools district, this home offers convenience to shopping, restaurants, Zorinsky Lake, and more. The newly remodeled basement features a non-conforming bedroom, full bathroom, and a kitchenette—perfect for guests or extended living space. Enjoy the grand 2-story entryway, spacious layout, and a large backyard complete with a covered patio ideal for relaxing or entertaining. Just a short walk to the neighborhood elementary school, this home has the space, updates, and location you’ve been looking for!
Last Agent to Sell the Property
Coldwell Banker NHS RE Brokerage Phone: 402-505-1922 License #20230669 Listed on: 11/14/2025
We collect this data history from publicly available records. To have your information removed, we recommend requesting removal directly through your county’s website.
Kelly Andreasen
Better Homes and Gardens R.E.
(531) 201-7791
112 Total Sales
1 in Hawthorne
$460,000 Price
Trina Ciochon
BHHS Ambassador Real Estate
(402) 858-5596
136 Total Sales
2 in Hawthorne
$810K - $1.3M Price Range
Ethan Brown
Better Homes and Gardens R.E.
(712) 227-6552
253 Total Sales
1 in Hawthorne
$345,000 Price
Nicole Hilderbrand
Better Homes and Gardens R.E.
(402) 588-5470
414 Total Sales
3 in Hawthorne
$585K - $715K Price Range
Jamie Hilderbrand
Better Homes and Gardens R.E.
(402) 523-2850
422 Total Sales
3 in Hawthorne
$585K - $715K Price Range
Camilla Knapp
Keller Williams Greater Omaha
(402) 307-8217
127 Total Sales
1 in Hawthorne
$296,000 Price
We collect this data history from publicly available records. To have your information removed, we recommend requesting removal directly through your county’s website.
| Date | Buyer | Sale Price | Title Company |
|---|---|---|---|
| $445,000 | Omni Title Services | ||
| Peterson Brett M | $271,000 | Ambassador Title Services | |
| Loy Steven Moon & Janet Lynn Moon Living | -- | None Available |
We collect this data history from publicly available records. To have your information removed, we recommend requesting removal directly through your county’s website.
| Date | Status | Borrower | Loan Amount |
|---|---|---|---|
| Open | $341,000 | ||
| Closed | Peterson Brett M | $194,500 |
We collect this data history from publicly available records. To have your information removed, we recommend requesting removal directly through your county’s website.
| Date | Event | Price | List to Sale | Price per Sq Ft | Prior Sale |
|---|---|---|---|---|---|
| 01/05/2026 01/05/26 | Sold | $445,000 | -1.1% | $127 / Sq Ft | |
| 12/01/2025 12/01/25 | Pending | -- | -- | -- | |
| 11/28/2025 11/28/25 | Price Changed | $450,000 | -2.2% | $128 / Sq Ft | |
| 11/14/2025 11/14/25 | For Sale | $460,000 | +70.1% | $131 / Sq Ft | |
| 07/12/2016 07/12/16 | Sold | $270,500 | +0.6% | $101 / Sq Ft | View Prior Sale |
| 06/02/2016 06/02/16 | Pending | -- | -- | -- | |
| 06/01/2016 06/01/16 | For Sale | $269,000 | -- | $100 / Sq Ft |
We collect this data history from publicly available records. To have your information removed, we recommend requesting removal directly through your county’s website.
| Year | Tax Paid | Tax Assessment Tax Assessment Total Assessment is a certain percentage of the fair market value that is determined by local assessors to be the total taxable value of land and additions on the property. | Land | Improvement |
|---|---|---|---|---|
| 2025 | $5,943 | $356,200 | $42,800 | $313,400 |
| 2024 | $6,542 | $356,200 | $42,800 | $313,400 |
| 2023 | $6,542 | $328,600 | $42,800 | $285,800 |
| 2022 | $6,165 | $291,700 | $42,800 | $248,900 |
| 2021 | $6,133 | $291,700 | $42,800 | $248,900 |
| 2020 | $5,672 | $267,500 | $42,800 | $224,700 |
| 2019 | $5,689 | $267,500 | $42,800 | $224,700 |
| 2018 | $5,330 | $247,200 | $42,800 | $204,400 |
| 2017 | $5,247 | $247,200 | $42,800 | $204,400 |
| 2016 | $4,927 | $231,900 | $30,000 | $201,900 |
| 2015 | $5,373 | $231,900 | $30,000 | $201,900 |
| 2014 | $5,373 | $231,900 | $30,000 | $201,900 |
MR
Seller's Agent in 2026
Melissa Riemer
Coldwell Banker NHS RE
(402) 505-1922
2 in this area
49 Total Sales
Buyer's Agent in 2026
Nicole Doolittle
RE/MAX Results
(402) 926-6149
1 in this area
70 Total Sales
Seller's Agent in 2016
Ryan & Laura Schwarz
BHHS Ambassador Real Estate
(402) 493-4663
115 Total Sales
LS
Seller Co-Listing Agent in 2016
Laura Schwarz
BHHS Ambassador Real Estate
(402) 740-5121
72 Total Sales
Buyer's Agent in 2016
Diane Hughes
BHHS Ambassador Real Estate
(402) 218-7489
359 Total Sales
Source: Great Plains Regional MLS
MLS Number: 22532932
APN: 2321-0482-09
Disclaimer: Certain information contained herein is derived from information provided by parties other than Homes.com. All information provided is deemed reliable, but is not guaranteed to be accurate and should be independently verified.
Listing information is provided by Participants of the Great Plains Regional Multiple Listing Service Inc.
IDX information is provided exclusively for personal, non-commercial use, and may not be used for any purpose other than to identify prospective properties consumers may be interested in purchasing.
Information is deemed reliable but not guaranteed.
Copyright 2026, Great Plains Regional MLS LLC
Ask me questions while you tour the home.