NOT LISTED FOR SALE

Estimated Value: $365,000 - $434,000

2 Beds
2.5 Baths
1,053 Sq Ft
$366/Sq Ft Est. Value

Highlights

  • Vaulted Ceiling
  • 1 Fireplace
  • Tile Flooring
  • Phoenix Coding Academy Rated A
  • Granite Countertops
  • Central Air

About This Home

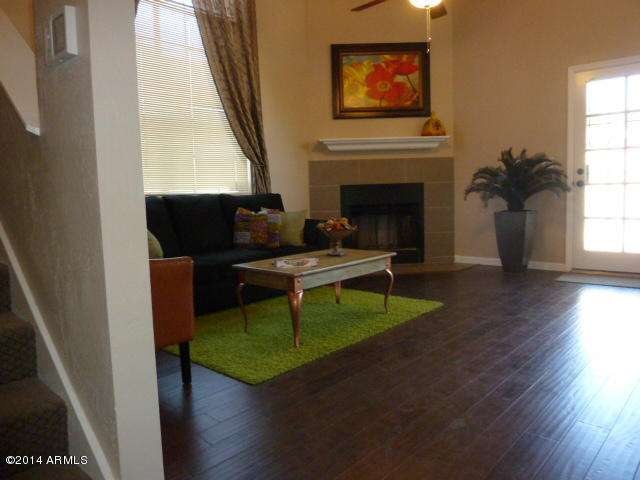
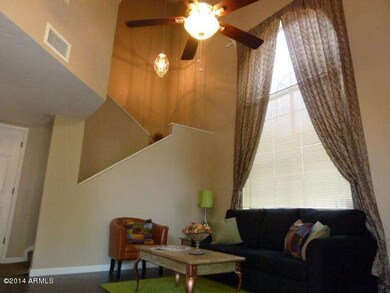
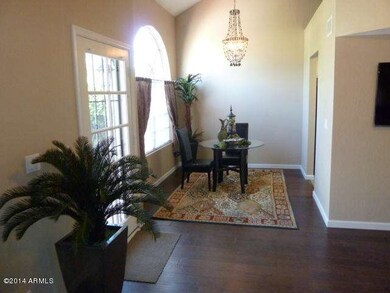
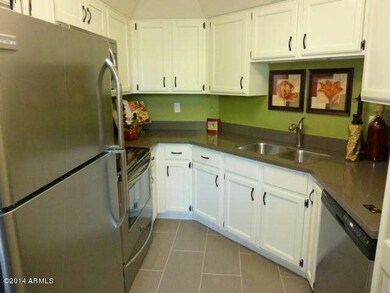
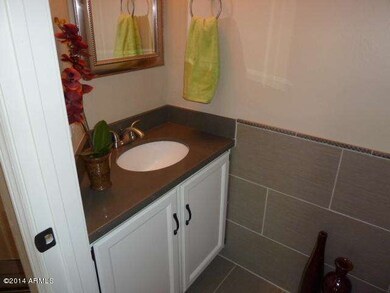
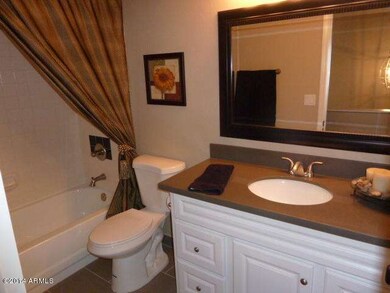
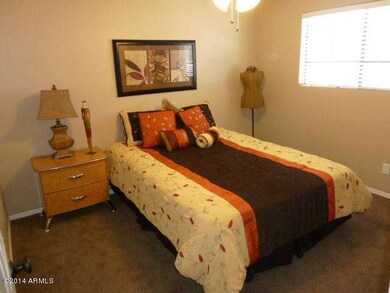
Great investor property with tenant in place until 8/15, current tenant would like to stay. Beautifully renovated 2BR/2.5BA with over 400 sq ft of patio/courtyard right by the pool in Arcadia!! Home has new wood flooring, upgraded carpet and tile throughout. New quartz countertops!! All new Stainless Steel appliances including a refrigerator as well as a new 50'' flat screen TV already mounted!!! Custom curtains in the living areas!! Bathrooms updated including plumbing fixtures, vanities, etc.!! This is a great place for entertaining!!!!

Last Agent to Sell the Property

Robert Moore

Breakthrough Real Estate & Property Management Brokerage Phone: 480-705-9600 License #SA571183000 Listed on: 02/13/2015

Last Buyer's Agent

Barry Witherwax

DeLex Realty License #SA528504000

DeLex Realty
Create a Home Valuation Report for This Property
The Home Valuation Report is an in-depth analysis detailing your home's value as well as a comparison with similar homes in the area

Townhouse Details

Home Type

  • Townhome

Est. Annual Taxes

  • $2,014

Year Built

  • Built in 1985

Lot Details

  • 1,110 Sq Ft Lot
  • Block Wall Fence

HOA Fees

  • $155 Monthly HOA Fees

Parking

  • 2 Carport Spaces

Home Design

  • Wood Frame Construction
  • Tile Roof
  • Stucco

Interior Spaces

  • 1,053 Sq Ft Home
  • 2-Story Property
  • Vaulted Ceiling
  • 1 Fireplace
  • Combination Dining and Living Room

Kitchen

  • Electric Oven or Range
  • Electric Cooktop
  • Built-In Microwave
  • Dishwasher
  • Granite Countertops
  • Disposal

Flooring

  • Carpet
  • Laminate
  • Tile

Bedrooms and Bathrooms

  • 2 Bedrooms
  • Primary Bathroom is a Full Bathroom

Laundry

  • Laundry in unit
  • Stacked Washer and Dryer

Schools

  • Creighton Elementary School
  • Monte Vista Elementary Middle School
  • Arcadia High School

Utilities

  • Central Air
  • Heating Available

Community Details

  • Association fees include maintenance exterior, roof repair, roof replacement, insurance, trash, front yard maint, ground maintenance, street maintenance
  • Montecito Association
  • Montecito Place Subdivision

Listing and Financial Details

  • Tax Lot 7
  • Assessor Parcel Number 170-27-190

Townhouse Details

Home Type

Townhome

Est. Annual Taxes

$2,014

Year Built

Built in 1985

Lot Details

1,110 Sq Ft Lot

HOA Fees

$155 per month

Listing Details

  • Cross Street: 36th & Campbell
  • Property Type: Residential
  • Ownership: Fee Simple
  • Recreation Center Fee 2: N
  • Recreation Center Fee: N
  • Total Monthly Fee Equivalent: 155.0
  • Separate Den Office Sep Den Office: N
  • Year Built: 1985
  • Tax Year: 1075
  • Property Sub Type: Townhouse
  • Horses: No
  • Lot Size Acres: 0.03
  • Subdivision Name: Montecito Place
  • Property Attached Yn: No
  • General Property Description:PriceSqFt: 145.77
  • Const - Finish:Const - Finish: Painted, Stucco
  • Cooling:Cooling: Central Air
  • Special Features: None

Interior Features

  • Flooring: Carpet, Laminate, Tile
  • Basement YN: No
  • Spa Features: None
  • Appliances: Dishwasher, Disposal, Refrigerator, Electric Cooktop, Microwave, Washer, Dryer, Stacked Washer/Dryer
  • Full Bathrooms: 2
  • Half Bathrooms: 1
  • Total Bedrooms: 2
  • Fireplaces: 1
  • Fireplace: Yes
  • Interior Amenities: Full Bth Master Bdrm, Granite Counters, Vaulted Ceiling(s)
  • Living Area: 1053.0
  • Stories: 2
  • Dining Area:Dining Area: Dining in LR/GR
  • Interior Features:Interior Features: Vaulted Ceiling(s)
  • Kitchen Features:Kitchen Features: Dishwasher, Disposal, Refrigerator, Range/Oven Elec, Electric Cooktop, Built-in Microwave, Granite Counters
  • Laundry:Laundry: Washer Included, Dryer Included, Stacked Washer/Dryer, Inside
  • Master Bathroom:Master Bathroom: Full Bth Master Bdrm

Exterior Features

  • Fencing: Block
  • Lot Features: Gravel/Stone Back
  • Pool Private: No
  • Disclosures: Seller Discl Avail
  • Construction Type: Wood Frame, Painted, Stucco
  • Roof: Tile
  • General Property Description:Community Pool YN2: No
  • General Property Description:Private Pool YN2: No

Garage/Parking

  • Total Covered Spaces: 2.0
  • Carport Spaces: 2.0

Utilities

  • Cooling: Central Air
  • Heating: Electric
  • Laundry Features: Inside
  • Cooling Y N: Yes
  • Heating Yn: Yes
  • Water Source: Public
  • Utilities:Utilities: SRP

Condo/Co-op/Association

  • Association Fee: 155.0
  • Association Fee Frequency: Monthly
  • Association Name: Montecito
  • Phone: 0
  • Association: Yes

Association/Amenities

  • Association Fees:HOA Transfer Fee2: 2500.0
  • Association Fees:PAD Fee YN2: N
  • Association Fees:Cap ImprovementImpact Fee _percent_: $
  • Association Fees:Cap ImprovementImpact Fee 2 _percent_: $

Fee Information

  • Association Fee Includes: Maintenance Exterior, Roof Repair, Roof Replacement, Insurance, Trash, Front Yard Maint, Maintenance Grounds, Street Maint

Schools

  • Elementary School: Creighton Elementary School
  • High School: Arcadia High School
  • Junior High Dist: Phoenix Union High School District
  • Middle Or Junior School: Monte Vista Elementary School

Lot Info

  • Land Lease: No
  • Lot Size Sq Ft: 1110.0
  • Parcel #: 170-27-190

Building Info

  • Builder Name: Unknown

Tax Info

  • Tax Annual Amount: 2014.0
  • Tax Book Number: 170.0
  • Tax Lot: 7
  • Tax Map Number: 27.0

Ownership History

We collect this data history from publicly available records. To have your information removed, we recommend requesting removal directly through your county’s website.

Date Name Owned For Owner Type

Purchase Details

Listed on
Feb 13, 2015
Closed on
Feb 23, 2015
Sold by
Simoneschi Louis
Bought by
Seller's Agent
Robert Moore
Breakthrough Real Estate & Property Management
Buyer's Agent
Barry Witherwax
DeLex Realty
List Price
$159,777
Sold Price
$153,500
Premium/Discount to List
-$6,277
-3.93%
Current Estimated Value
$378,730

Home Financials for this Owner

Home Financials are based on the most recent Mortgage that was taken out on this home.
Estimated Appreciation
$225,230
Avg. Annual Appreciation
8.31%

Purchase Details

Listed on
Apr 23, 2014
Closed on
Apr 21, 2014
Sold by
Gentry Curt S and Gentry Janette E
Bought by
Simoneschi Louis
Seller's Agent
Robert Moore
Breakthrough Real Estate & Property Management
Buyer's Agent
Jennifer Connell
HomeSmart
Sold Price
$1,140

Home Financials for this Owner

Home Financials are based on the most recent Mortgage that was taken out on this home.
Avg. Annual Appreciation
-8.24%

Purchase Details

Closed on
Oct 29, 2013
Sold by
Harris Joseph P
Bought by
Gentry Curt S and Gentry Janette E

Purchase Details

Closed on
Jun 25, 1996
Sold by
Molke Eva C
Bought by
Harris Joseph P
Source: Public Records

Home Values in the Area

Source: Public Records

Average Home Value in this Area


Source: Public Records

Agents Specializing in Camelback East Village, AZ

See All Agents

Purchase History

We collect this data history from publicly available records. To have your information removed, we recommend requesting removal directly through your county’s website.

Date Buyer Sale Price Title Company
$153,500 Chicago Title Agency Inc
Simoneschi Louis $165,000 American Title Service Agenc
Gentry Curt S $90,000 Us Title Agency Llc
Harris Joseph P $87,000 First American Title
Source: Public Records

Tax History

We collect this data history from publicly available records. To have your information removed, we recommend requesting removal directly through your county’s website.

Year Tax Paid Tax Assessment Tax Assessment Total Assessment is a certain percentage of the fair market value that is determined by local assessors to be the total taxable value of land and additions on the property. Land Improvement
2025 $1,980 $14,657
2024 $1,884 $13,959
2023 $1,884 $26,360 $5,270 $21,090
2022 $1,810 $20,010 $4,000 $16,010
2021 $1,854 $19,100 $3,820 $15,280
2020 $1,809 $18,210 $3,640 $14,570
2019 $1,796 $16,270 $3,250 $13,020
2018 $1,759 $14,370 $2,870 $11,500
2017 $1,691 $12,930 $2,580 $10,350
2016 $1,626 $13,230 $2,640 $10,590
2015 $1,512 $11,330 $2,260 $9,070
Source: Public Records

Agents Affiliated with this Home

  • Section Image
  • Section Image
  • Section Image
  • Section Image
See All Agents

Map

Source: Arizona Regional Multiple Listing Service (ARMLS)

MLS Number: 5236324

Arizona Regional Multiple Listing Service (ARMLS)

APN: 170-27-190

Your Personal Tour Guide

Ask me questions while you tour the home.