C
Seller's Agent in 2024
Cassie Newman
Dropped Members

Estimated Value: $520,000 - $636,000
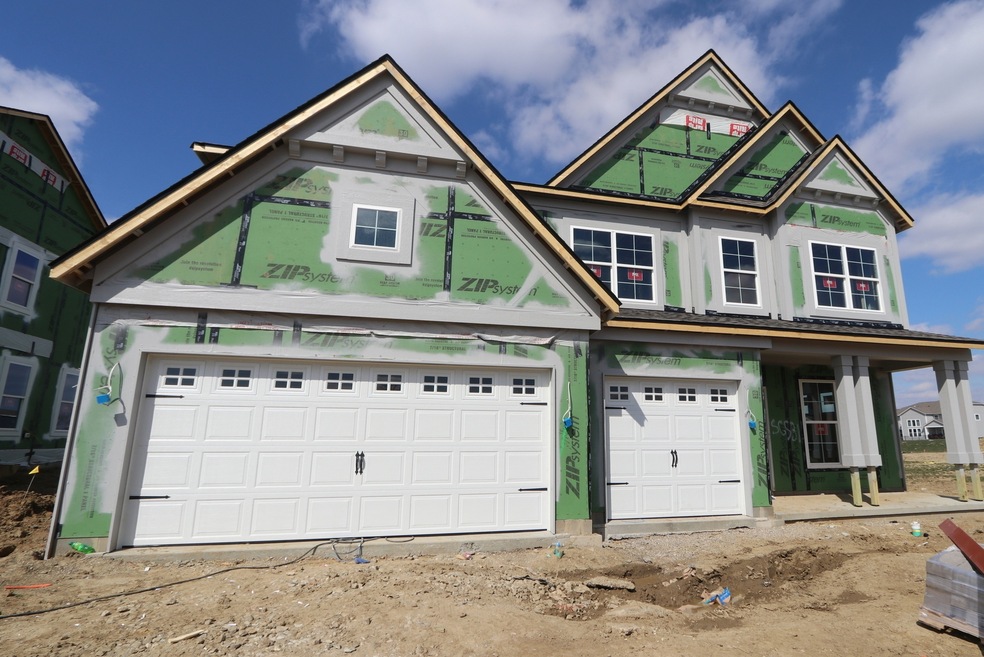
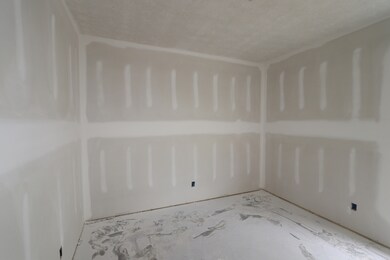
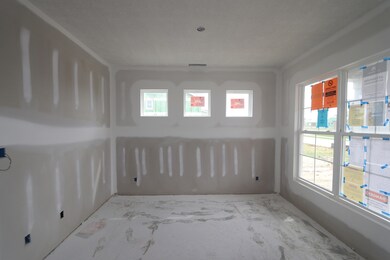
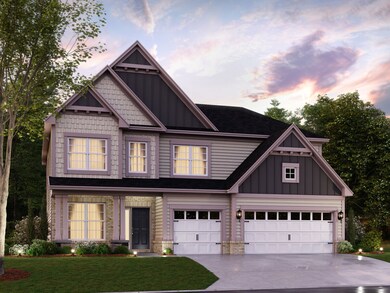
Welcome to 4328 Risen Star Way in Bargersville, IN! This exquisite new construction home offers a perfect blend of luxury and comfort. Nestled in a quiet neighborhood, this 2-story property features 4 bedrooms, 3 bathrooms, and a generous 3-car garage. As you step inside, you'll immediately notice the attention to detail and superior craftsmanship throughout the home. The open floorplan creates a seamless flow between the spacious living areas, allowing for easy entertaining and comfortable everyday living. The kitchen boasts modern finishes, including sleek countertops, stainless steel appliances, and ample cabinet storage. Whether you're hosting a dinner party or simply preparing a family meal, this kitchen is fully equipped to meet all your culinary needs. Each of the 4 bedrooms provides a tranquil retreat, allowing you to unwind at the end of a long day. The owner's bedroom, in particular, is a haven of relaxation, complete with an en-suite bathroom and a walk-in closet. The additional bedrooms are well-appointed and offer plenty of natural light and closet space.
Last Agent to Sell the Property
Cassie Newman
Dropped Members Brokerage Email: cnewman@mihomes.com License #RB14025532 Listed on: 03/13/2024
Last Buyer's Agent
Steve Lew
Steve Lew Real Estate Group, LLC
We collect this data history from publicly available records. To have your information removed, we recommend requesting removal directly through your county’s website.
| Date | Event | Price | List to Sale | Price per Sq Ft |
|---|---|---|---|---|
| 06/17/2024 06/17/24 | Sold | $509,000 | -4.0% | $164 / Sq Ft |
| 05/08/2024 05/08/24 | Pending | -- | -- | -- |
| 04/26/2024 04/26/24 | Price Changed | $529,990 | -0.9% | $170 / Sq Ft |
| 04/05/2024 04/05/24 | Price Changed | $534,900 | -1.1% | $172 / Sq Ft |
| 03/13/2024 03/13/24 | For Sale | $540,850 | -- | $174 / Sq Ft |
C
Seller's Agent in 2024
Cassie Newman
Dropped Members
S
Buyer's Agent in 2024
Steve Lew
Steve Lew Real Estate Group, LLC
Source: MIBOR Broker Listing Cooperative®
MLS Number: 21968500

APN: 41-04-34-012-044.000-039
Disclaimer: Certain information contained herein is derived from information provided by parties other than Homes.com. All information provided is deemed reliable, but is not guaranteed to be accurate and should be independently verified.
All data is obtained from various sources and may not have been verified by broker or MLS GRID. Supplied Open House Information is subject to change without notice. All information should be independently reviewed and verified for accuracy. Properties may or may not be listed by the office/agent presenting the information. Some IDX listings have been excluded from this website.
Listings courtesy of MIBOR Broker Listing Cooperative® as distributed by MLS GRID.
Based on information submitted to the MLS GRID
Ask me questions while you tour the home.