$549,999
$10K PRICE DROP

4331 Risen Star Way Bargersville, IN 46106

Estimated payment $3,414/month

Total Views 1,595
5 Beds
3 Baths
3,494 Sq Ft
$157 Price per Sq Ft

Highlights

  • Updated Kitchen
  • Traditional Architecture
  • 3 Car Attached Garage
  • Maple Grove Elementary School Rated A
  • Covered Patio or Porch
  • Tray Ceiling

About This Home

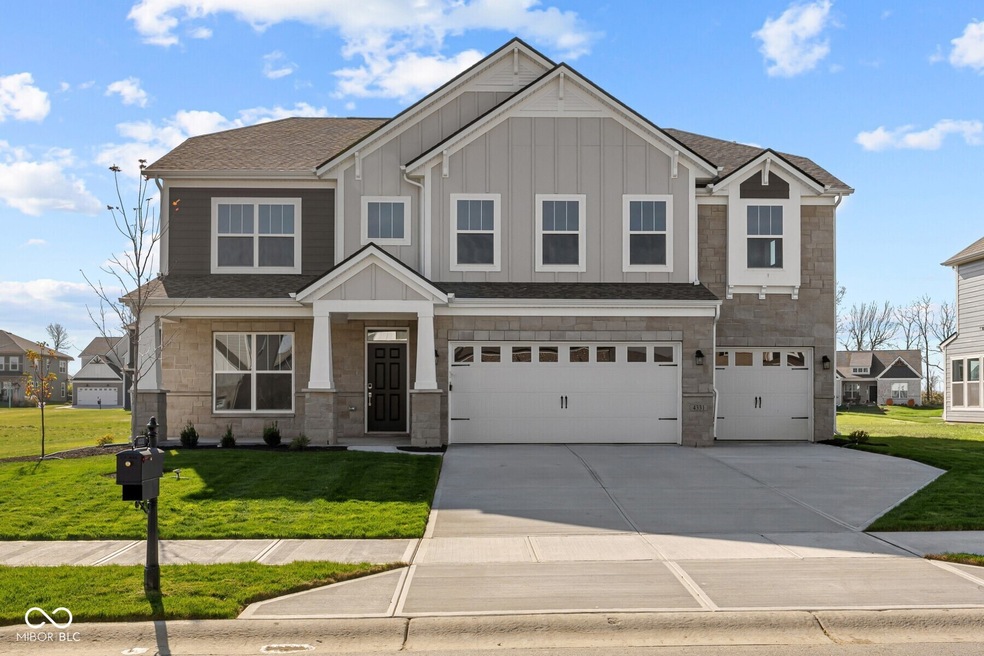
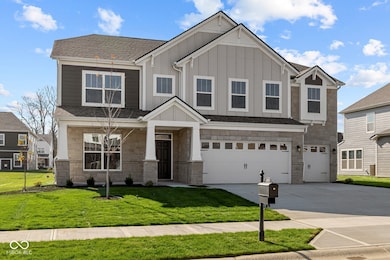
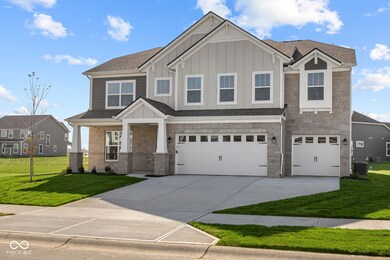
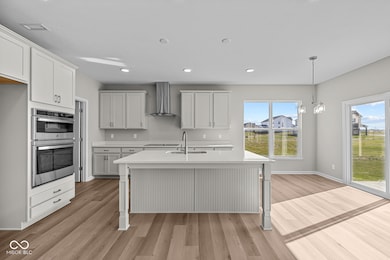
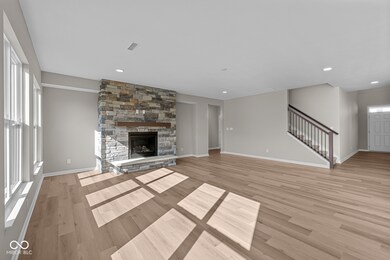
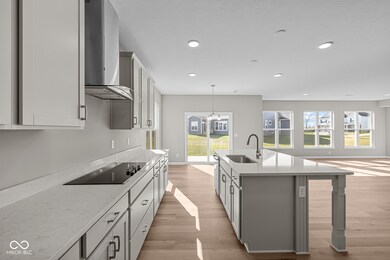
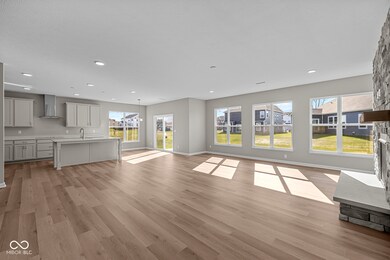
Get ready to fall head over heels for 4331 Risen Star Way in BARGERSVILLE, IN! This brand-spanking-new 2024 single family residence, spanning a generous 3494 square feet, is in great condition and ready to make your dreams come true. Think of it as a blank canvas for your most whimsical ideas, just waiting for you to add your personal touch. Step into the heart of the home, where the kitchen is less of a cooking space and more of a social butterfly. With a fantastic island, complete with its very own sink, it practically begs for impromptu dance parties and lively conversations. Plus, it's open plan with the living room, so you can whip up gourmet meals while still being part of all the fun. This charming craftsman-style abode offers five delightful bedrooms and three full bathrooms spread across two stories, ensuring everyone has their own little slice of paradise. And for those moments when you need a breath of fresh air, there's a lovely patio and a welcoming porch just waiting for your morning coffee or evening stargazing. Oh, and did we mention the built-in garage? Because who doesn't love a convenient spot for their chariot? Don't just dream about it, come and experience the playful possibilities of this fantastic property for yourself! **Professional pics are coming**

Listing Agent

Tosha Matthews

Daniels Real Estate Brokerage Email: realtortosha@gmail.com License #RB24000057 Listed on: 06/24/2026

Co-Listing Agent

Matthew Fields

Daniels Real Estate Brokerage Email: realtortosha@gmail.com License #RB20000987

Home Details

Home Type

  • Single Family

Est. Annual Taxes

  • $4,688

Year Built

  • Built in 2024

HOA Fees

  • $53 Monthly HOA Fees

Parking

  • 3 Car Attached Garage

Home Design

  • Traditional Architecture
  • Slab Foundation
  • Cement Siding
  • Stone

Interior Spaces

  • 2-Story Property
  • Tray Ceiling
  • Paddle Fans
  • Entrance Foyer
  • Family Room with Fireplace
  • Combination Kitchen and Dining Room
  • Attic Access Panel

Kitchen

  • Updated Kitchen
  • Breakfast Bar
  • Electric Oven
  • Gas Cooktop
  • Built-In Microwave
  • Dishwasher
  • Kitchen Island
  • Disposal

Flooring

  • Carpet
  • Vinyl Plank

Bedrooms and Bathrooms

  • 5 Bedrooms
  • Walk-In Closet
  • Dual Vanity Sinks in Primary Bathroom

Laundry

  • Laundry on upper level
  • Washer and Dryer Hookup

Home Security

  • Smart Thermostat
  • Fire and Smoke Detector

Schools

  • Walnut Grove Elementary School
  • Center Grove Middle School Central
  • Center Grove High School

Utilities

  • Forced Air Heating and Cooling System
  • Heating System Uses Natural Gas
  • Tankless Water Heater
  • Gas Water Heater

Additional Features

  • Covered Patio or Porch
  • 9,627 Sq Ft Lot

Community Details

  • Association fees include maintenance, parkplayground, management
  • Saddle Club South Subdivision

Listing and Financial Details

  • Tax Lot 145
  • Assessor Parcel Number 410434012038000039

Home Details

Home Type

Single Family

Est. Annual Taxes

$4,688

Year Built

Built in 2024

Lot Details

9,627 Sq Ft Lot

HOA Fees

$53 per month

Parking

3

Listing Details

  • Property Sub Type: Single Family Residence
  • Architectural Style: Traditional
  • Builder Name: M/I
  • Property Type: Residential
  • New Construction: No
  • Tax Year: 2025
  • Year Built: 2024
  • Building Area Total: 3494
  • Co List Office Phone: 317-371-0060
  • Garage Y N: Yes
  • Lot Size Acres: 0.22
  • Subdivision Name: Saddle Club South
  • Transaction Type: Sale
  • Accessibility Features YN: No
  • Attribution Contact: realtortosha@gmail.com
  • Special Features: NewHome

Interior Features

  • Basement: No
  • Appliances: Gas Cooktop, Dishwasher, Disposal, Gas Water Heater, Exhaust Fan, MicroHood, Microwave, Oven, Electric Oven, Tankless Water Heater
  • Levels: Two
  • Full Bathrooms: 3
  • Total Bathrooms: 3
  • Total Bedrooms: 5
  • Fireplace Features: Family Room
  • Fireplaces: 1
  • Interior Amenities: Attic Access, Bath Sinks Double Main, Breakfast Bar, Tray Ceiling(s), Kitchen Island, Entrance Foyer, Paddle Fan, Pantry, Smart Thermostat, Walk-In Closet(s)
  • Living Area: 3494
  • Spa Y N: No
  • Areas Interior: Bedroom Other on Main,Utility Room
  • Eating Area: Dining Combo/Kitchen
  • Basement Full Bathrooms: 0
  • Main Level Full Bathrooms: 1
  • Main Level Sq Ft: 1521
  • Basement Half Bathrooms: 0
  • Main Half Bathrooms: 0
  • Kitchen Features: Kitchen Some Updates
  • Upper Level Sq Ft: 1973
  • MBR_RoomFlooring: Vinyl Plank
  • MBR_RoomFlooring: Vinyl Plank
  • MBR_RoomFlooring: Carpet
  • MBR_RoomFlooring: Vinyl Plank
  • MBR_RoomFlooring: Carpet
  • MBR_RoomFlooring: Carpet
  • MBR_RoomFlooring: Carpet
  • MBR_RoomFlooring: Vinyl Plank
  • MBR_RoomFlooring: Carpet

Exterior Features

  • Construction Materials: Cement Siding, Stone
  • Foundation Details: Slab
  • Patio And Porch Features: Covered
  • Pool Private Y N: No
  • Waterfront: No

Garage/Parking

  • Garage Spaces: 3
  • Parking Features: Attached

Utilities

  • Cooling: Central Air
  • Heating: Forced Air, Natural Gas
  • Laundry Features: Connections All, Upper Level
  • Security Features: Smoke Detector(s)
  • Water Source: Public
  • Solid Waste: No

Condo/Co-op/Association

  • Association Amenities: Maintenance, Park, Playground, Management
  • Association Fee: 640
  • Association Fee Frequency: Annually
  • Association YN: Yes

Fee Information

  • Association Fee Includes: Entrance Common, Maintenance, ParkPlayground, Management

Schools

  • Middle Or Junior School: Center Grove Middle School Central

Lot Info

  • Property Attached Yn: No
  • Horse Amenities: None
  • Lot Size Sq Ft: 9627
  • Parcel Number: 410434012038000039
  • Acres: <1/4 Acre

Tax Info

  • Tax Annual Amount: 4688
  • Tax Lot: 145
  • Semi Annual Property Tax Amt: 2344
  • Tax Exemption: Homestead Tax Exemption

MLS Schools

  • Elementary School: Walnut Grove Elementary School
  • High School: Center Grove High School

Map

Create a Home Valuation Report for This Property
The Home Valuation Report is an in-depth analysis detailing your home's value as well as a comparison with similar homes in the area

Home Values in the Area

Source: Public Records

Average Home Value in this Area


Source: Public Records

Property History

We collect this data history from publicly available records. To have your information removed, we recommend requesting removal directly through your county’s website.

Date Event Price List to Sale Price per Sq Ft Prior Sale
07/08/2026 07/08/26 Price Changed $549,999 -1.8% $157 / Sq Ft
06/24/2026 06/24/26 For Sale $559,900 +8.7% $160 / Sq Ft
02/13/2025 02/13/25 Sold $514,990 -4.1% $148 / Sq Ft View Prior Sale
01/05/2025 01/05/25 Pending -- -- --
12/20/2024 12/20/24 Price Changed $536,990 +1.3% $154 / Sq Ft
12/19/2024 12/19/24 Price Changed $529,990 -1.9% $152 / Sq Ft
12/06/2024 12/06/24 Price Changed $539,990 -0.9% $155 / Sq Ft
11/22/2024 11/22/24 Price Changed $544,990 -0.9% $157 / Sq Ft
11/14/2024 11/14/24 Price Changed $549,990 -1.8% $158 / Sq Ft
10/18/2024 10/18/24 Price Changed $559,990 -0.9% $161 / Sq Ft
10/04/2024 10/04/24 Price Changed $564,990 -0.9% $162 / Sq Ft
08/27/2024 08/27/24 For Sale $569,990 -- $164 / Sq Ft
Source: MIBOR Broker Listing Cooperative®

Source: MIBOR Broker Listing Cooperative®

MLS Number: 22110228

MIBOR Broker Listing Cooperative®

APN: 41-04-34-012-038.000-039

Your Personal Tour Guide

Ask me questions while you tour the home.