
Seller's Agent in 2026
Jennifer Bickerstaff
Compass RE
(615) 504-2118
17 in this area
97 Total Sales
Estimated Value: $1,270,929
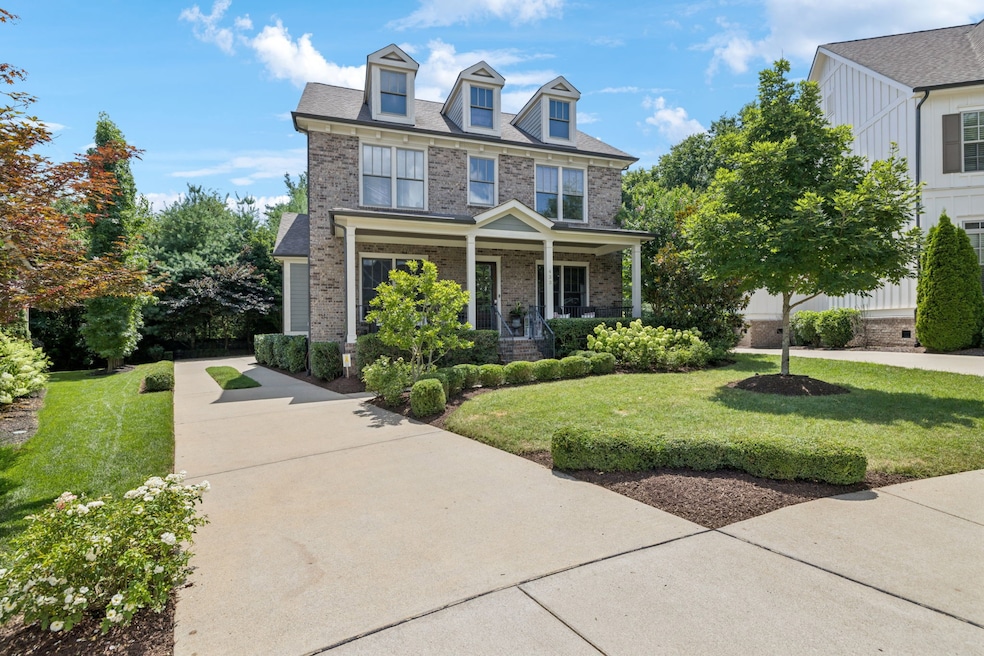
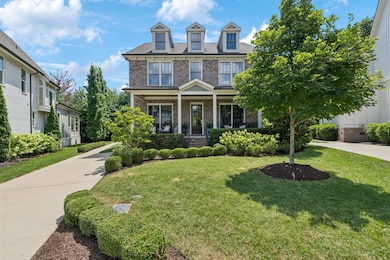
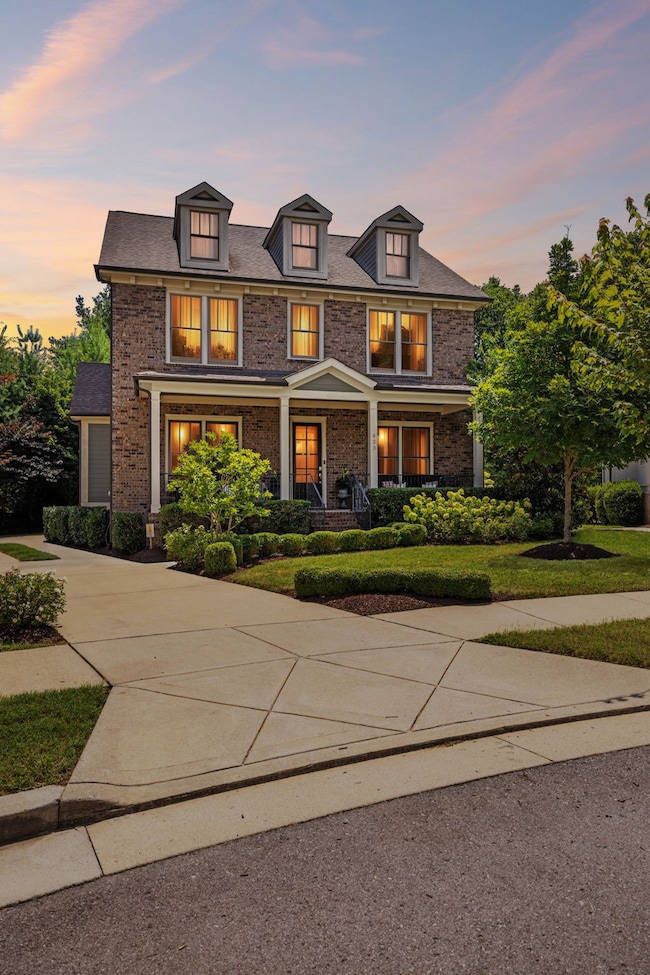
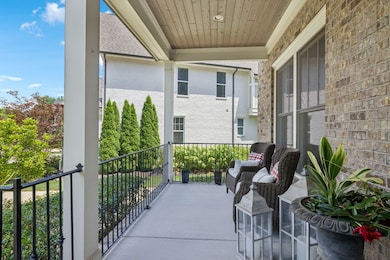
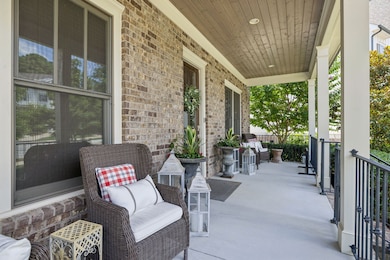
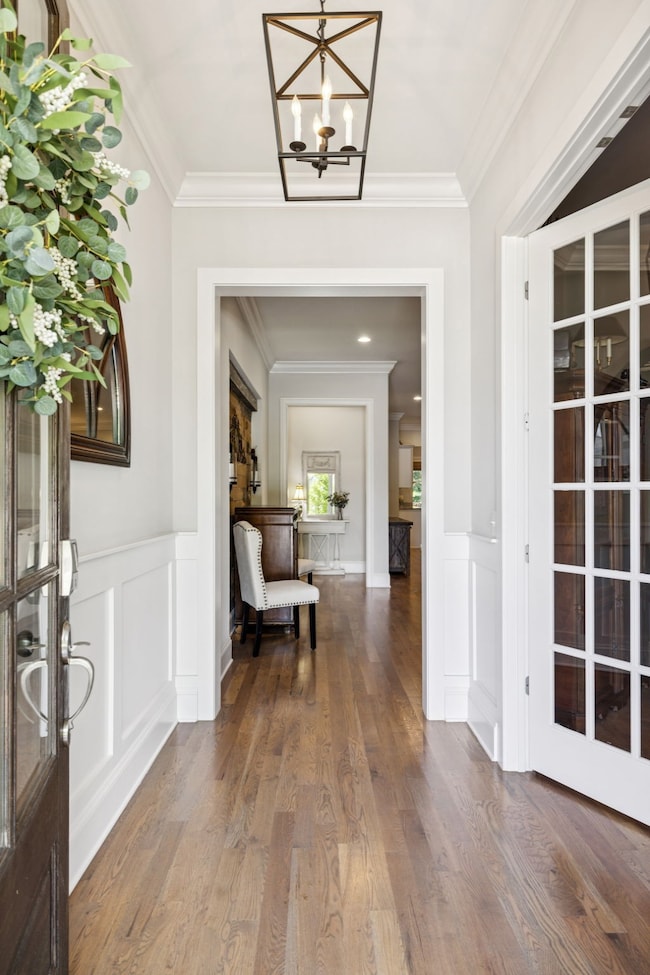
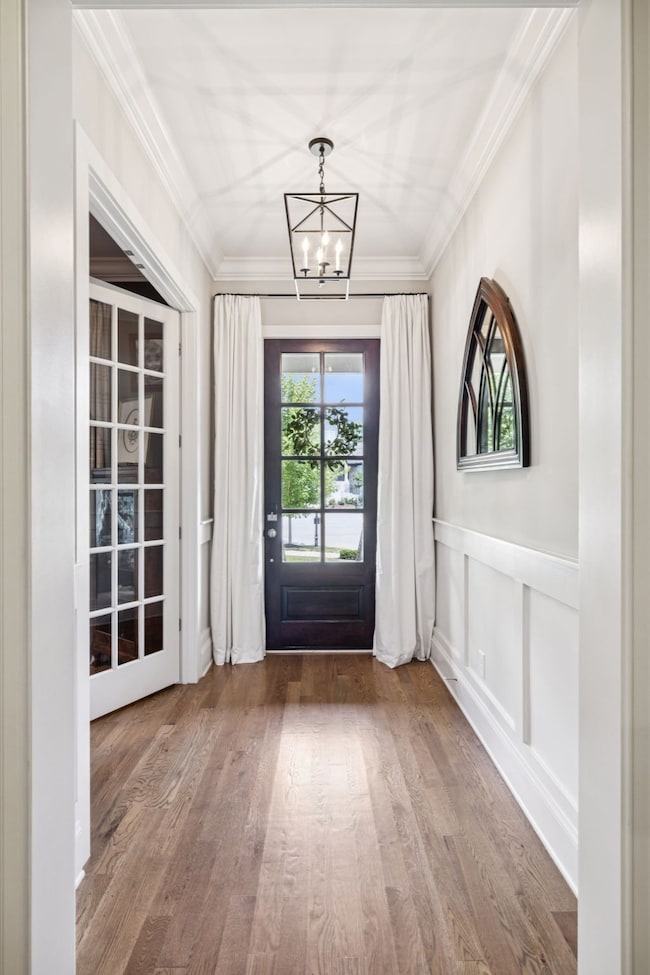
Just 1 Mile from Historic Downtown Franklin! Nestled in the sought-after boutique community Ralston Row, this beautifully updated 4-bedroom, 3.5-bath home blends timeless elegance with modern comfort. From its refined finishes to its warm, livable design, every detail has been thoughtfully curated. Primary suite on main floor with updated bathroom and walk-in closet. Gorgeous kitchen opens into living space with exposed beams. Other features include: large laundry room, drop zone off garage, garage has custom cabinets and epoxy floor, covered porch in the front and large covered porch in back overlooking private yard. This beautiful home is an easy walk to The Factory and all the fun of Downtown Franklin.-
Last Agent to Sell the Property
Compass RE Brokerage Phone: 6155042118 License #266090 Listed on: 08/29/2025
We collect this data history from publicly available records. To have your information removed, we recommend requesting removal directly through your county’s website.
| Date | Event | Price | List to Sale | Price per Sq Ft |
|---|---|---|---|---|
| 02/10/2026 02/10/26 | Sold | $1,270,000 | -2.3% | $373 / Sq Ft |
| 12/17/2025 12/17/25 | Price Changed | $1,300,000 | -5.8% | $382 / Sq Ft |
| 11/03/2025 11/03/25 | Price Changed | $1,380,000 | -1.4% | $405 / Sq Ft |
| 09/18/2025 09/18/25 | Price Changed | $1,399,000 | -4.5% | $411 / Sq Ft |
| 08/29/2025 08/29/25 | For Sale | $1,465,000 | -- | $430 / Sq Ft |
We collect this data history from publicly available records. To have your information removed, we recommend requesting removal directly through your county’s website.
| Year | Tax Paid | Tax Assessment Tax Assessment Total Assessment is a certain percentage of the fair market value that is determined by local assessors to be the total taxable value of land and additions on the property. | Land | Improvement |
|---|---|---|---|---|
| 2025 | $7,615 | $2,200 | $125 | $2,075 |
| 2024 | $7,615 | $2,200 | $125 | $2,075 |
| 2023 | $3,808 | $2,200 | $125 | $2,075 |
| 2022 | $7,520 | $2,200 | $125 | $2,075 |
| 2021 | $7,420 | $2,200 | $125 | $2,075 |
| 2020 | $7,320 | $2,200 | $125 | $2,075 |
| 2019 | $14,639 | $0 | $0 | $0 |
| 2018 | $6,846 | $2,200 | $125 | $2,075 |
| 2017 | $6,846 | $2,200 | $125 | $2,075 |
| 2016 | $6,760 | $2,200 | $125 | $2,075 |
| 2015 | -- | $2,200 | $125 | $2,075 |
| 2014 | -- | $2,575 | $125 | $2,450 |
Seller's Agent in 2026
Jennifer Bickerstaff
Compass RE
(615) 504-2118
17 in this area
97 Total Sales
Buyer's Agent in 2026
Lianne Rollins
Berkshire Hathaway HomeServices PenFed Realty
(931) 320-6759
1 in this area
87 Total Sales
Source: Realtracs
MLS Number: 2967908
APN: 079A-H-005.00
Disclaimer: Certain information contained herein is derived from information provided by parties other than Homes.com. All information provided is deemed reliable, but is not guaranteed to be accurate and should be independently verified.
All data is obtained from various sources and may not have been verified by broker or MLS GRID. Supplied Open House Information is subject to change without notice. All information should be independently reviewed and verified for accuracy. Properties may or may not be listed by the office/agent presenting the information. Some IDX listings have been excluded from this website.
Listings courtesy of Realtracs as distributed by MLS GRID.
Based on information submitted to the MLS GRID
Ask me questions while you tour the home.