
Angela Sutherland
Luxury Homes of Tennessee
(615) 551-1053
96 Total Sales
6 in Historic Downtown Franklin
$725K - $1.4M Price Range
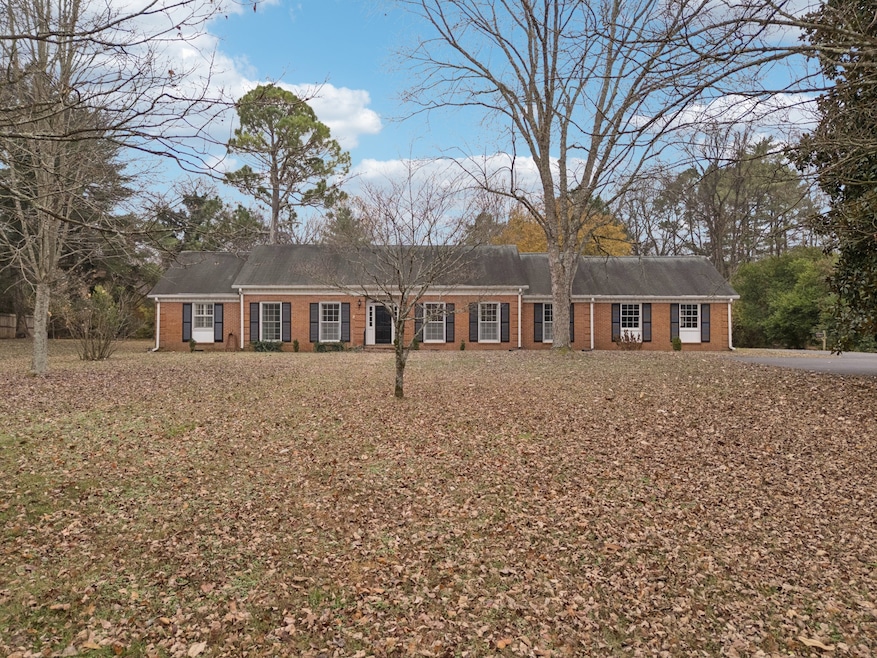
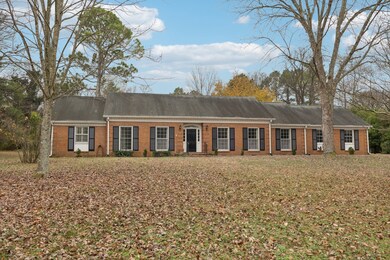
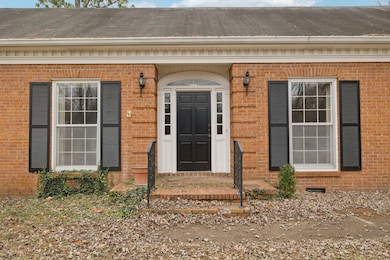
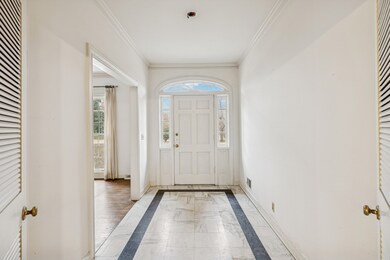
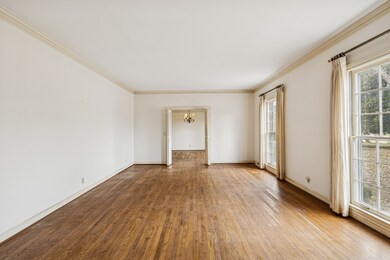
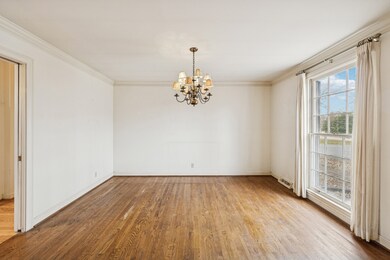
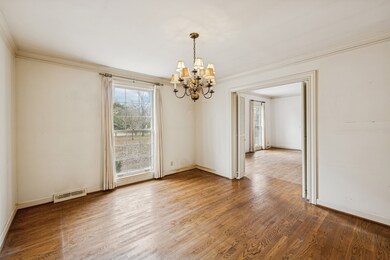
Located on a beautiful 3 AC treed lot in Historic Franklin, this classic brick ranch offers many opportunities for the new owner. Stunning black and white marble floor in entry. Hardwood floors up and down. Brick fireplace in den-eating area in kitchen. 5 bedrooms. 2 car garage and a wonderful, screened porch overlooking the beautiful lot. New owner has option to renovate or tear down and build their own dream home. If you are looking for a great location, large lot in Historic Franklin look no further. This property is located in the Scenic Highway Corridor and the Central Franklin Overlay District - any new build must meet these criteria. Information can be found on the Franklintn.gov site
Last Agent to Sell the Property
Onward Real Estate Brokerage Phone: 6155853859 License #219058 Listed on: 12/11/2025
Last Buyer's Agent
NONMLS NONMLS
License #2211
We collect this data history from publicly available records. To have your information removed, we recommend requesting removal directly through your county’s website.
Angela Sutherland
Luxury Homes of Tennessee
(615) 551-1053
96 Total Sales
6 in Historic Downtown Franklin
$725K - $1.4M Price Range
Matthew Eden
Real Broker
(217) 712-4154
123 Total Sales
1 in Historic Downtown Franklin
$1,450,000 Price
Olivia Shaffer
Zeitlin Sotheby's International Realty
(618) 353-1976
52 Total Sales
2 in Historic Downtown Franklin
$1.2M - $1.4M Price Range
Holly Black
Keller Williams Realty Nashville/Franklin
(615) 903-5348
162 Total Sales
1 in Historic Downtown Franklin
$640,000 Price
Chandler Vaught
Parks Auction & Realty
(629) 219-2635
179 Total Sales
1 in Historic Downtown Franklin
$1,116,500 Price
Lindsey Aeverman
Onward Real Estate
(224) 261-7563
53 Total Sales
3 in Historic Downtown Franklin
$580K - $1.3M Price Range
We collect this data history from publicly available records. To have your information removed, we recommend requesting removal directly through your county’s website.
| Date | Type | Sale Price | Title Company |
|---|---|---|---|
| Warranty Deed | $285,000 | -- |
We collect this data history from publicly available records. To have your information removed, we recommend requesting removal directly through your county’s website.
| Date | Status | Loan Amount | Loan Type |
|---|---|---|---|
| Open | $194,000 | No Value Available |
We collect this data history from publicly available records. To have your information removed, we recommend requesting removal directly through your county’s website.
| Date | Event | Price | List to Sale | Price per Sq Ft |
|---|---|---|---|---|
| 07/27/2026 07/27/26 | Sold | $1,400,000 | -6.4% | $492 / Sq Ft |
| 06/04/2026 06/04/26 | Pending | -- | -- | -- |
| 05/28/2026 05/28/26 | Price Changed | $1,495,000 | -16.9% | $526 / Sq Ft |
| 12/11/2025 12/11/25 | For Sale | $1,799,000 | -- | $633 / Sq Ft |
We collect this data history from publicly available records. To have your information removed, we recommend requesting removal directly through your county’s website.
| Year | Tax Paid | Tax Assessment Tax Assessment Total Assessment is a certain percentage of the fair market value that is determined by local assessors to be the total taxable value of land and additions on the property. | Land | Improvement |
|---|---|---|---|---|
| 2025 | $7,395 | $358,350 | $280,700 | $77,650 |
| 2024 | $5,328 | $188,150 | $124,750 | $63,400 |
| 2023 | $5,121 | $188,150 | $124,750 | $63,400 |
| 2022 | $5,121 | $188,150 | $124,750 | $63,400 |
| 2021 | $5,121 | $188,150 | $124,750 | $63,400 |
| 2020 | $4,100 | $127,050 | $62,375 | $64,675 |
| 2019 | $4,100 | $127,050 | $62,375 | $64,675 |
| 2018 | $4,011 | $127,050 | $62,375 | $64,675 |
| 2017 | $3,947 | $127,050 | $62,375 | $64,675 |
| 2016 | $3,934 | $127,050 | $62,375 | $64,675 |
| 2015 | -- | $102,900 | $47,975 | $54,925 |
| 2014 | -- | $102,900 | $47,975 | $54,925 |
Seller's Agent in 2026
Danny Anderson
Onward Real Estate
(615) 585-3859
15 in this area
44 Total Sales
NN
Buyer's Agent in 2026
NONMLS NONMLS
Source: Realtracs
MLS Number: 3060770
APN: 078-091.00
Disclaimer: Certain information contained herein is derived from information provided by parties other than Homes.com. All information provided is deemed reliable, but is not guaranteed to be accurate and should be independently verified.
All data is obtained from various sources and may not have been verified by broker or MLS GRID. Supplied Open House Information is subject to change without notice. All information should be independently reviewed and verified for accuracy. Properties may or may not be listed by the office/agent presenting the information. Some IDX listings have been excluded from this website.
Listings courtesy of Realtracs as distributed by MLS GRID.
Listing Information presented by local MLS brokerage: Ten-X, LLC dba Homes.com, local broker - Arlene Richardson - 888-952-6393 - 17600 Laguna Canyon Rd, Irvine, CA 92618.
Based on information submitted to the MLS GRID
Ask me questions while you tour the home.