NOT LISTED FOR SALE

433 E Deering Rd Deering, NH 03244

Deering Area

Estimated Value: $163,000 - $716,000

3 Beds
1.5 Baths
2,132 Sq Ft
$164/Sq Ft Est. Value

Sale Details

Date Sold: December 6, 2024

Last sale price $597,000 $280 Per Sq Ft

Est. 41% decrease in value since last sale

Current estimated payment $1,914 / mo

73 Days on Market

Highlights

  • Guest House
  • 16.33 Acre Lot
  • Wood Burning Stove
  • Greenhouse
  • Cape Cod Architecture
  • Farm

About This Home

As of December 2024

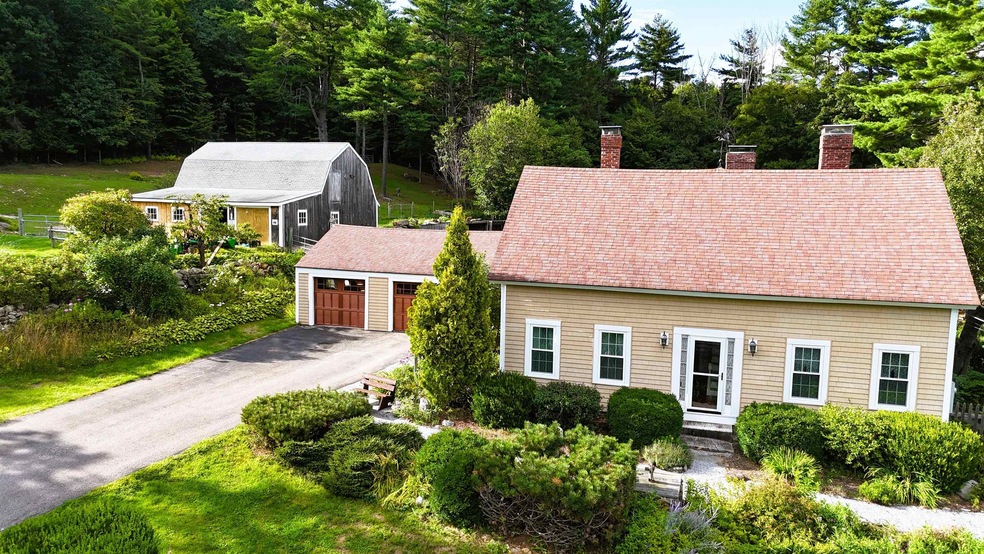

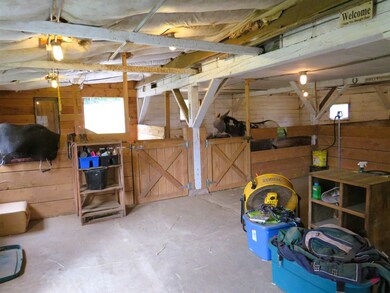
Motivated Sellers preparing to move near grandchildren!! Discover this exceptional 16.13-acre property, a perfect blend of rustic charm and modern comforts. Home was even featured on "We bought the farm" season 2 episode 4. Set on two separate parcels, it offers a homesteader’s paradise with woodland trails, lush gardens, berry patches, and fruit trees. Enjoy a greenhouse, a well-equipped livestock barn, and a cleverly designed poultry house. Whether you're drawn to off-the-grid living or simply appreciate natural beauty, this property has it all. Relax by serene water features, a private patio with a sunken granite fire pit, and charming garden paths. Inside, the home boasts a baker’s kitchen with a gas cooktop and double ovens, plus a cozy living area with a fireplace and wood cook stove. The nearly maintenance-free exterior, energy-efficient triple-pane windows, and whole house generator add to its appeal. Just a stone’s throw away, you'll find two nearby ski mountains, ATV and snowmobile trails, a local winery, craft breweries, and golf courses. Plus, you’re close to a New England college, offering a vibrant community and cultural experiences. This property is where pastoral serenity meets modern convenience and local excitement.

Last Agent to Sell the Property

Bob Barnard

Monadnock Realty Group LLC License #069975 Listed on: 08/22/2024

Last Buyer's Agent

Michael Wilson

Realty One Group Next Level License #077662

Realty One Group Next Level

Home Details

Home Type

  • Single Family

Est. Annual Taxes

  • $9,166

Year Built

  • Built in 1803

Lot Details

  • 16.33 Acre Lot
  • Lot Sloped Up
  • Wooded Lot

Parking

  • 2 Car Garage

Home Design

  • Cape Cod Architecture
  • Farmhouse Style Home
  • Concrete Foundation
  • Block Foundation
  • Stone Foundation
  • Poured Concrete
  • Wood Frame Construction
  • Architectural Shingle Roof
  • Vinyl Siding

Interior Spaces

  • 2-Story Property
  • Wood Burning Stove
  • Triple Pane Windows
  • Dining Area
  • Screened Porch
  • Laundry on main level

Kitchen

  • Double Oven
  • Gas Cooktop
  • Stove

Flooring

  • Wood
  • Tile

Bedrooms and Bathrooms

  • 3 Bedrooms
  • Bathroom on Main Level
  • ENERGY STAR Qualified Skylights

Unfinished Basement

  • Connecting Stairway
  • Interior Basement Entry
  • Crawl Space

Outdoor Features

  • Pond
  • Greenhouse
  • Shed
  • Outbuilding

Schools

  • Hillsboro-Deering Elementary School
  • Hillsboro-Deering Middle School
  • Hillsboro-Deering High School

Farming

  • Farm
  • Timber
  • Agricultural
  • Pasture
  • Horse Farm

Utilities

  • Forced Air Heating System
  • Heating System Uses Wood
  • Heating System Uses Propane
  • 200+ Amp Service
  • Propane
  • Drilled Well
  • Electric Water Heater
  • Septic Tank
  • Leach Field
  • High Speed Internet

Additional Features

  • Standby Generator
  • Guest House

Community Details

  • Trails

Listing and Financial Details

  • Exclusions: Washer & Drier, Tractor, Owner would like to be compensated for the 5 cords of wood.
  • Tax Lot 48 - 49

Home Details

Home Type

Single Family

Est. Annual Taxes

$9,166

Year Built

Built in 1803

Lot Details

16.33 Acres

Parking

2

Listing Details

  • Status Detail: Closed
  • Construction: Existing
  • Items Excluded: Washer & Drier, Tractor, Owner would like to be compensated for the 5 cords of wood.
  • Total Stories: 2
  • Price Per Sq Ft: 280.02
  • Property Class: Residential
  • Property Type: Single Family
  • Year Built: 1803
  • List Agent: 10447
  • Display On Internet: High Speed Intrnt -AtSite
  • Architectural Style: Cape, Farmhouse
  • ResoLotFeatures: Agricultural, Country Setting, Farm, Farm - Horse/Animal, Field/Pasture, Pond, Sloping, Timber, Trail/Near Trail, Walking Trails, Wooded
  • Road Frontage Type: Paved, Public
  • Special Features: None
  • Property Sub Type: Detached
  • Stories: 2

Interior Features

  • Appliances: Cooktop - Gas, Oven - Double, Refrigerator, Stove - Wood Cook, Water Heater - Electric
  • Equipment: Generator - Standby, Stove-Wood
  • Features Accessibility: 1st Floor 1/2 Bathroom, Paved Parking, 1st Floor Laundry
  • Features Interior: Dining Area, Skylights - Energy Rated, Laundry - 1st Floor
  • Total Bedrooms: 3
  • Flooring: Tile, Wood
  • Total Bathrooms: 2
  • Half Bathrooms: 1
  • Full Bathrooms: 1
  • Basement: Yes
  • Basement Access Type: Interior
  • Basement Description: Bulkhead, Concrete, Crawl Space, Concrete Floor, Gravel, Stairs - Basement, Unfinished
  • Level 1: Level 1: Bath - 1/2, Level 1: Dining Room, Level 1: Family Room, Level 1: Kitchen, Level 1: Living Room
  • Level 2: Level 2: Bedroom, Level 2: Bath - Full, Level 2: Primary Bedroom, Level 2: Office/Study
  • Room 1: Kitchen, 12.6 ' x 25', On Level: 1
  • Room 2: Dining Room, 13.6' x 18 ', On Level: 1
  • Room 3: Living Room, 14' x 14', On Level: 1
  • Room 4: Family Room, 17' x 24', On Level: 1
  • Room 5: 2, 9.6' x 10 '
  • Room 6: Primary Bedroom, 15' x 22', On Level: 2
  • Room 7: Bedroom, 14' x 14', On Level: 2
  • Room 8: Bedroom, 10' x 17', On Level: 2
  • Room 9: Bath - Full, On Level: 2
  • Room 10: 1
  • Sq Ft - Apx Finished AG: 2132
  • Sq Ft - Apx Total: 2936
  • Sq Ft - Apx Total Finished: 2132
  • Sq Ft - Apx Unfinished BG: 804

Exterior Features

  • Driveway: Paved
  • Foundation: Block, Concrete, Poured Concrete, Stone
  • Road Frontage: TBD
  • Roof: Shingle - Architectural
  • Features Exterior: Guest House, Outbuilding, Porch - Screened, Shed, Windows - Triple Pane, Greenhouse
  • Construction Type: Timber Frame, Wood Frame, Vinyl Siding

Garage/Parking

  • Garage Capacity: 2
  • Garage: Yes

Utilities

  • Electric: 200 Amp, Circuit Breaker(s)
  • Sewer: 1250 Gallon, Concrete, Leach Field
  • Heating: Propane, Wood, Forced Air, Stove - Wood
  • Utilities: Gas - Lp/Bottle
  • Water Source: Drilled Well

Schools

  • Elementary School: Hillsboro-Deering Elementary
  • High School: Hillsboro-Deering High School

Lot Info

  • Map: 224
  • Lot: 48 - 49
  • Lot Sq Ft: 711335
  • Current Use: Yes
  • Lot Acres: 16.33
  • Surveyed: Unknown
  • Zoning: RES
  • Deed Book: 8947
  • Deed Page: 1444
  • Deed Recorded Type: Warranty

Tax Info

  • Tax Gross Amount: 9166
  • Tax Year: 2023

MLS Schools

  • School District: Hillsboro/Deering SAU #34
  • School Middle Jr: Hillsboro-Deering Middle
Create a Home Valuation Report for This Property
The Home Valuation Report is an in-depth analysis detailing your home's value as well as a comparison with similar homes in the area

Home Values in the Area

Source: Public Records

Average Home Value in this Area


Source: Public Records

Property History

We collect this data history from publicly available records. To have your information removed, we recommend requesting removal directly through your county’s website.

Date Event Price List to Sale Price per Sq Ft Prior Sale
12/06/2024 12/06/24 Sold $597,000 -3.6% $280 / Sq Ft
11/03/2024 11/03/24 Pending -- -- --
10/15/2024 10/15/24 Price Changed $619,000 -1.6% $290 / Sq Ft
10/08/2024 10/08/24 Price Changed $629,000 -1.6% $295 / Sq Ft
09/28/2024 09/28/24 Price Changed $639,000 -1.5% $300 / Sq Ft
08/29/2024 08/29/24 Price Changed $649,000 -23.6% $304 / Sq Ft
08/22/2024 08/22/24 For Sale $849,000 +135.8% $398 / Sq Ft
02/24/2017 02/24/17 Sold $360,000 -10.0% $169 / Sq Ft View Prior Sale
11/24/2016 11/24/16 Pending -- -- --
09/23/2016 09/23/16 For Sale $399,900 -- $188 / Sq Ft
Source: PrimeMLS

Tax History

We collect this data history from publicly available records. To have your information removed, we recommend requesting removal directly through your county’s website.

Year Tax Paid Tax Assessment Tax Assessment Total Assessment is a certain percentage of the fair market value that is determined by local assessors to be the total taxable value of land and additions on the property. Land Improvement
2025 $38 $2,204 $2,204 $0
2024 $35 $1,231 $1,231 $0
2023 $37 $1,406 $1,406 $0
2022 $7,978 $1,647 $1,647 $0
2021 $7,912 $2,084 $2,084 $0
2020 $8,701 $1,988 $1,988 $0
2019 $7,444 $1,608 $1,608 $0
2018 $7,305 $1,813 $1,813 $0
2017 $7,175 $1,692 $1,692 $0
2016 $6,835 $1,919 $1,919 $0
2015 $62 $2,096 $2,096 $0
2014 $58 $2,369 $2,369 $0
2013 $69 $2,664 $2,664 $0
Source: Public Records

Agents Affiliated with this Home

  • Section Image
  • Section Image
  • Section Image
See All Agents

Map

Source: PrimeMLS

MLS Number: 5010793

PrimeMLS

APN: DRNG-000224-000049

Your Personal Tour Guide

Ask me questions while you tour the home.