
Debra Beaudry
BHG Masiello Bedford
(603) 255-4713
88 Total Sales
1 in Deering
$65,000 Price
Estimated Value: $409,000 - $480,894

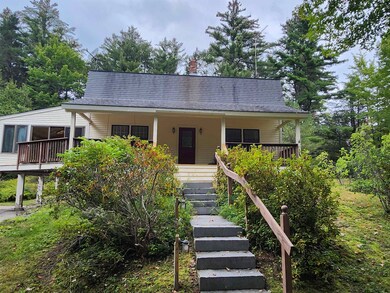
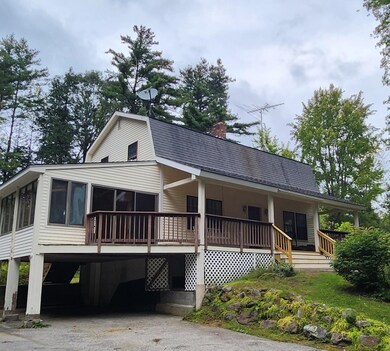
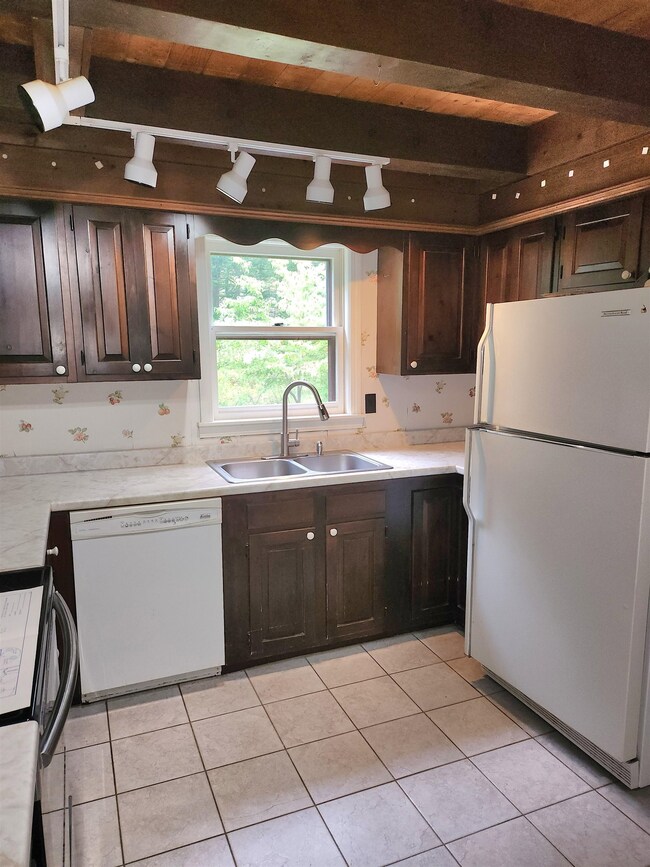
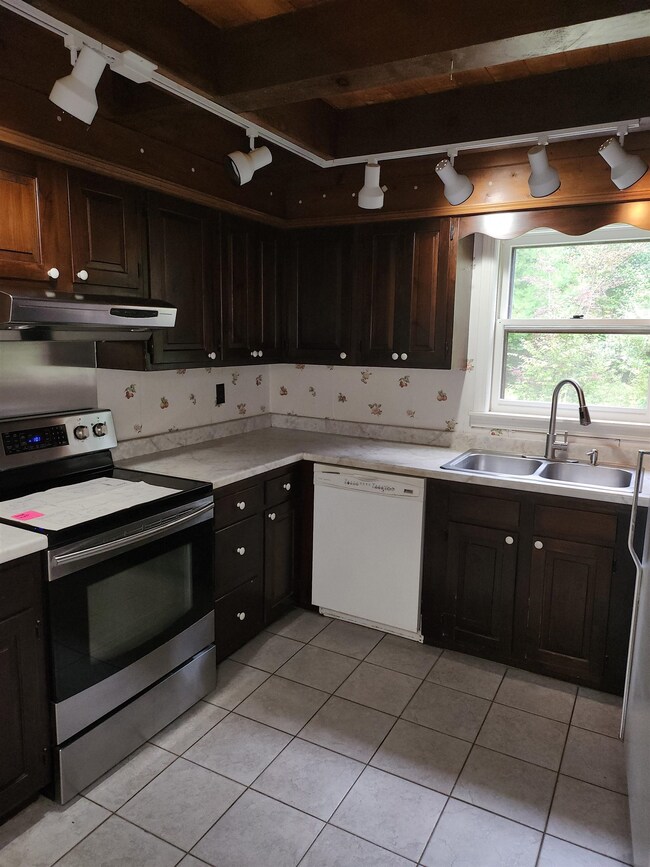
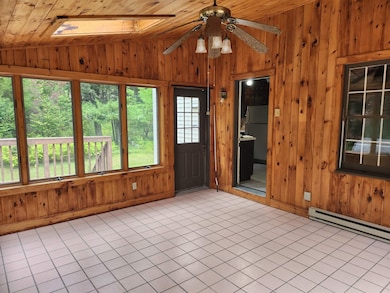
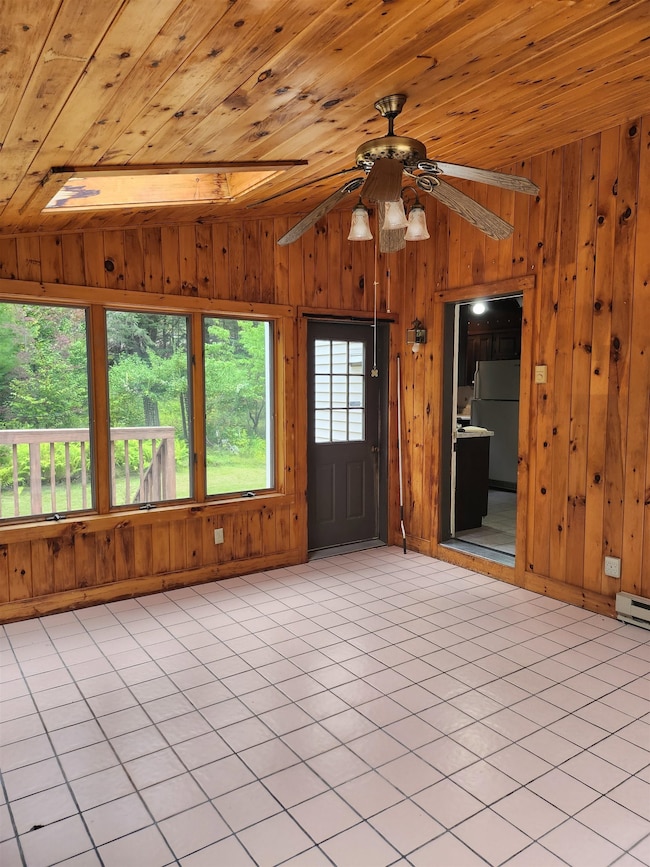
Come and see this diamond in Deering, NH. Located on a beautiful 4.55-acre parcel, you will love the privacy and tranquility. As you approach the home, you will be welcomed by the nice farmers porch. When you enter into to the spacious living room which features exposed beams, hardwood floors and wonderful hearth and woodstove for those cold cozy winter days. The first floor also includes a full kitchen, dining room, and a 4-season sunporch right off of the kitchen. On the second floor you will discover the three spacious bedrooms and full bathroom. In the basement you will find plenty of storage and room for your workshop or hobby area. Located just 20 minutes from skiing, golf and numerous lakes and the beautiful Deering Reservoir. Come see this great home.
Last Agent to Sell the Property
Coldwell Banker Realty Bedford NH Brokerage Phone: 603-620-2249 License #057876 Listed on: 09/27/2023
We collect this data history from publicly available records. To have your information removed, we recommend requesting removal directly through your county’s website.
Debra Beaudry
BHG Masiello Bedford
(603) 255-4713
88 Total Sales
1 in Deering
$65,000 Price
Rachel Audet
EXP Realty
(877) 749-4084
13 Total Sales
2 in Deering
$42K - $420K Price Range
Mary Ann Shepard
Monadnock Region Real Estate Group, LLC
(833) 689-0026
62 Total Sales
2 in Deering
$128K - $275K Price Range
Alyse Savage
Resolute Realty Group, LLC
(888) 488-4102
48 Total Sales
1 in Deering
$130,000 Price
Teal Murphy
Mountain Side Properties, LLC
(351) 208-2850
80 Total Sales
3 in Deering
$91K - $375K Price Range
Jenna Sievers
Dolan Real Estate
(603) 605-0570
90 Total Sales
1 in Deering
$32,000 Price
We collect this data history from publicly available records. To have your information removed, we recommend requesting removal directly through your county’s website.
| Date | Buyer | Sale Price | Title Company |
|---|---|---|---|
| $363,533 | None Available |
We collect this data history from publicly available records. To have your information removed, we recommend requesting removal directly through your county’s website.
| Date | Status | Borrower | Loan Amount |
|---|---|---|---|
| Open | $365,217 | ||
| Closed | Johnson Donald W | $371,315 |
We collect this data history from publicly available records. To have your information removed, we recommend requesting removal directly through your county’s website.
| Date | Event | Price | List to Sale | Price per Sq Ft |
|---|---|---|---|---|
| 11/09/2023 11/09/23 | Sold | $363,500 | -4.1% | $174 / Sq Ft |
| 10/19/2023 10/19/23 | Pending | -- | -- | -- |
| 09/27/2023 09/27/23 | For Sale | $379,000 | -- | $182 / Sq Ft |
We collect this data history from publicly available records. To have your information removed, we recommend requesting removal directly through your county’s website.
| Year | Tax Paid | Tax Assessment Tax Assessment Total Assessment is a certain percentage of the fair market value that is determined by local assessors to be the total taxable value of land and additions on the property. | Land | Improvement |
|---|---|---|---|---|
| 2025 | $7,463 | $429,900 | $159,900 | $270,000 |
| 2024 | $7,328 | $260,800 | $99,900 | $160,900 |
| 2023 | $6,796 | $261,600 | $99,900 | $161,700 |
| 2022 | $5,951 | $261,600 | $99,900 | $161,700 |
| 2021 | $5,902 | $261,600 | $99,900 | $161,700 |
| 2020 | $6,214 | $261,600 | $99,900 | $161,700 |
| 2019 | $6,892 | $195,700 | $76,600 | $119,100 |
| 2018 | $5,881 | $195,700 | $76,600 | $119,100 |
| 2017 | $6,536 | $195,700 | $76,600 | $119,100 |
| 2016 | $6,536 | $195,700 | $76,600 | $119,100 |
| 2015 | $5,787 | $195,700 | $76,600 | $119,100 |
| 2014 | $5,489 | $222,500 | $90,300 | $132,200 |
| 2013 | $5,774 | $222,500 | $90,300 | $132,200 |
Seller's Agent in 2023
George Pervanas
Coldwell Banker Realty Bedford NH
(603) 620-2249
80 Total Sales
Buyer's Agent in 2023
Alex LaChance
LPT Realty
(603) 731-7423
102 Total Sales
Source: PrimeMLS
MLS Number: 4971826
APN: DRNG-000215-000026
Disclaimer: Certain information contained herein is derived from information provided by parties other than Homes.com. All information provided is deemed reliable, but is not guaranteed to be accurate and should be independently verified.
Copyright 2026 PrimeMLS, Inc. All rights reserved. This information is deemed reliable, but not guaranteed. The data relating to real estate displayed on this display comes in part from the IDX Program of PrimeMLS. The information being provided is for consumers’ personal, non-commercial use and may not be used for any purpose other than to identify prospective properties consumers may be interested in purchasing.
Ask me questions while you tour the home.