
Kim Pelham
Katrina Eileen
(425) 428-5280
71 Total Sales
2 in Northwest Everett
$464K - $505K Price Range
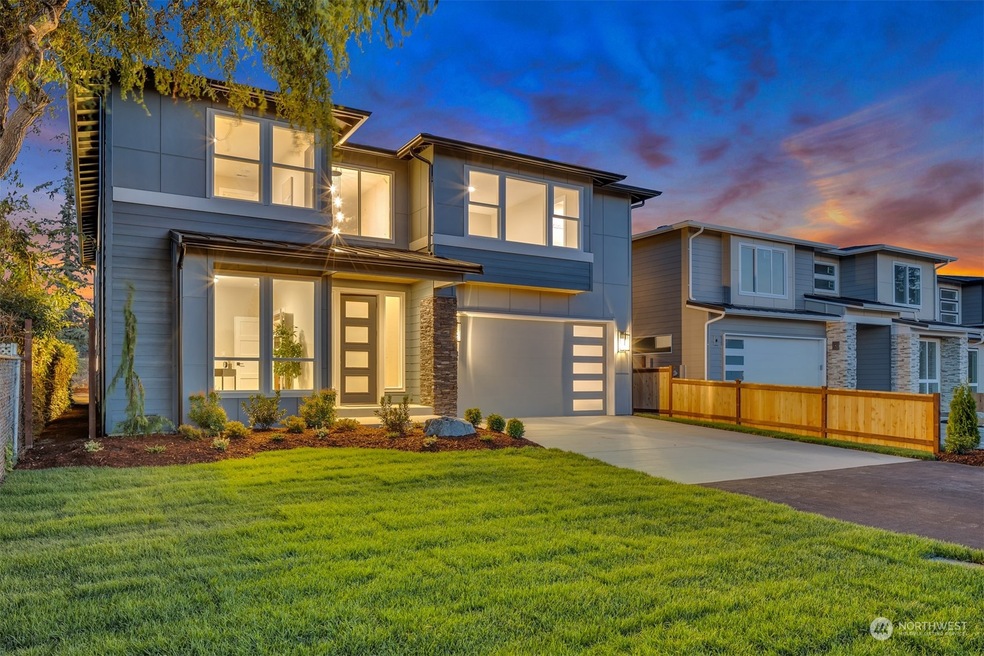
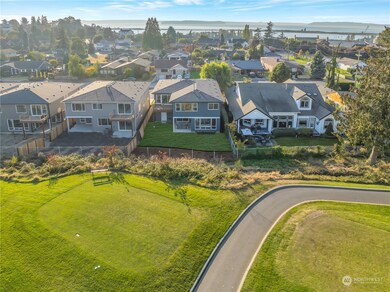
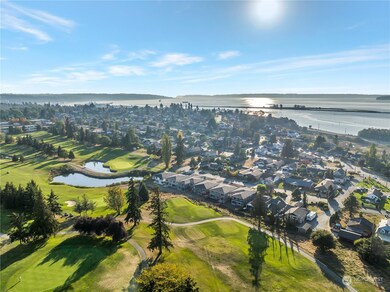
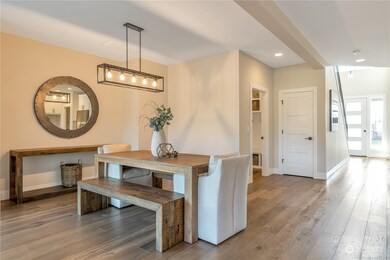
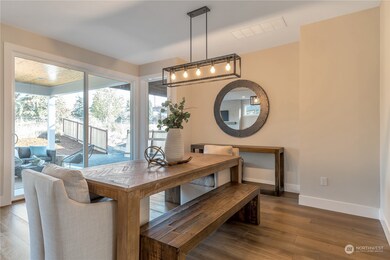
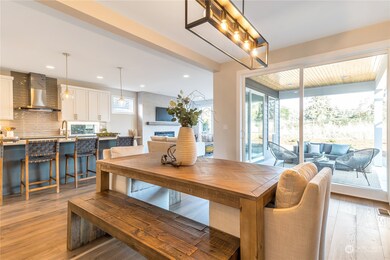
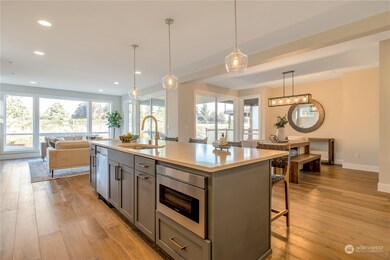
Rare North Everett New Construction! High style modern two-story on the 16th Tee of Legion Memorial Golf Course, 6 new homes to choose from. Light & bright open great-room floor plan w/ 9’ ceilings, covered outdoor space & 2nd floor bonus room + view deck. Island kitchen w/ inductive cooktop, Dacor SS appliances, Quartz island & soft close maple Shaker style cabinets. Luxurious primary suite w/soaking tub & heavy glass shower surrounds. Main floor bedroom/office adjacent to the main floor bath. High efficiency heat pump w/ A/C & hybrid electric water tank. Painted millwork throughout. Great walkability, quiet street, no HOA, 3 car garage + RV parking allowed. Fully landscaped w/ fenced rear yard. Open weekends 1- 4pm
Last Agent to Sell the Property
Windermere Real Estate/M2, LLC License #3875 Listed on: 03/15/2023
Source: Northwest Multiple Listing Service (NWMLS)
MLS#: 2042646
Kim Pelham
Katrina Eileen
(425) 428-5280
71 Total Sales
2 in Northwest Everett
$464K - $505K Price Range
Celine Williams
Realty One Group Orca
(360) 763-4211
152 Total Sales
1 in Northwest Everett
$600,000 Price
Hillary Lovitt
Real Broker LLC
(253) 265-4922
167 Total Sales
1 in Northwest Everett
$665,000 Price
Christine Andreasen
eXp Realty
(206) 594-5375
234 Total Sales
1 in Northwest Everett
$838,000 Price
Beverly Raymond
Epique Realty
(360) 926-9190
24 Total Sales
2 in Northwest Everett
$518K - $665K Price Range
Arika Josephson
Windermere Real Estate/East
(425) 496-6670
119 Total Sales
1 in Northwest Everett
$755,000 Price
We collect this data history from publicly available records. To have your information removed, we recommend requesting removal directly through your county’s website.
| Date | Event | Price | List to Sale | Price per Sq Ft |
|---|---|---|---|---|
| 03/15/2023 03/15/23 | Pending | -- | -- | -- |
| 03/15/2023 03/15/23 | For Sale | $1,225,000 | -- | $352 / Sq Ft |
We collect this data history from publicly available records. To have your information removed, we recommend requesting removal directly through your county’s website.
| Year | Tax Paid | Tax Assessment Tax Assessment Total Assessment is a certain percentage of the fair market value that is determined by local assessors to be the total taxable value of land and additions on the property. | Land | Improvement |
|---|---|---|---|---|
| 2026 | $3,453 | $177,232 | $45,766 | $131,466 |
| 2025 | $3,246 | $169,400 | $41,928 | $127,472 |
| 2024 | $3,077 | $169,831 | $37,125 | $132,706 |
| 2023 | $3,077 | $159,587 | $31,556 | $128,031 |
| 2022 | $2,821 | $153,192 | $31,556 | $121,636 |
| 2021 | $2,367 | $123,122 | $27,844 | $95,278 |
| 2020 | $2,188 | $112,247 | $20,419 | $91,828 |
| 2019 | $2,105 | $105,953 | $18,562 | $87,391 |
| 2018 | $1,906 | $103,738 | $18,562 | $85,176 |
| 2017 | $1,684 | $80,736 | $12,994 | $67,742 |
| 2016 | $764 | $62,977 | $0 | $0 |
| 2015 | $773 | $62,540 | $0 | $0 |
| 2014 | $830 | $69,292 | $0 | $0 |
Seller's Agent in 2023
Kim Ratliff
Windermere Corporate
(425) 388-8957
6 in this area
48 Total Sales
Seller Co-Listing Agent in 2023
Christopher Rigby
Windermere Corporate
(425) 220-0621
7 in this area
118 Total Sales
Buyer's Agent in 2023
Andrew MacGillivray
Windermere Corporate
(425) 931-7602
1 in this area
47 Total Sales
Source: Northwest Multiple Listing Service (NWMLS)
MLS Number: 2042646
Disclaimer: Certain information contained herein is derived from information provided by parties other than Homes.com. All information provided is deemed reliable, but is not guaranteed to be accurate and should be independently verified.
All data is obtained from various sources and may not have been verified by broker or MLS GRID. Supplied Open House Information is subject to change without notice. All information should be independently reviewed and verified for accuracy. Properties may or may not be listed by the office/agent presenting the information. Listing information is provided by the Northwest Multiple Listing Service (NWMLS). Property information is based on available data that may include MLS information, county records, and other sources. Listings marked with the 3 tree icon and provided by NWMLS. All properties are subject to prior sale or withdrawal. IDX information is provided exclusively for consumers’ personal noncommercial use, that it may not be used for any purpose other than to identify prospective properties consumers may be interested in purchasing, that the data is deemed reliable but is not guaranteed by MLS GRID. ©2026 NWMLS.
Based on information submitted to the MLS GRID
Listings courtesy of Northwest Multiple Listing Service (NWMLS) as distributed by MLS GRID
Ask me questions while you tour the home.