
Seller's Agent in 2024
Melanie Perez
Advantage Homes
(408) 202-0161
42 Total Sales
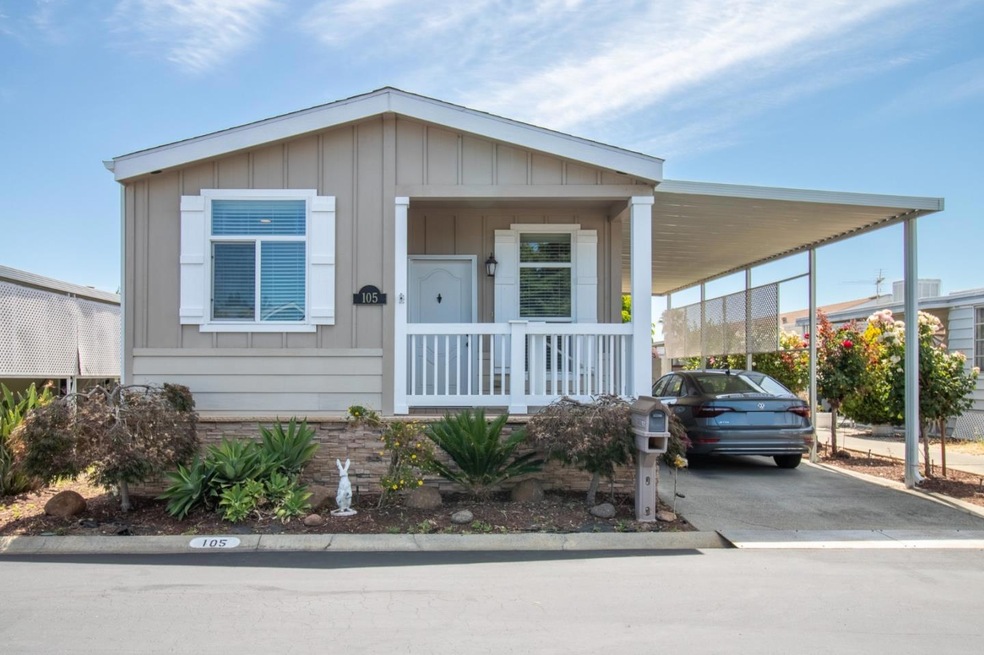
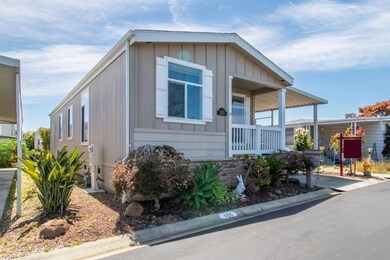

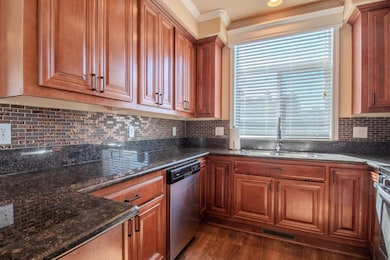
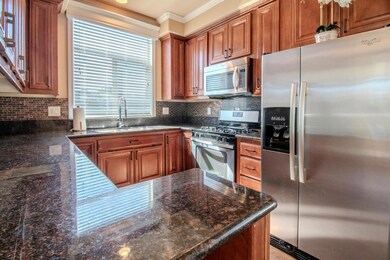
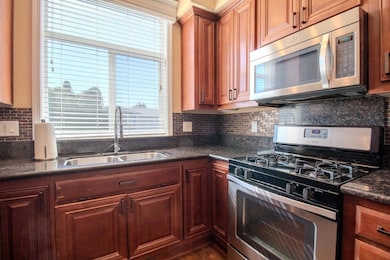
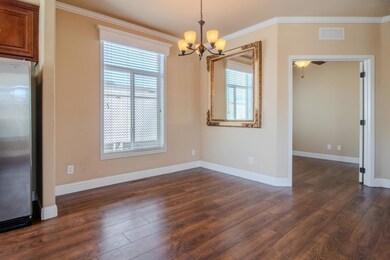
Discover this wonderfully maintained 2-bedroom, 2-bathroom manufactured home in the highly sought-after Senior community of Sunset Estates. Upon entry, upgraded stacked windows fill the living area with abundant natural light, creating a warm and welcoming atmosphere. The kitchen boasts sleek stainless steel appliances and beautiful granite countertops, enhancing both style and functionality. A versatile den offers flexibility, perfect for use as an office or additional space. The bathrooms feature upgraded tile showers and granite countertops, adding to the home's overall elegance. Accessibility is enhanced with a convenient wheelchair lift from the carport into the laundry room. Situated in a prime location with easy access to highways 237, 85, and 101, this home seamlessly combines comfort, convenience, and luxury.
Last Agent to Sell the Property
Advantage Homes License #02173592 Listed on: 06/19/2024
We collect this data history from publicly available records. To have your information removed, we recommend requesting removal directly through your county’s website.
| Date | Event | Price | List to Sale | Price per Sq Ft |
|---|---|---|---|---|
| 10/21/2024 10/21/24 | Sold | $307,900 | -0.7% | $275 / Sq Ft |
| 09/29/2024 09/29/24 | Pending | -- | -- | -- |
| 08/22/2024 08/22/24 | Price Changed | $309,999 | -4.6% | $277 / Sq Ft |
| 08/02/2024 08/02/24 | Price Changed | $324,999 | -3.0% | $290 / Sq Ft |
| 07/25/2024 07/25/24 | For Sale | $334,999 | 0.0% | $299 / Sq Ft |
| 07/25/2024 07/25/24 | Price Changed | $334,999 | -1.4% | $299 / Sq Ft |
| 07/08/2024 07/08/24 | Pending | -- | -- | -- |
| 06/19/2024 06/19/24 | For Sale | $339,900 | -- | $303 / Sq Ft |
We collect this data history from publicly available records. To have your information removed, we recommend requesting removal directly through your county’s website.
| Year | Tax Paid | Tax Assessment Tax Assessment Total Assessment is a certain percentage of the fair market value that is determined by local assessors to be the total taxable value of land and additions on the property. | Land | Improvement |
|---|---|---|---|---|
| 2026 | $1,618 | $142,758 | $142,758 | |
| 2025 | $1,525 | $139,959 | $139,959 | |
| 2024 | $1,525 | $139,246 | $139,246 | |
| 2023 | $1,499 | $135,700 | $135,700 | |
| 2022 | $1,531 | $136,289 | $0 | $136,289 |
| 2021 | $1,521 | $136,165 | $0 | $136,165 |
| 2020 | $1,517 | $134,142 | $0 | $134,142 |
| 2019 | $1,538 | $139,094 | $0 | $139,094 |
| 2018 | $1,608 | $144,061 | $0 | $144,061 |
| 2017 | $1,644 | $150,685 | $0 | $150,685 |
| 2016 | $1,629 | $150,160 | $0 | $150,160 |
| 2015 | $1,584 | $147,905 | $0 | $147,905 |
| 2014 | $1,567 | $145,008 | $0 | $145,008 |
Seller's Agent in 2024
Melanie Perez
Advantage Homes
(408) 202-0161
42 Total Sales
Buyer's Agent in 2024
Eliane Selwan
JPAR Iron Horse Real Estate
(510) 299-2931
30 Total Sales
Source: MLSListings
MLS Number: ML81970332
APN: 161-14-828
Disclaimer: Certain information contained herein is derived from information provided by parties other than Homes.com. All information provided is deemed reliable, but is not guaranteed to be accurate and should be independently verified.
Property Information © 2026 MLSListings Inc. All rights reserved. Listing information is deemed reliable but not guaranteed. Certain information contained herein is derived from information which is the licensed property of, and copyrighted by, MLSListings Inc. The viewer acknowledges ownership and validity of its copyright. Information provided is for personal, non-commercial use by a viewer with a bona fide interest in the purchase or sale of real estate of the type being offered via this website or other electronic means. The viewer is prohibited from copying, redistributing or retransmitting any of the data or information provided by MLSListing, Inc.
Ask me questions while you tour the home.