NOT LISTED FOR SALE
3 Beds
2 Baths
1,081 Sq Ft
7,208 Sq Ft Lot

Sale Details

Date Sold: May 4, 2022

Last sale price $325,000 $301 Per Sq Ft

4 Days on Market

Highlights

  • Mountain View
  • Great Room
  • Covered Patio or Porch
  • Vaulted Ceiling
  • No HOA
  • Cul-De-Sac

About This Home

As of May 2022

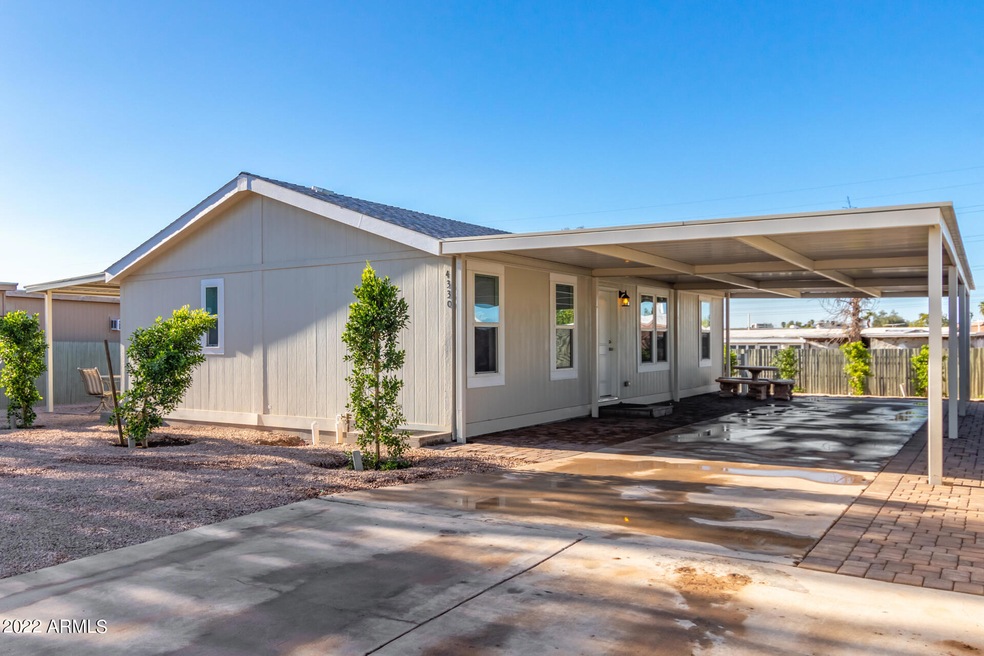
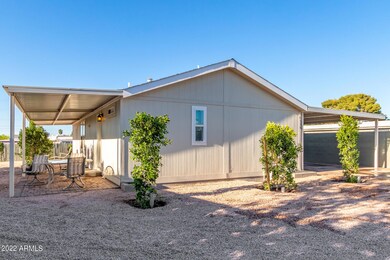
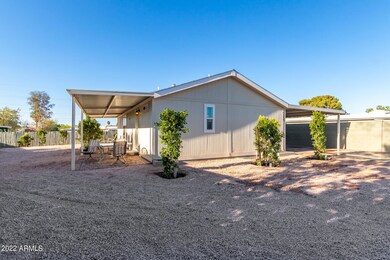

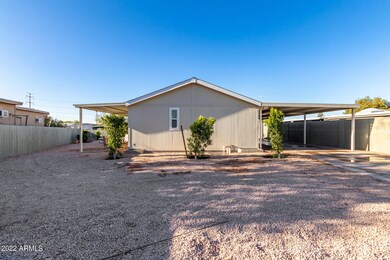
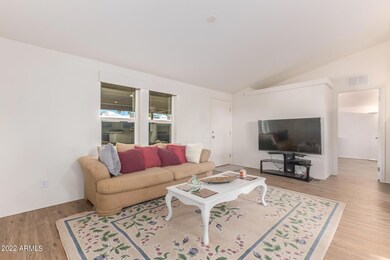
The search is finally over! This charming residence nestled on a peaceful cul-de-sac is the one for you! Home has never been lived in, it's a great location close to hiking trails, restaurants, schools, and shopping spots PLUS easy freeway access. Come inside to discover a welcoming open floor plan showcasing soothing palette, upgraded vinyl plank floors, and vaulted ceilings. The fabulous kitchen offers espresso cabinets with crown moulding, recessed lighting, and a peninsula with a breakfast bar. Enjoy relaxing after a busy day in the primary bedroom featuring 2 generously sized closet and a private bathroom. Gather your loved ones in the lovely backyard with covered patio and low-care landscape surrounded by brilliant blue skies! Don't let this home pass you by! Book a tour today!

Last Agent to Sell the Property

Kirstin Nicole

Dynamic Real Estate LLC License #BR562186000 Listed on: 04/08/2022

Co-Listed By

Rebecca Dorn

Dynamic Real Estate LLC License #SA659346000

Last Buyer's Agent

Anna Filgueira

RHouse Realty License #SA678762000

Property Details

Home Type

  • Mobile/Manufactured

Est. Annual Taxes

  • $436

Year Built

  • Built in 2019

Lot Details

  • 7,208 Sq Ft Lot
  • Cul-De-Sac
  • Wood Fence
  • Front and Back Yard Sprinklers
  • Sprinklers on Timer

Parking

  • 2 Carport Spaces

Home Design

  • Wood Frame Construction
  • Composition Roof

Interior Spaces

  • 1,081 Sq Ft Home
  • 1-Story Property
  • Vaulted Ceiling
  • Ceiling Fan
  • Double Pane Windows
  • Great Room
  • Combination Dining and Living Room
  • Vinyl Flooring
  • Mountain Views

Kitchen

  • Breakfast Bar
  • Gas Oven
  • Gas Range
  • Laminate Countertops

Bedrooms and Bathrooms

  • 3 Bedrooms
  • Split Bedroom Floorplan
  • Walk-In Closet
  • 2 Bathrooms

Laundry

  • Laundry in unit
  • Washer Hookup

Eco-Friendly Details

  • ENERGY STAR Qualified Equipment
  • North or South Exposure

Schools

  • Frank Elementary School
  • FEES College Preparatory Middle School
  • Mountain Pointe High School

Utilities

  • Central Air
  • Heating System Uses Natural Gas
  • Gas Water Heater
  • High Speed Internet
  • Satellite Dish
  • Cable TV Available

Additional Features

  • No Interior Steps
  • Covered Patio or Porch
  • Property is near bus stop
  • Quad Wide

Listing and Financial Details

  • Tax Lot 85
  • Assessor Parcel Number 123-18-088

Community Details

Overview

  • No Home Owners Association
  • Association fees include no fees
  • Built by CAVCO
  • Park Ridge Estates Subdivision

Recreation

  • Bike Trail

Property Details

Home Type

Mobile/Manufactured

Est. Annual Taxes

$436

Year Built

Built in 2019

Lot Details

7,208 Sq Ft Lot

Listing Details

  • Cross Street: 40th St & Baseline Rd
  • Property Type: Residential
  • Ownership: Fee Simple
  • Association Fees Community Facilities District: N
  • Recreation Center Fee: N
  • Separate Den Office Sep Den Office: N
  • Year Built: 2019
  • Tax Year: 2021
  • Property Sub Type: Mfg/Mobile Housing
  • Horses: No
  • Lot Size Acres: 0.17
  • Co List Office Mls Id: dyre001
  • Co List Office Phone: 480-326-9363
  • Subdivision Name: PARK RIDGE ESTATES
  • Architectural Style: Ranch
  • Body Type: Multi-Wide
  • Property Attached Yn: No
  • General Property Description:PriceSqFt: 300.65
  • Const - Finish:Const - Finish: Painted, Other (See Remarks)
  • Cooling:Cooling: Ceiling Fan(s), Central Air, ENERGY STAR Qualified Equipment
  • Other Rooms:Other Rooms: Great Room
  • Technology:Technology: Pre-Wire Sat Dish, Sat Dish TV Ownd, Cable TV Avail, High Speed Internet
  • Manufactured Home Features:Manufactured Home Features: Multi-Wide, In Subdivision, Affidavit Affixture
  • Plumbing:Plumbing: Gas Hot Water Heater
  • Special Features: VirtualTour

Interior Features

  • Flooring: Vinyl
  • Basement YN: No
  • Possible Use: None
  • Spa Features: None
  • Appliances: Gas Oven, Gas Range
  • Total Bedrooms: 3
  • Fireplace: No
  • Interior Amenities: 3/4 Bath Master Bdrm, Breakfast Bar, Laminate Counters, High Speed Internet, Vaulted Ceiling(s), No Interior Steps
  • Living Area: 1081.0
  • Stories: 1
  • Window Features: Dual Pane
  • Additional Bedroom:Additional Bedroom: Master Bedroom Walk-in Closet
  • Dining Area:Dining Area: Dining in LR/GR, Breakfast Bar
  • Interior Features:Interior Features: Vaulted Ceiling(s), No Interior Steps
  • Kitchen Features:Kitchen Features: Laminate Counters, Gas Oven, Gas Range
  • Laundry:Laundry: Washer Hookup, Inside
  • Master Bathroom:Master Bathroom: 3/4 Bath Master Bdrm
  • Master Bedroom:Master Bedroom: Split
  • Window Features:Window Features: Dual Pane

Exterior Features

  • Fencing: Block, Wood
  • Lot Features: Cul-De-Sac, North/South Exposure, Sprinklers In Front, Sprinklers In Rear, Gravel/Stone Front, Gravel/Stone Back, Auto Timer H2O Front, Auto Timer H2O Back
  • Pool Private: No
  • View: Mountain(s)
  • Disclosures: Seller Discl Avail, Agency Discl Req
  • Common Walls: All on One Level
  • Construction Type: Wood Frame, Painted
  • Patio And Porch Features: Covered Patio(s)
  • Roof: Composition
  • General Property Description:Community Pool YN2: No
  • General Property Description:Private Pool YN2: No

Garage/Parking

  • Total Covered Spaces: 2.0
  • Parking Features: RV Access/Parking, Gated
  • Attached Garage: No
  • Carport Spaces: 2.0

Utilities

  • Cooling: Ceiling Fan(s), Central Air, ENERGY STAR Qualified Equipment
  • Heating: Natural Gas
  • Laundry Features: Washer Hookup, Inside
  • Cooling Y N: Yes
  • Heating Yn: Yes
  • Water Source: Public
  • Utilities:Utilities: SRP, SW Gas

Condo/Co-op/Association

  • Community Features: Near Bus Stop, Biking/Walking Path
  • Association: No

Association/Amenities

  • Association Fees:PAD Fee YN2: N
  • Association Fees:Cap ImprovementImpact Fee _percent_: $
  • Association Fees:Cap ImprovementImpact Fee 2 _percent_: $

Fee Information

  • Association Fee Includes: No Fees

Schools

  • Elementary School: Frank Elementary School
  • High School: Mountain Pointe High School
  • Middle Or Junior School: Fees College Preparatory Middle School

Lot Info

  • Land Lease: No
  • Lot Size Sq Ft: 7208.0
  • Parcel #: 123-18-088

Building Info

  • Builder Name: CAVCO

Tax Info

  • Tax Annual Amount: 436.0
  • Tax Lot: 85

Ownership History

We collect this data history from publicly available records. To have your information removed, we recommend requesting removal directly through your county’s website.

Date Name Owned For Owner Type

Purchase Details

Listed on
Apr 8, 2022
Closed on
Apr 25, 2022
Sold by
Bought by
Seller's Agent
Kirstin Nicole
Dynamic Real Estate LLC
Buyer's Agent
Anna Filgueira
RHouse Realty
List Price
$299,900
Sold Price
$325,000
Premium/Discount to List
$25,100
8.37%

Home Financials for this Owner

Home Financials are based on the most recent Mortgage that was taken out on this home.
Original Mortgage
$309,294
Interest Rate
0.0525%
Mortgage Type
FHA

Purchase Details

Closed on
Jul 3, 2018
Sold by
Bought by

Purchase Details

Closed on
Jul 2, 2002
Sold by
Bought by
Source: Public Records
Create a Home Valuation Report for This Property
The Home Valuation Report is an in-depth analysis detailing your home's value as well as a comparison with similar homes in the area

Home Values in the Area

Source: Public Records

Average Home Value in this Area


Source: Public Records

Purchase History

We collect this data history from publicly available records. To have your information removed, we recommend requesting removal directly through your county’s website.

Date Buyer Sale Price Title Company
$325,000 Security Title
$38,000 American Title Service Agenc
-- American Title Service Agenc
$49,500 --
Source: Public Records

Mortgage History

We collect this data history from publicly available records. To have your information removed, we recommend requesting removal directly through your county’s website.

Date Status Borrower Loan Amount
Closed $309,294
Closed $172,250
Source: Public Records

Property History

We collect this data history from publicly available records. To have your information removed, we recommend requesting removal directly through your county’s website.

Date Event Price List to Sale Price per Sq Ft
05/04/2022 05/04/22 Sold $325,000 +8.4% $301 / Sq Ft
04/08/2022 04/08/22 For Sale $299,900 -- $277 / Sq Ft
Source: Arizona Regional Multiple Listing Service (ARMLS)

Tax History

We collect this data history from publicly available records. To have your information removed, we recommend requesting removal directly through your county’s website.

Year Tax Paid Tax Assessment Tax Assessment Total Assessment is a certain percentage of the fair market value that is determined by local assessors to be the total taxable value of land and additions on the property. Land Improvement
2025 $887 $8,826 -- --
2024 $820 $8,406 -- --
2023 $820 $13,810 $6,950 $6,860
2022 $786 $11,380 $5,180 $6,200
2021 $436 $6,020 $4,760 $1,260
2020 $422 $4,650 $3,400 $1,250
2019 $410 $5,040 $5,040 $0
2018 $378 $5,110 $3,120 $1,990
2017 $366 $4,510 $2,760 $1,750
2016 $363 $3,770 $2,010 $1,760
2015 $341 $2,920 $1,160 $1,760
Source: Public Records

Agents Affiliated with this Home

  • Section Image
See All Agents

Map

Source: Arizona Regional Multiple Listing Service (ARMLS)

MLS Number: 6380866

Arizona Regional Multiple Listing Service (ARMLS)
Your Personal Tour Guide

Ask me questions while you tour the home.