
Imelda Reyes
West USA Realty
(623) 469-8008
105 Total Sales
2 in Camelback East Village
$358K - $480K Price Range

Estimated Value: $340,837
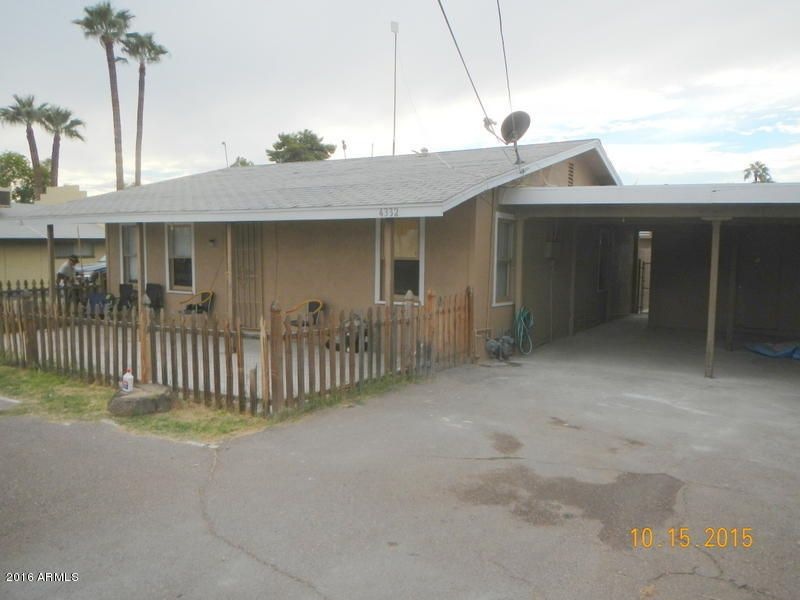
House in Front to be purchased with 4plex that is in parcel A the listing # is 5512288 , different owners but both agreed to sale to same buyer.Each parcel to be a separate contract as the owners are different.
BOTH LISTING MUST BE BOUGHT TOGETHER.
Last Agent to Sell the Property
Debra Gates
Realty One Scottsdale LLC License #SA107503000 Listed on: 11/28/2016
We collect this data history from publicly available records. To have your information removed, we recommend requesting removal directly through your county’s website.
Imelda Reyes
West USA Realty
(623) 469-8008
105 Total Sales
2 in Camelback East Village
$358K - $480K Price Range
Tammy Knight
On Q Property Management
(623) 526-2924
96 Total Sales
1 in Camelback East Village
$185,000 Price
Stephanie Bray
SERHANT.
(480) 531-8952
173 Total Sales
13 in Camelback East Village
$355K - $2.1M Price Range
Curtis Mitchell
SERHANT.
(623) 526-5355
105 Total Sales
3 in Camelback East Village
$199K - $1.8M Price Range
Janelle Pittman
eXp Realty
(623) 253-8396
172 Total Sales
1 in Camelback East Village
$530,000 Price
Stacey Akers
NextHome Valleywide
(623) 253-7995
61 Total Sales
3 in Camelback East Village
$360K - $750K Price Range
We collect this data history from publicly available records. To have your information removed, we recommend requesting removal directly through your county’s website.
| Date | Event | Price | List to Sale | Price per Sq Ft |
|---|---|---|---|---|
| 03/15/2017 03/15/17 | Sold | $155,000 | -16.2% | $144 / Sq Ft |
| 02/16/2017 02/16/17 | Pending | -- | -- | -- |
| 02/15/2017 02/15/17 | Price Changed | $185,000 | -15.9% | $171 / Sq Ft |
| 11/28/2016 11/28/16 | For Sale | $219,900 | -- | $204 / Sq Ft |
We collect this data history from publicly available records. To have your information removed, we recommend requesting removal directly through your county’s website.
| Year | Tax Paid | Tax Assessment Tax Assessment Total Assessment is a certain percentage of the fair market value that is determined by local assessors to be the total taxable value of land and additions on the property. | Land | Improvement |
|---|---|---|---|---|
| 2025 | $1,949 | $14,959 | ||
| 2024 | $1,808 | $14,247 | ||
| 2023 | $1,808 | $31,100 | $6,220 | $24,880 |
| 2022 | $1,754 | $24,580 | $4,910 | $19,670 |
| 2021 | $1,769 | $19,860 | $3,970 | $15,890 |
| 2020 | $1,742 | $17,910 | $3,580 | $14,330 |
| 2019 | $1,704 | $16,330 | $3,260 | $13,070 |
| 2018 | $1,662 | $17,850 | $3,570 | $14,280 |
| 2017 | $1,584 | $13,500 | $2,700 | $10,800 |
| 2016 | $1,206 | $13,270 | $2,650 | $10,620 |
| 2015 | $1,120 | $9,370 | $1,870 | $7,500 |
DG
Seller's Agent in 2017
Debra Gates
Realty One Scottsdale LLC
Buyer's Agent in 2017
Joseph Paradise
Peak Investment Properties
(602) 696-7898
4 Total Sales
Source: Arizona Regional Multiple Listing Service (ARMLS)
MLS Number: 5529796
APN: 163-08-019B
Disclaimer: Certain information contained herein is derived from information provided by parties other than Homes.com. All information provided is deemed reliable, but is not guaranteed to be accurate and should be independently verified.
All information should be verified by the recipient and none is guaranteed as accurate by ARMLS
Listing Information presented by local MLS brokerage: Ten-X, local REALTOR®- Arlene Richardson - (888)-952-6393
Ask me questions while you tour the home.