NOT LISTED FOR SALE

4333 Victor Path Unit 1 Hugo, MN 55038

Hugo Area

Estimated Value: $237,000 - $258,000

2 Beds
1.5 Baths
1,488 Sq Ft
$166/Sq Ft Est. Value

Sale Details

Date Sold: May 16, 2025

Last sale price $262,000 $176 Per Sq Ft

Est. 6% decrease in value since last sale

Current estimated payment $2,032 / mo

33 Days on Market

Highlights

  • Heated In Ground Pool
  • Deck
  • Lower Floor Utility Room
  • Clubhouse
  • End Unit
  • Stainless Steel Appliances

About This Home

As of May 2025

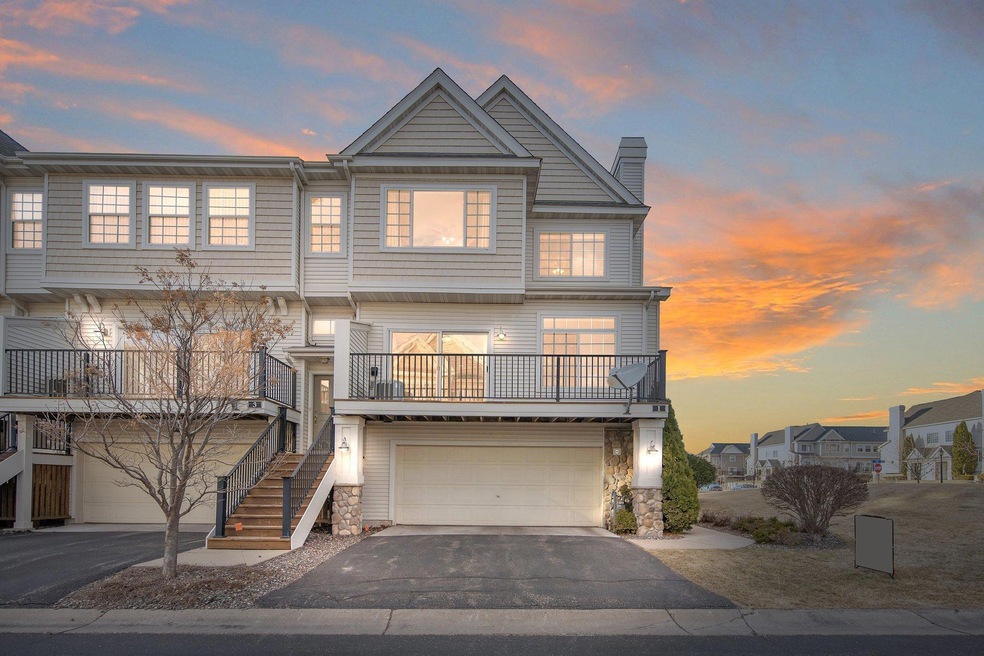
Live the lifestyle you love in this stunning, south-facing end-unit townhome in Hugo! Just 20 minutes from downtown St. Paul and tucked conveniently off 35E, this bright and beautifully updated home is a perfect match for active living and easy commuting. Step into a completely renovated white kitchen with custom pull-out cabinetry, solid surface countertops, a stylish backsplash, and brand-new flooring—upgrades you won’t find in most other units! Enjoy the open-concept main floor that flows seamlessly for entertaining or everyday comfort,
complete with a cozy gas fireplace for winter nights. Upstairs, you’ll find two spacious bedrooms and a full bath with a separate shower and jetted tub—your own little spa retreat. Summer is a dream here with a private deck and access to the shared, heated pool and community gathering space—perfect for swimming, sunning, or relaxing with neighbors. The
oversized green space in front of the unit is ideal for pets, play, or tossing a frisbee. Plus, you're within walking distance to grocery stores, restaurants, and shops, all while enjoying a peaceful and quiet neighborhood. Bonus: attached 2-car garage, tons of storage, and a 1-year HSA warranty included for peace of mind. Move-in ready and packed with upgrades—this one checks all the boxes!

Last Agent to Sell the Property

Joy Erickson

Edina Realty, Inc. Listed on: 03/27/2025

Edina Realty, Inc.

Co-Listed By

Kim Gillespie

Edina Realty, Inc.

Last Buyer's Agent

John Pecchia

Welcome Home Productions, LLC

Townhouse Details

Home Type

  • Townhome

Est. Annual Taxes

  • $2,938

Year Built

  • Built in 2005

Lot Details

  • End Unit
  • Sprinkler System
  • Few Trees

HOA Fees

  • $450 Monthly HOA Fees

Parking

  • 2 Car Attached Garage
  • Parking Storage or Cabinetry
  • Tuck Under Garage
  • Insulated Garage
  • Garage Door Opener

Home Design

  • Poured Concrete
  • Pitched Roof
  • Architectural Shingle Roof
  • Block Exterior
  • Vinyl Siding

Interior Spaces

  • 2-Story Property
  • Gas Fireplace
  • Living Room with Fireplace
  • Dining Room
  • Open Floorplan
  • Lower Floor Utility Room
  • Partially Finished Basement
  • Laundry in Basement

Kitchen

  • Breakfast Bar
  • Range
  • Microwave
  • Dishwasher
  • Stainless Steel Appliances

Bedrooms and Bathrooms

  • 2 Bedrooms

Laundry

  • Laundry Room
  • Dryer
  • Washer

Outdoor Features

  • Heated In Ground Pool
  • Deck

Utilities

  • Forced Air Heating and Cooling System
  • Vented Exhaust Fan
  • Water Softener is Owned

Listing and Financial Details

  • Assessor Parcel Number 1903121230191

Community Details

Overview

  • Association fees include building exterior, hazard insurance, lawn care, ground maintenance, professional mgmt, recreation facility, sanitation, sewer, shared amenities, snow removal, water
  • Associa Minnesota Association, Phone Number (763) 225-6400
  • Cic 210 Subdivision

Amenities

  • Clubhouse
  • Meeting Room

Recreation

  • Community Pool

Townhouse Details

Home Type

Townhome

Est. Annual Taxes

$2,938

Year Built

Built in 2005

Lot Details

9,583 Sq Ft Lot

HOA Fees

$450 per month

Parking

2

Listing Details

  • Type: Residential
  • Property Subtype 1: (TH) Side x Side
  • Cooling System: Central Air
  • Outside Features: Vinyl
  • Garage Spaces: 2
  • Accessibility Features: None
  • Fireplaces: 1
  • Water Source: City Water/Connected
  • Association Amenities: In-Ground Sprinkler System
  • Fee Frequency: Monthly
  • Year Built: 2005
  • Above Grade Finished Sq Ft: 1312
  • Unit Levels: Two
  • New Construction: No
  • FractionalOwnershipYN: No
  • NST_SingleFamilyTownhouseType: End Unit, Multi-Level
  • Special Features: VirtualTour
  • Property Sub Type: Townhouses

Interior Features

  • Basement: Partially Finished
  • Appliances: Dishwasher, Dryer, Exhaust Fan, Microwave, Range, Refrigerator, Stainless Steel Appliances, Washer, Water Softener Owned
  • Fireplace Features: Gas, Living Room
  • Living Area: 1488
  • Fireplace: Yes
  • Below Grade Finished Sq Ft: 176
  • Basement YN: Yes
  • Shared Rooms: Club House, Community Room

Beds/Baths

  • Full Bathrooms: 1
  • Half Bathrooms: 1
  • Total Bedrooms: 2

Exterior Features

  • Roof: Age 8 Years or Less, Architectural Shingle, Asphalt, Pitched
  • PoolFeatures: Below Ground, Heated, Outdoor, Shared
  • Fencing: None
  • Foundation Details: 8 ft+ Pour
  • PatioPorchType: Deck

Garage/Parking

  • Parking Features: Attached Garage, Asphalt, Garage Door Opener, Insulated Garage, Storage, Tuckunder Garage

Utilities

  • Heating: Forced Air
  • Sewer: City Sewer/Connected
  • LaundryFeatures: In Basement, Lower Level, Laundry Room, Washer Hookup
  • Electric: Circuit Breakers
  • Fuel: Natural Gas

Condo/Co-op/Association

  • HOA Fee Includes: Building Exterior, Hazard Insurance, Lawn Care, Maintenance Grounds, Professional Mgmt, Recreation Facility, Sanitation, Sewer, Shared Amenities, Snow Removal, Water
  • Phone: 7632256400
  • Association Fee: 450
  • Association: Yes
  • Amenities Unit: Ceiling Fan(s), Deck, Kitchen Center Island, Primary Bedroom Walk-In Closet, Paneled Doors, In-Ground Sprinkler, Tile Floors, Washer/Dryer Hookup, Walk-In Closet

Association/Amenities

  • HOA Management Co: Associa Minnesota

Schools

  • Junior High Dist: White Bear Lake
  • SchoolDistrictPhone: 6514077500

Lot Info

  • PropertyAttachedYN: Yes
  • Lot Size: 0
  • Land Lease: No
  • Lot Features: Tree Coverage - Light
  • Additional Parcels: No
  • Zoning Description: Residential-Single Family
  • AssessmentPending: No
  • Yearly/Seasonal: Yearly

Building Info

  • Construction Materials: Block

Tax Info

  • Tax Year: 2025
  • Assessor Parcel Number: 1903121230191
  • Tax Annual Amount: 2938
  • TaxWithAssessments: 2938

Ownership History

We collect this data history from publicly available records. To have your information removed, we recommend requesting removal directly through your county’s website.

Date Name Owned For Owner Type

Purchase Details

Listed on
Mar 27, 2025
Closed on
May 16, 2025
Sold by
Bought by
Seller's Agent
Joy Erickson
Edina Realty, Inc.
Buyer's Agent
John Pecchia
Welcome Home Productions, LLC
List Price
$267,000
Sold Price
$262,000
Premium/Discount to List
-$5,000
-1.87%
Views
35
Current Estimated Value
$247,563

Home Financials for this Owner

Home Financials are based on the most recent Mortgage that was taken out on this home.
Estimated Appreciation
-$14,437
Avg. Annual Appreciation
-4.73%
Original Mortgage
$209,600
Interest Rate
0.0662%
Mortgage Type
New Conventional

Purchase Details

Closed on
Mar 24, 2020
Sold by
Bought by

Home Financials for this Owner

Home Financials are based on the most recent Mortgage that was taken out on this home.
Original Mortgage
$10,000
Interest Rate
0.034%
Mortgage Type
Stand Alone Second

Purchase Details

Closed on
Aug 30, 2016
Sold by
Bought by

Home Financials for this Owner

Home Financials are based on the most recent Mortgage that was taken out on this home.
Original Mortgage
$169,992
Interest Rate
0.0344%
Mortgage Type
New Conventional

Purchase Details

Closed on
Mar 31, 2006
Sold by
Bought by

Home Financials for this Owner

Home Financials are based on the most recent Mortgage that was taken out on this home.
Original Mortgage
$90,600
Interest Rate
0.0634%
Mortgage Type
New Conventional
Source: Public Records
Create a Home Valuation Report for This Property
The Home Valuation Report is an in-depth analysis detailing your home's value as well as a comparison with similar homes in the area

Home Values in the Area

Source: Public Records

Average Home Value in this Area


Source: Public Records

Purchase History

We collect this data history from publicly available records. To have your information removed, we recommend requesting removal directly through your county’s website.

Date Buyer Sale Price Title Company
$262,000 Edina Realty Title
$214,000 Network Title Inc
$175,251 Custom Home Builders Title L
$199,900 --
Source: Public Records

Mortgage History

We collect this data history from publicly available records. To have your information removed, we recommend requesting removal directly through your county’s website.

Date Status Borrower Loan Amount
Open $209,600
Previous Owner $10,000
Previous Owner $203,300
Previous Owner $169,992
Previous Owner $133,950
Previous Owner $90,600
Source: Public Records

Property History

We collect this data history from publicly available records. To have your information removed, we recommend requesting removal directly through your county’s website.

Date Event Price List to Sale Price per Sq Ft
05/16/2025 05/16/25 Sold $262,000 0.0% $176 / Sq Ft
04/29/2025 04/29/25 Pending -- -- --
04/15/2025 04/15/25 Off Market $262,000 -- --
03/27/2025 03/27/25 For Sale $267,000 -- $179 / Sq Ft
Source: NorthstarMLS

Tax History

We collect this data history from publicly available records. To have your information removed, we recommend requesting removal directly through your county’s website.

Year Tax Paid Tax Assessment Tax Assessment Total Assessment is a certain percentage of the fair market value that is determined by local assessors to be the total taxable value of land and additions on the property. Land Improvement
2025 $2,848 $257,200 $66,000 $191,200
2024 $2,848 $265,300 $72,000 $193,300
2023 $2,938 $287,000 $90,000 $197,000
2022 $2,554 $259,900 $72,100 $187,800
2021 $2,410 $218,000 $60,000 $158,000
2020 $2,558 $206,200 $54,000 $152,200
2019 $2,108 $193,400 $42,000 $151,400
2018 $1,930 $175,100 $37,200 $137,900
2017 $1,624 $164,100 $32,500 $131,600
2016 $1,712 $155,100 $27,700 $127,400
2015 $1,792 $141,500 $25,900 $115,600
2013 -- $107,900 $18,600 $89,300
Source: Public Records

Agents Affiliated with this Home

  • Section Image
  • Section Image
  • Section Image
See All Agents

Map

Source: NorthstarMLS

MLS Number: 6681405

NorthstarMLS

APN: 19-031-21-23-0191

Your Personal Tour Guide

Ask me questions while you tour the home.