Hugo is a growing Twin Cities suburb surrounded by nature


Hugo is a small Twin Cities suburb that’s seen significant growth since the early 2000s, especially in its housing market. Even so, the area has maintained its charming atmosphere thanks to its many parks, lakes and community events. There are a handful of local shops and restaurants in the city, but easy highway access means you can easily explore more options in Minneapolis and Saint Paul.
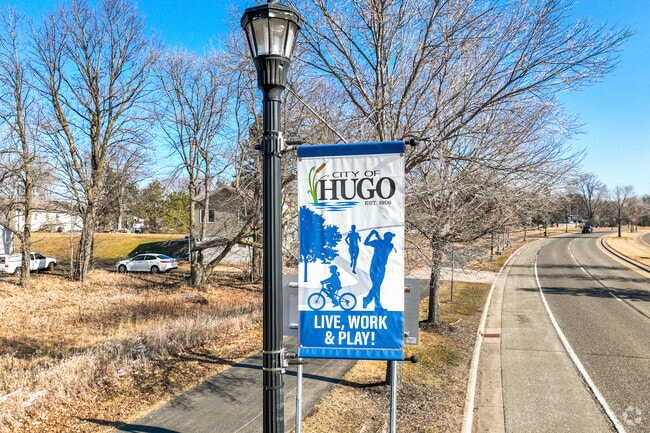
Colorful banners welcome people to Hugo.
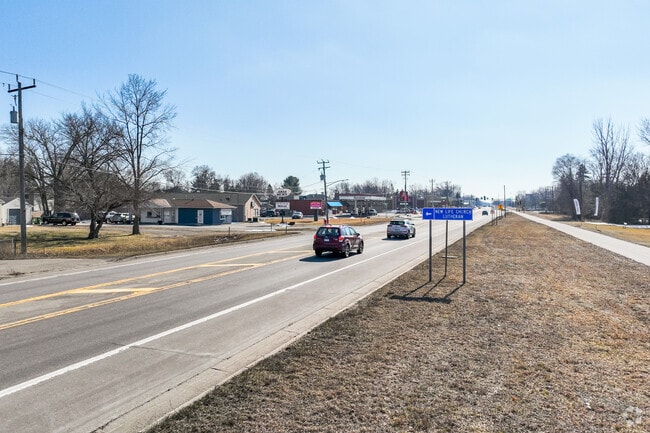
Highway 61 goes through Hugo, making it easy to commute to the Twin Cities.
1/2
New construction makes up most of the market
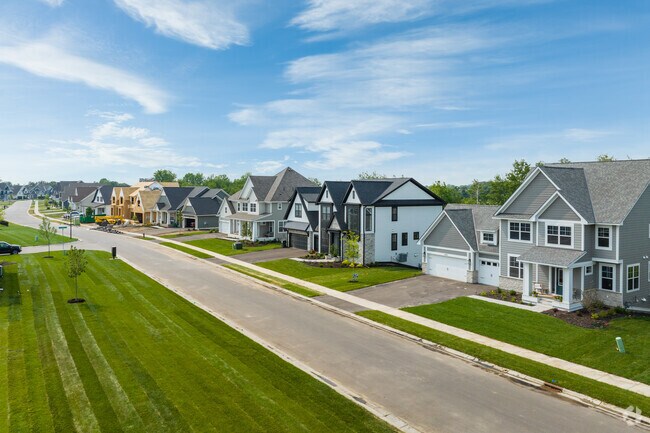
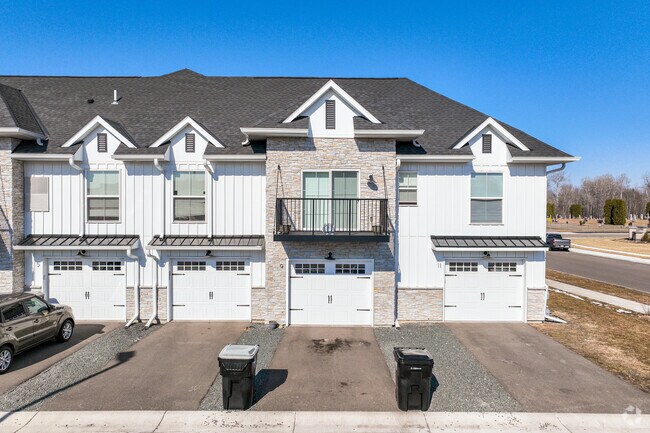
Many of Hugo’s homes have been built since 2000, leading to more contemporary architectural trends like New Traditional and modern Craftsman styles. You can also find some older ranch-style homes. Nearly a third of the market is made up of townhouses, including several detached units. These townhouses generally cost between the low $200,000s and the high $600,000s, while single-family homes typically range from the mid-$300,000s to the high $900,000s. The median single-family price is in the mid-$500,000s and is on par with Lino Lakes.

New Traditional styles make up most of the housing market.
Townhouses are very common.
1/2
People spend time at parks and the Hardwood Creek Regional Trail
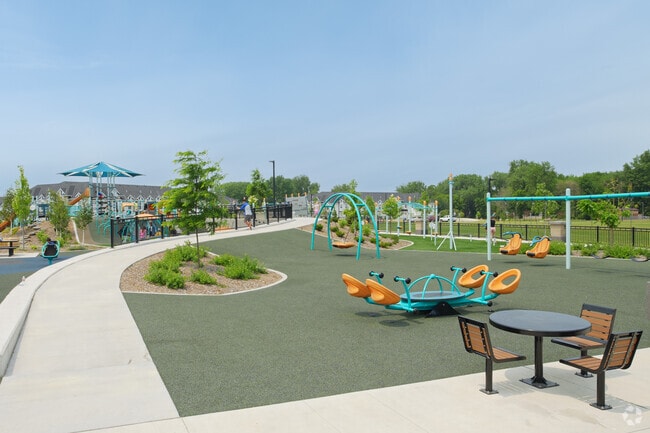
Hugo’s many lakes offer opportunities for fishing, boating or relaxing by the water. There are also over 470 acres of dedicated parkland, so people have plenty of chances to get outside. “Residents value our open spaces and parks,” says Rachel Juba, the city’s community development coordinator. “The city has parks that are easily accessed by trails, and we have recreational amenities designed for all ages.” Lions Volunteer Park is in the heart of the city and includes a skate park and pickleball courts. The large playground features zip lines and an athletic course designed for older children. You can walk or ride your bike along the Hardwood Creek Regional Trail, a 10-mile-long paved trail that leads to Forest Lake. In the winter, people ski the trails at Irish Avenue Park.

Lions Volunteer Park has a large playground with lots of activity fields.
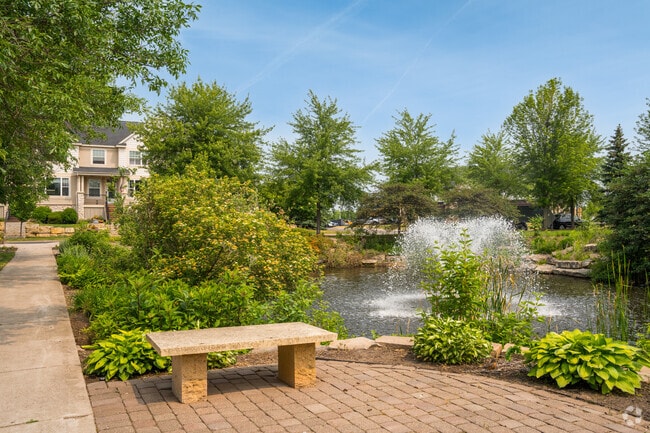
Victor Gardens has a park with fountains and park benches.
1/2
Students can attend one of four public school districts
Depending on where you live, you can be zoned for one of four public school districts. Options include:
The Forest Lake Public School District, which receives a B from Niche
The Mahtomedi Public School District, which earns an A
Stillwater Area Public Schools, which has an A-minus
White Bear Lake Area Schools, which also scores a B
Open enrollment policies and magnet programs offer families some flexibility, but most students attend their assigned schools.
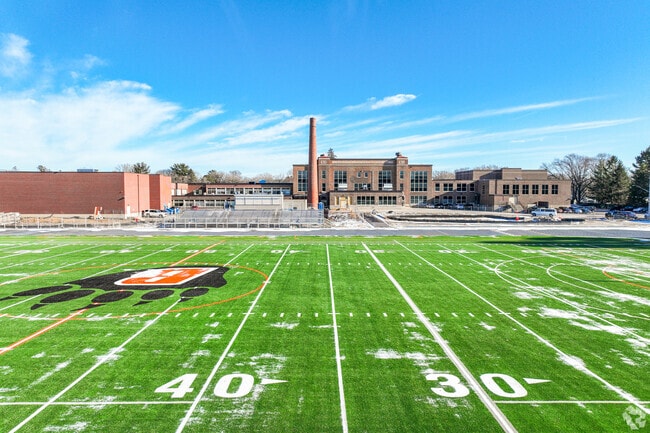
Students can attend Central High School.
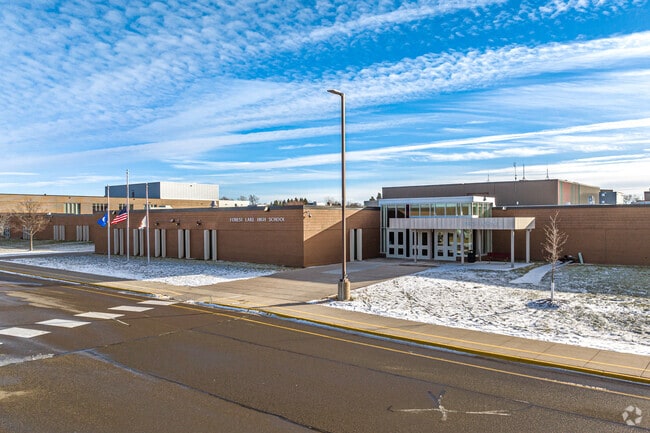
Forest Lake High School is one of the many schooling options in the area.
1/2
Highway 61 offers a direct route to St. Paul
Cars are a must in Hugo, especially for anyone commuting to the Twin Cities, but Realtor Joy Erickson with The Joy Erickson Real Estate Team at Edina Realty says that traffic is rarely an issue. “One of my clients laughs when people talk about ‘traffic’ here, as she has mostly wildlife in her backyard, compared to the noisy traffic in the urban area she previously lived in,” she says. Highway 61 goes through the city and offers a direct route to downtown Saint Paul, about 20 miles away, but people also take the nearby Interstate 35 East. During rush hour, the commute can take up to 45 minutes. Downtown Minneapolis is about 30 miles (45 minutes) away.
Locals come together for Hugo Good Neighbor Days
Hugo Good Neighbor Days is one of the most highly anticipated events of the year. For three jam-packed days every June, people come together at Lions Volunteer Park to celebrate their community. Some of the programming includes a parade, carnival rides and Ribfest, where chefs compete for the most delicious rack of ribs. Other events include the Hugo Oktoberfest Craft & Vendor Show, which has dozens of crafters and family-friendly games, and a free summer concert series.
Local shops and restaurants at Victor Marketplace and downtown Hugo
There are a handful of shops and restaurants in Hugo, most of which are downtown or in Victor Marketplace. Businesses include:
Boom’s Ice Cream Shop, a walk-up parlor with over 40 flavors
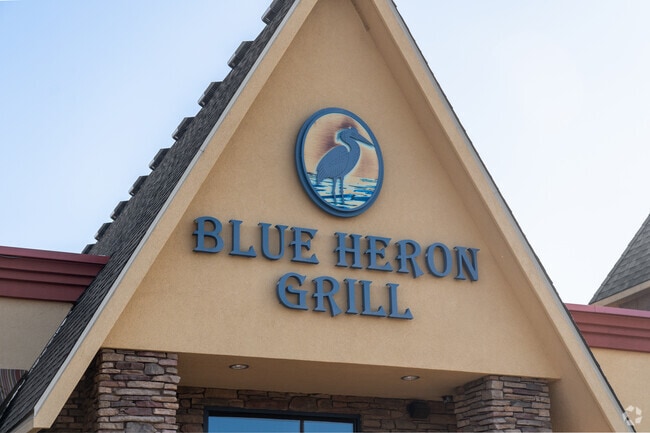
Blue Heron Grill, a community staple with a build-your-own burger
The Argyle Moose, a gift shop with work from over 50 Minnesota artists
Grundhofer’s Old Fashion Meats, which has over 100 flavors of bratwurst
Red’s Savoy Pizza, which popularized the ‘Sota-Style pizza with thin crust and square slices
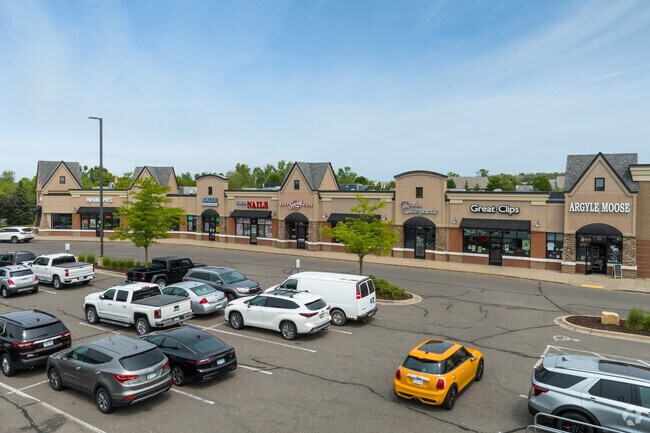
Victor Marketplace is also where people go for groceries, with a Festival Foods located in the shopping center.
Residents do a lot of their shopping at Victor Marketplace.


The Blue Heron Grill is a lively locale in the city of Hugo.
1/2
Written By
Zia Sampson
Photography Contributed By
Sienna Lee
Video By
Bryan Winter
Interested in learning more about homes in this area?
Reach out to
James Stangler,
an experienced agent in this area.
GreatSchools:
The GreatSchools Rating helps parents compare schools within a state based on a variety of school quality indicators and provides a helpful picture of how effectively each school serves all of its students. Ratings are on a scale of 1 (below average) to 10 (above average) and can include test scores, college readiness, academic progress, advanced courses, equity, discipline and attendance data. We also advise parents to visit schools, consider other information on school performance and programs, and consider family needs as part of the school selection process.
View GreatSchools Rating Methodology
On average, homes in Hugo, MN sell after 42 days on the market compared to the national average of 55 days. The median sale price for homes in Hugo, MN over the last 12 months is $446,995, down 1% from the median home sale price over the previous 12 months.
Like new- move in ready home with corner lot on a quiet, cul de sac. Natural pond views from home and backyard. One level living accessible with walk in shower and main level bathroom. Well placed windows and extra tall ceilings provide an abundance of natural lighting throughout the home. Premium countertops / backsplash, professional gas cooktop, built in stainless steel oven & microwave, hood
Ready in August! 5.50% Conventional or 4.875% FHA/VA Interest Rate Promo available if closing by Sept. 30th with sellers preferred lender. Call for further details.Welcome to the stunning Wellington floorplan-a home that perfectly blends style, space, and functionality for todays modern lifestyle! From the moment you step inside, you'll appreciate the open-concept design that creates a bright
Ready Now!! 4.875% Conventional or FHA/VA Interest Rate Promo available if closing by Sept. 30th with sellers preferred lender. Call for further details.As you pull up to this lovely one-and-a-half story-home, you’ll be impressed with its craftsman-style exterior and gorgeous stone accents on the front elevation. At 2,438 square feet, the Elmwood IV includes a main-floor owner’s suite and
Welcome home to this beautifully maintained, home in the sought-after Oneka Place community! Built by D.R. Horton in 2020, this popular Rushmore model combines modern style, thoughtful design, and a location that makes everyday living easy. Enjoy being just minutes from grocery stores, restaurants, parks, schools, and walking trails, while still coming home to peaceful nature views.Step
Welcome to this well-maintained 4 bedroom, 3 bathroom split level home featuring over 2,200 finished square feet, a 3 car garage, and a private backyard with an in ground pool. Inside, the main level offers a bright, open feel with newer LVP flooring and carpet throughout (2023), along with updated kitchen countertops (2023) and stainless-steel appliances (approximately 5 years old). The lower
Rare opportunity to build your dream home on this stunning 1.33-acre lot overlooking Peltier Lake. Enjoy breathtaking water views, lake access, and the perfect setting for a custom walk-out home. Surrounded by natural beauty and abundant wildlife, this serene homesite offers privacy without sacrificing convenience—just 30 minutes from downtown Minneapolis. Open to any builder. Bring your vision
Wonderfully maintained 2 bedroom, 2 bathroom home featuring a spacious upper levelloft that offers flexible space for a home office, family room, or additional living area. Thelarge kitchen features a center island, stainless steel appliances, and gracious amount of space foreveryday living and entertaining. The primary bedroom includes a large walk-in closetoffering ample
Welcome to the Archer, a single family home with 4–5 bedrooms, up to 3,300 square feet of living space, a 3-car garage, an athletic court, and tons of exterior options.
Like new- move in ready home with corner lot on a quiet, cul de sac. Natural pond views from home and backyard. One level living accessible with walk in shower and main level bathroom. Well placed windows and extra tall ceilings provide an abundance of natural lighting throughout the home. Premium countertops / backsplash, professional gas cooktop, built in stainless steel oven & microwave, hood
This new single-story home showcases a contemporary design. It features an open-plan layout among the Great Room, dining room and kitchen in addition to a mudroom with a walk-in closet. Three restful bedrooms include a luxe owner’s suite.
This new two-story home showcases a modern design with a finished lower-level, featuring a recreation room and bedroom with the option to include a full bathroom. On the main-level Great Room and dining room are beautiful vaulted ceilings, which is complemented by a kitchen with a center island and a flex space that offers endless possibilities. The luxe owner’s suite and two secondary bedrooms
Choose from several front elevations, each complementing this attractive floorplan, as you personalize this stunning basement villa floorplan to your liking. The Grayson boasts 1,752 square feet, which includes two main-level bedrooms, two bathrooms, and a den. Use this front den space for a home office or multi-purpose room. The spacious lower level can be finished to include a recreation room,
This new two-story home showcases a gracious design with abundant room to grow and entertain. The first floor offers a formal dining room that complements the spacious Great Room, nook and chef-ready kitchen. Flanking the layout is a private study and a bedroom ideal for overnight guests. Upstairs are the remaining secondary bedrooms, a loft and the luxurious owner’s suite. A desirable three-car
This spacious two-story home features an open-concept layout with the kitchen overlooking the dining room and Great Room. The first-floor flex space offers endless possibilities. On the second floor are the luxe owner's suite and three secondary bedrooms — all with walk-in closets — while a central loft offers versatility.
This spacious two-story home features an open-concept layout with the kitchen overlooking the dining room and Great Room. The first-floor flex room offers endless possibilities. On the second floor are the luxe owner's suite and three secondary bedrooms — all with walk-in closets — while a central loft offers versatility.
COMING AUGUST 2026 - Arbor West Apartments in Hugo, MN offers brand-new studio, 1, 2, and 3-bedroom homes designed with your lifestyle in mind. Enjoy high-end amenities including a modern fitness center, welcoming community spaces, in-home laundry, and convenient off-street parking. With a family-friendly atmosphere and a dedicated staff, Arbor West has everything you need to balance work, play,
Welcome to Oneka Fields TownhomesOneka Fields Townhomes is a new residential community in the growing city of Hugo, offering modern townhome living with the convenience of professional management. Thoughtfully designed interiors feature private entries, attached garages, open-concept layouts, and high-quality finishes throughout.Choose from spacious one-, two-, and three-bedroom
Lease this home and get more from Invitation Homes professional property management. This home comes fully loaded with quality amenities, must-have services, high-end tech and ProCare® professional maintenance. Your estimated total monthly payment is $3364.95. That covers your base rent, $3230.00 + our required services designed to make your life easier: Internet & Media ($85), Smart Home with
This cozy artisan retreat is on the shore of a natural lake and is only 25 minutes from the airport and less from downtown St. Paul/Minneapolis. Stroll and relax on trails just outside your door; if you're lucky, you'll see lots of wildlife while you recharge on one of our inviting benches situated along the way.Only minutes away from historic White Bear Lake and Stillwater, enjoy fun
Property Id: 2784636 Welcome to 4961 Emmit Drive, Unit 3 in Hugo, Minnesota, where comfort, style, and convenience come together to create a place you'll be proud to call home. From the moment you step inside, you'll notice the warm, inviting atmosphere and thoughtful updates that make this townhome truly stand out. This beautifully refreshed home features fresh interior paint, brand
Executive Rambler on private lot. Featuring 4 Bedrooms and 3 Baths. Open floor plan with vaulted ceilings. Large kitchen walking out to deck and wooded backyard. Main level features Living room with a gas fireplace, 2 Bedrooms and 2 full baths. Master Suite has oversized walk in closet and jacuzzi tub. Lower level features Family Room with a gas fireplace, wet bar , 2 Bedrooms and 3/4
Welcome to your new home! This stunning 4-bedroom, 3-bathroom townhouse offers the perfect blend of comfort and convenience. With an open concept main living area and private master suite with dual vanity and large walk-in closet, this property boasts a sense of spaciousness and style. Enjoy your morning coffee by the fireplace or on the deck in the summer while soaking in the serene views. This
Welcome to this move-in ready gem located in the sought-after Waters Edge community. Bathed in natural light, this beautifully maintained townhome features fresh paint, plush Mohawk SmartStrand carpet, and stylish new light fixtures throughout. The main level impresses with soaring 12-foot ceilings, creating a bright and airy atmosphere. Contemporary paint tones pair perfectly with the rich,
With occupied units, we can only do a showing after an application is approved. Each adult would apply at and upload last two pay statements and proof of other income. Townhouse in Hugo available October 1. Split entry with an open floor plan on the main level. The main level has high ceilings and features the living room, dining room and kitchen. The dining room has a walkout to
Welcome to your new home! This stunning 4-bedroom, 3-bathroom townhouse offers the perfect blend of comfort and convenience. With an open concept main living area and private master suite with walk-in closet, this property boasts a sense of spaciousness and style. Enjoy your morning coffee on the deck while soaking in the serene views, or by the warmth of the fireplace. Don't miss out on the
A cozy & charming place to call home. Well maintained townhome with 2 bedrooms and laundry on upper level, private master bath and walk-in closet, and a spacious open concept kitchen/living area on main level. Lower level has a large room that could be used as a home office or den/game/play room. Newer carpet throughout. Enjoy your winter cozied up to the fireplace, and let go of having to worry
Local Logic measures the walkability, access to public transit and bikeability of any address. CAP Index provides objective, accurate, and consistent data to help measure, compare, and mitigate crime risks.
Disclaimer: Certain information contained herein is derived from information provided by parties other than Homes.com. Our sources include: Accuweather, Public Records and Neustar. All information provided is deemed reliable, but is not guaranteed to be accurate and should be independently verified.