
Bob Magiera
Hoosier Realtors
(930) 966-2273
110 Total Sales
1 in Plainfield
$80,000 Price
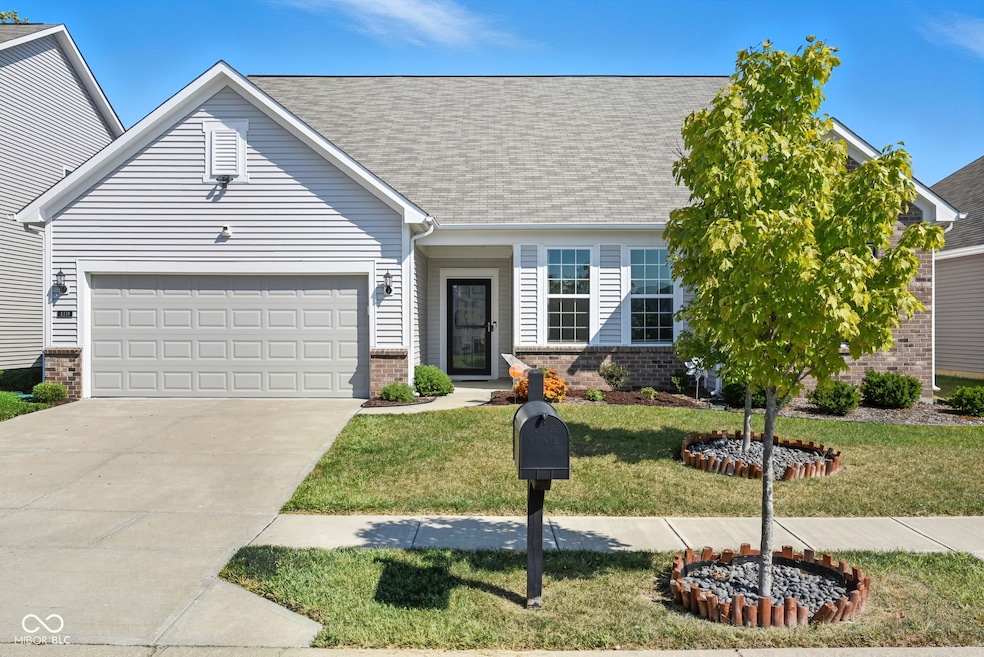


Estimated Value: $356,000 - $383,000
This ranch home in Hendricks County awaits those seeking a blend of comfort and space. Built in 2017, this property offers a contemporary living experience. The heart of this home lies in its generous layout, with 2504 square feet of living area thoughtfully distributed across a single story. Imagine the possibilities within these walls: creating welcoming areas for relaxation, entertainment, and everyday living. This property offers three bedrooms, providing private retreats for rest and rejuvenation. Two full bathrooms and one half bathroom ensure convenience and comfort for both residents and guests. The fenced in backyard offers space for outdoor enjoyment.
Last Buyer's Agent
Andy Waggoner
Ferris Property Group
We collect this data history from publicly available records. To have your information removed, we recommend requesting removal directly through your county’s website.
Bob Magiera
Hoosier Realtors
(930) 966-2273
110 Total Sales
1 in Plainfield
$80,000 Price
Sherri Bryant
Highgarden Real Estate
(930) 666-2313
76 Total Sales
1 in Plainfield
$230,900 Price
Vicki Westbrook
F.C. Tucker Company
(888) 483-6717
66 Total Sales
1 in Plainfield
$235,000 Price
Matt Steward
F.C. Tucker Company
(855) 367-3576
100 Total Sales
8 in Plainfield
$100K - $480K Price Range
Kenneth Yoder
Hoosier, REALTORS®
(844) 599-0242
132 Total Sales
1 in Plainfield
$150,000 Price
Brian Wignall
F.C. Tucker Company
(877) 506-2672
343 Total Sales
1 in Plainfield
$536,000 Price
We collect this data history from publicly available records. To have your information removed, we recommend requesting removal directly through your county’s website.
| Date | Buyer | Sale Price | Title Company |
|---|---|---|---|
| -- | None Listed On Document | ||
| Vehling Courtney M | -- | -- |
We collect this data history from publicly available records. To have your information removed, we recommend requesting removal directly through your county’s website.
| Date | Status | Borrower | Loan Amount |
|---|---|---|---|
| Previous Owner | $50,000 | ||
| Previous Owner | Vehling Courtney M | $239,471 |
We collect this data history from publicly available records. To have your information removed, we recommend requesting removal directly through your county’s website.
| Date | Event | Price | List to Sale | Price per Sq Ft |
|---|---|---|---|---|
| 10/20/2025 10/20/25 | Sold | $350,000 | 0.0% | $140 / Sq Ft |
| 09/22/2025 09/22/25 | Pending | -- | -- | -- |
| 09/19/2025 09/19/25 | For Sale | $350,000 | -- | $140 / Sq Ft |
We collect this data history from publicly available records. To have your information removed, we recommend requesting removal directly through your county’s website.
| Year | Tax Paid | Tax Assessment Tax Assessment Total Assessment is a certain percentage of the fair market value that is determined by local assessors to be the total taxable value of land and additions on the property. | Land | Improvement |
|---|---|---|---|---|
| 2025 | $3,075 | $365,900 | $68,800 | $297,100 |
| 2024 | $3,282 | $338,400 | $68,800 | $269,600 |
| 2023 | $3,082 | $324,900 | $65,500 | $259,400 |
| 2022 | $3,182 | $318,200 | $63,600 | $254,600 |
| 2021 | $2,942 | $294,200 | $60,600 | $233,600 |
| 2020 | $2,878 | $287,800 | $60,600 | $227,200 |
| 2019 | $2,740 | $274,000 | $57,200 | $216,800 |
| 2018 | $2,704 | $270,400 | $57,200 | $213,200 |
| 2017 | $11 | $500 | $500 | $0 |
Seller's Agent in 2025
Justin Graham
Epique Inc
(317) 800-0950
258 Total Sales
Seller Co-Listing Agent in 2025
Sarah Graham
Epique Inc
(317) 374-6303
106 Total Sales
AW
Buyer's Agent in 2025
Andy Waggoner
Ferris Property Group
Source: MIBOR Broker Listing Cooperative®
MLS Number: 22060592
APN: 32-10-33-172-009.000-012
Disclaimer: Certain information contained herein is derived from information provided by parties other than Homes.com. All information provided is deemed reliable, but is not guaranteed to be accurate and should be independently verified.
All data is obtained from various sources and may not have been verified by broker or MLS GRID. Supplied Open House Information is subject to change without notice. All information should be independently reviewed and verified for accuracy. Properties may or may not be listed by the office/agent presenting the information. Some IDX listings have been excluded from this website.
Listings courtesy of MIBOR Broker Listing Cooperative® as distributed by MLS GRID.
Based on information submitted to the MLS GRID
Ask me questions while you tour the home.