
Pedro Rosales
PROSALES REALTY
(888) 814-9184
75 Total Sales
6 in Irving Park
$150K - $2.5M Price Range

Estimated Value: $170,000 - $188,000
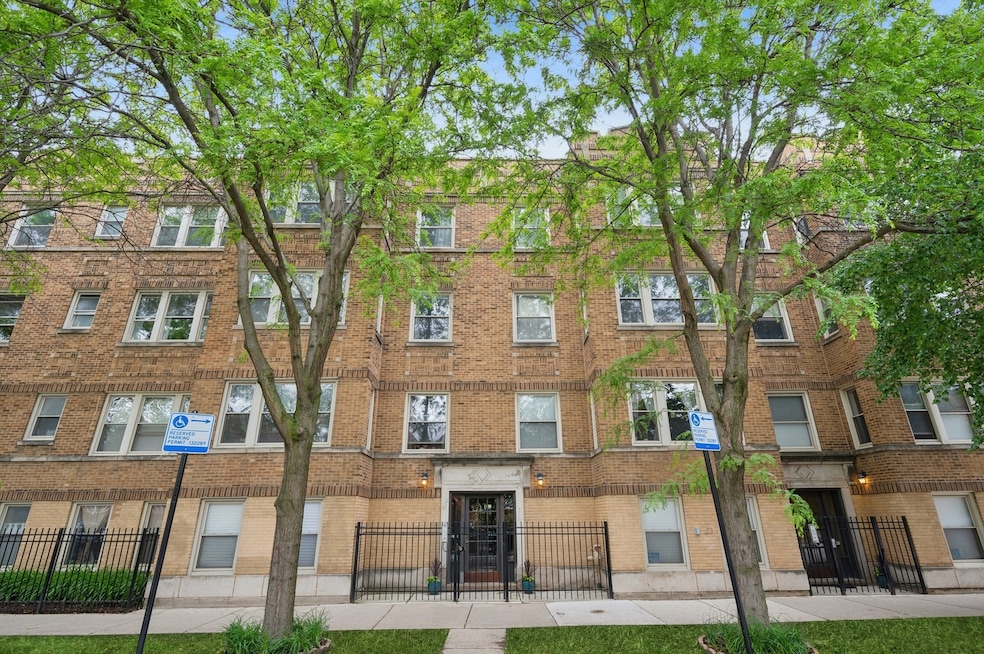
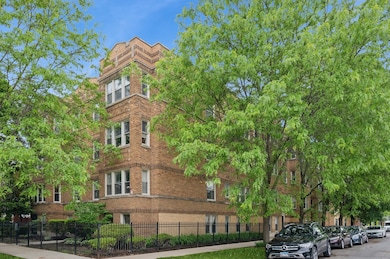
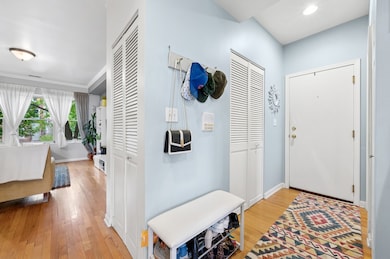
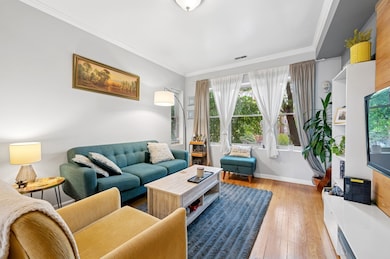
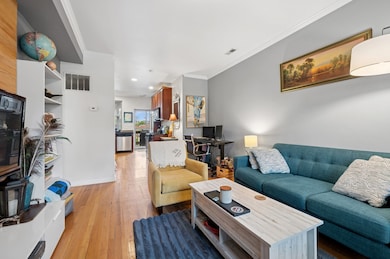
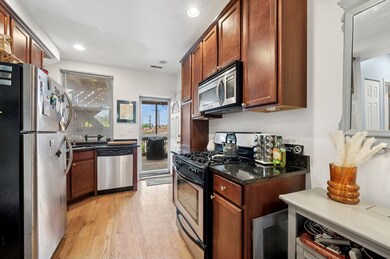
Sunny one bedroom on tree-lined Spaulding Avenue in Albany Park. Lovely walk-in entry leads to storage-filled stainless/granite kitchen with a window overlooking outdoor space large enough for a table to enjoy morning coffee or evening cocktails. Living room with multiple windows providing abundant sunlight. Hardwood floors throughout, in-unit washer/dryer, 7x6 dedicated storage. This is a great place to call home.
Last Agent to Sell the Property
Berkshire Hathaway HomeServices Chicago License #475142837 Listed on: 05/30/2025
We collect this data history from publicly available records. To have your information removed, we recommend requesting removal directly through your county’s website.
Pedro Rosales
PROSALES REALTY
(888) 814-9184
75 Total Sales
6 in Irving Park
$150K - $2.5M Price Range
Mithil Patel
HomeSmart Realty Group
(833) 691-0152
202 Total Sales
1 in Irving Park
$520,000 Price
Ross Vasiliev
Core Realty & Investments, Inc
(224) 706-1314
72 Total Sales
1 in Irving Park
$145,500 Price
Chester Jakala
Telequest Corp.
(844) 480-0258
31 Total Sales
1 in Irving Park
$299,000 Price
Sue Hall
@properties Christie's International Real Estate
(630) 749-9031
159 Total Sales
2 in Irving Park
$145K - $513K Price Range
Oscar Arteaga
Keller Williams Infinity
(773) 694-4311
77 Total Sales
1 in Irving Park
$390,000 Price
We collect this data history from publicly available records. To have your information removed, we recommend requesting removal directly through your county’s website.
| Date | Buyer | Sale Price | Title Company |
|---|---|---|---|
| $175,000 | None Listed On Document | ||
| -- | None Listed On Document | ||
| $97,500 | Prairie Title | ||
| $97,500 | Prairie Title | ||
| $50,000 | None Available | ||
| $180,000 | Multiple |
We collect this data history from publicly available records. To have your information removed, we recommend requesting removal directly through your county’s website.
| Date | Status | Borrower | Loan Amount |
|---|---|---|---|
| Open | $140,000 | ||
| Previous Owner | $90,000 | ||
| Closed | $92,625 | ||
| Previous Owner | $169,750 | ||
| Previous Owner | $35,980 | ||
| Previous Owner | $143,920 |
We collect this data history from publicly available records. To have your information removed, we recommend requesting removal directly through your county’s website.
| Date | Event | Price | List to Sale | Price per Sq Ft | Prior Sale |
|---|---|---|---|---|---|
| 07/07/2025 07/07/25 | Sold | $175,000 | -2.8% | $292 / Sq Ft | |
| 06/05/2025 06/05/25 | Pending | -- | -- | -- | |
| 05/30/2025 05/30/25 | For Sale | $180,000 | +84.6% | $300 / Sq Ft | |
| 09/20/2016 09/20/16 | Sold | $97,500 | -2.0% | -- | View Prior Sale |
| 08/12/2016 08/12/16 | Pending | -- | -- | -- | |
| 08/02/2016 08/02/16 | For Sale | $99,500 | -- | -- |
We collect this data history from publicly available records. To have your information removed, we recommend requesting removal directly through your county’s website.
| Year | Tax Paid | Tax Assessment Tax Assessment Total Assessment is a certain percentage of the fair market value that is determined by local assessors to be the total taxable value of land and additions on the property. | Land | Improvement |
|---|---|---|---|---|
| 2025 | $2,752 | $15,412 | $2,382 | $13,030 |
| 2024 | $2,752 | $15,412 | $2,382 | $13,030 |
| 2023 | $2,683 | $13,000 | $1,921 | $11,079 |
| 2022 | $2,683 | $13,000 | $1,921 | $11,079 |
| 2021 | $2,623 | $12,999 | $1,920 | $11,079 |
| 2020 | $2,023 | $9,052 | $845 | $8,207 |
| 2019 | $2,032 | $10,081 | $845 | $9,236 |
| 2018 | $1,998 | $10,081 | $845 | $9,236 |
| 2017 | $2,475 | $11,460 | $768 | $10,692 |
| 2016 | $2,303 | $11,460 | $768 | $10,692 |
| 2015 | $2,107 | $11,460 | $768 | $10,692 |
| 2014 | $1,787 | $9,595 | $691 | $8,904 |
| 2013 | $1,751 | $9,595 | $691 | $8,904 |
Seller's Agent in 2025
Anna Busalacchi
Berkshire Hathaway HomeServices Chicago
(773) 230-7631
1 in this area
30 Total Sales
Buyer's Agent in 2025
Clare McDermott
Baird Warner
(773) 391-7709
1 in this area
9 Total Sales
L
Seller's Agent in 2016
Lynn Thomas
Baird & Warner
Buyer's Agent in 2016
Fred Carmean
@ Properties
(312) 804-4696
3 in this area
69 Total Sales
Source: Midwest Real Estate Data (MRED)
MLS Number: 12360349
APN: 13-14-404-031-1011
Disclaimer: Certain information contained herein is derived from information provided by parties other than Homes.com. All information provided is deemed reliable, but is not guaranteed to be accurate and should be independently verified.
All data is obtained from various sources and may not have been verified by broker or MLS GRID. Supplied Open House Information is subject to change without notice. All information should be independently reviewed and verified for accuracy. Properties may or may not be listed by the office/agent presenting the information. Some IDX listings have been excluded from this website.
Listings courtesy of Midwest Real Estate Data (MRED) as distributed by MLS GRID.
Based on information submitted to the MLS GRID
Ask me questions while you tour the home.