NOT LISTED FOR SALE
3 Beds
2.5 Baths
1,750 Sq Ft
2,347 Sq Ft Lot

Sale Details

Date Sold: September 30, 2021

Last sale price $388,961 $222 Per Sq Ft

19 Days on Market

Highlights

  • Loft
  • Heated Community Pool
  • 2 Car Direct Access Garage
  • Phoenix Coding Academy Rated A
  • Walk-In Pantry
  • Fireplace

About This Home

As of September 2021

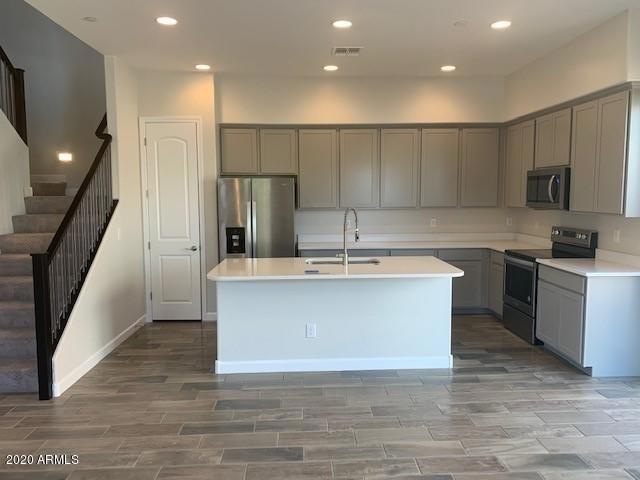
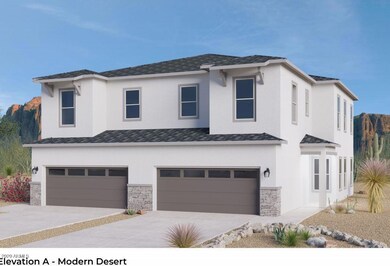
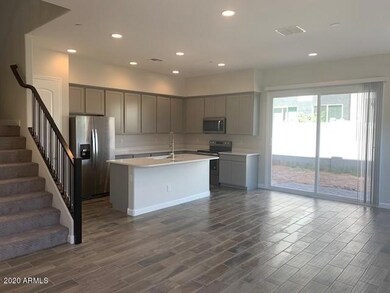
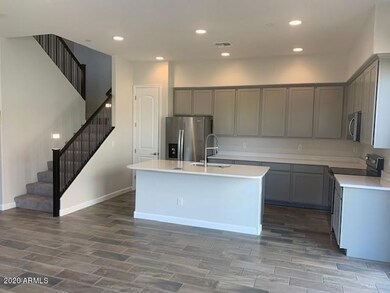
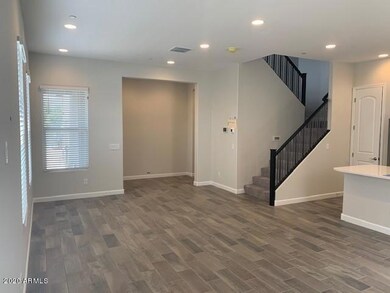
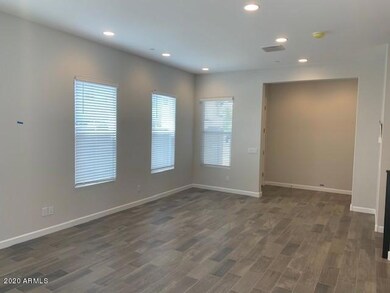
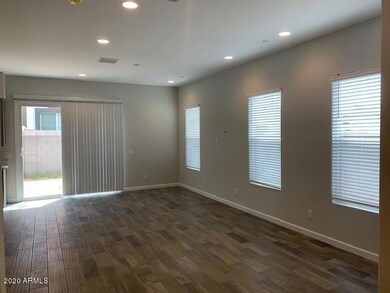
TO BE BUILT! Gorgeous brand open concept new home to be built. Urban living offering 3 spacious bedrooms and 2.5 with loft. Espresso cabinets, plush carpet, 20 inch tile throughout main living area, 2 tone paint. Home includes the latest smart home technology, stainless steel appliances, washer and dryer and window coverings. This floorplan offers a larger private backyard and sideyard plus a 2 car garage. Don't forget about the community pool. This prime location is quick 5 minute drive to the airport, or a short jaunt to Downtown Phoenix. This centrally located new build will hit all the right buttons on your ''must have'' list. Home is estimated to be completed in early 2021. Priced with *included package for interior options.

Last Agent to Sell the Property

Gina Salonic

Gentry Real Estate License #SA661104000 Listed on: 06/11/2020

Gentry Real Estate

Last Buyer's Agent

Karen Kamani

Real Broker License #SA668718000

Real Broker

Townhouse Details

Home Type

  • Townhome

Est. Annual Taxes

  • $3,272

Year Built

  • Built in 2020

Lot Details

  • 2,347 Sq Ft Lot
  • Desert faces the front of the property
  • Sprinklers on Timer

HOA Fees

  • $138 Monthly HOA Fees

Parking

  • 2 Car Direct Access Garage
  • Unassigned Parking

Home Design

  • Home to be built
  • Wood Frame Construction
  • Tile Roof
  • Stucco

Interior Spaces

  • 1,750 Sq Ft Home
  • 2-Story Property
  • Ceiling height of 9 feet or more
  • Fireplace
  • Double Pane Windows
  • Low Emissivity Windows
  • Loft
  • Smart Home

Kitchen

  • Eat-In Kitchen
  • Walk-In Pantry
  • Electric Oven or Range
  • Electric Cooktop
  • Built-In Microwave
  • Dishwasher
  • Kitchen Island
  • Disposal

Flooring

  • Carpet
  • Tile

Bedrooms and Bathrooms

  • 3 Bedrooms
  • Primary Bedroom Upstairs
  • Split Bedroom Floorplan
  • Double Vanity
  • Private Water Closet

Laundry

  • Laundry on upper level
  • Dryer
  • Washer

Schools

  • Griffith Elementary School
  • Hillcrest Middle School
  • Camelback High School

Utilities

  • Central Air
  • Heating Available
  • Programmable Thermostat
  • High Speed Internet
  • Cable TV Available

Additional Features

  • North or South Exposure
  • Property is near bus stop

Listing and Financial Details

  • Home warranty included in the sale of the property
  • Tax Lot 17
  • Assessor Parcel Number 126-07-213

Community Details

Overview

  • Association fees include ground maintenance, street maintenance
  • Aam Association, Phone Number (800) 354-0257
  • Built by DR Horton
  • Harmony 44 Subdivision, Quinn Floorplan

Recreation

  • Heated Community Pool

Security

  • Fire Sprinkler System

Townhouse Details

Home Type

Townhome

Est. Annual Taxes

$3,272

Year Built

Built in 2020

Lot Details

2,347 Sq Ft Lot

HOA Fees

$138 per month

Parking

2

Listing Details

  • Cross Street: 44th St and Palm
  • Property Type: Residential
  • Ownership: Fee Simple
  • Association Fees Community Facilities District: N
  • Recreation Center Fee 2: N
  • Recreation Center Fee: N
  • Total Monthly Fee Equivalent: 138.0
  • Cooling HVAC SEER Rating: 14
  • Separate Den Office Sep Den Office: N
  • Year Built: 2020
  • Tax Year: 2020
  • Master Model: Quinn
  • Property Sub Type: Townhouse
  • Horses: No
  • Lot Size Acres: 0.05
  • Subdivision Name: HARMONY 44
  • New Construction: No
  • Property Attached Yn: No
  • General Property Description:PriceSqFt: 222.26
  • Const - Finish:Const - Finish: Painted, Stucco
  • Cooling:Cooling: Central Air, Programmable Thmstat
  • Other Rooms:Other Rooms: Loft
  • Technology:Technology: Cable TV Avail, High Speed Internet, Smart Home
  • Building Style:Building Style: 2-3-4 Plex
  • Miscellaneous:Miscellaneous: Home Warranty
  • Special Features: None

Interior Features

  • Flooring: Carpet, Tile
  • Basement YN: No
  • Spa Features: None
  • Appliances: Dishwasher, Disposal, Refrigerator, Electric Cooktop, Microwave, Washer, Dryer
  • Full Bathrooms: 2
  • Half Bathrooms: 1
  • Total Bedrooms: 3
  • Fireplace Features: Other
  • Fireplace: Yes
  • Interior Amenities: Double Vanity, Eat-in Kitchen, Pantry, Kitchen Island, Walk-in Pantry, High Speed Internet, Smart Home, Upstairs, 9+ Flat Ceilings
  • Living Area: 1750.0
  • Stories: 2
  • Window Features: Dual Pane, Low-Emissivity Windows
  • Dining Area:Dining Area: Eat-in Kitchen
  • Interior Features:Interior Features: 9+ Flat Ceilings, Fire Sprinkler System
  • Kitchen Features:Kitchen Features: Dishwasher, Disposal, Refrigerator, Pantry, Kitchen Island, Range/Oven Elec, Electric Cooktop, Built-in Microwave, Walk-in Pantry
  • Laundry:Laundry: Washer Included, Dryer Included, Inside, Upstairs Laundry
  • Master Bathroom:Master Bathroom: Double Vanity, Private Toilet Room
  • Master Bedroom:Master Bedroom: Split, Upstairs
  • Window Features:Window Features: Dual Pane, Low-Emissivity Windows

Exterior Features

  • Fencing: Block
  • Lot Features: North/South Exposure, Desert Front, Dirt Back, Auto Timer H2O Front
  • Pool Private: No
  • Disclosures: None
  • Home Warranty: Yes
  • Common Walls: Two Levels
  • Construction Type: Wood Frame, Painted, Stucco
  • Property Condition: To Be Built
  • Roof: Tile
  • General Property Description:Community Pool YN2: Yes
  • General Property Description:Private Pool YN2: No
  • Community Pool Features:Community Pool Features: Heated

Garage/Parking

  • Total Covered Spaces: 2.0
  • Parking Features: Unassigned, Garage Door Opener, Direct Access
  • Attached Garage: No
  • Garage Spaces: 2.0

Utilities

  • Cooling: Central Air, Programmable Thmstat
  • Heating: Electric
  • Laundry Features: Inside, Upstairs Laundry
  • Security: Fire Sprinkler System
  • Cooling Y N: Yes
  • Heating Yn: Yes
  • Water Source: Public
  • Utilities:Utilities: SRP

Condo/Co-op/Association

  • Community Features: Gated, Near Bus Stop
  • Association Fee: 138.0
  • Association Fee Frequency: Monthly
  • Association Name: AAM
  • Phone: 800-354-0257
  • Association: Yes

Association/Amenities

  • Association Fees:HOA Transfer Fee2: 85.0
  • Association Fees:PAD Fee YN2: N
  • Association Fees:Cap ImprovementImpact Fee: 552.0
  • Association Fees:Cap ImprovementImpact Fee _percent_: $
  • Association Fees:Cap ImprovementImpact Fee 2 _percent_: $

Fee Information

  • Association Fee Includes: Maintenance Grounds, Street Maint

Schools

  • Elementary School: Griffith Elementary School
  • High School: Camelback High School
  • Middle Or Junior School: Hillcrest Middle School

Lot Info

  • Land Lease: No
  • Lot Size Sq Ft: 2347.0
  • Parcel #: 126-07-213

Building Info

  • Builder Name: DR Horton

Tax Info

  • Tax Annual Amount: 3272.0
  • Tax Book Number: 126.0
  • Tax Lot: 17
  • Tax Map Number: 7.0
Create a Home Valuation Report for This Property
The Home Valuation Report is an in-depth analysis detailing your home's value as well as a comparison with similar homes in the area

Home Values in the Area

Source: Public Records

Average Home Value in this Area


Source: Public Records

Property History

We collect this data history from publicly available records. To have your information removed, we recommend requesting removal directly through your county’s website.

Date Event Price List to Sale Price per Sq Ft
09/30/2021 09/30/21 Sold $388,961 +5.1% $222 / Sq Ft
06/30/2020 06/30/20 Pending -- -- --
06/11/2020 06/11/20 For Sale $370,250 -- $212 / Sq Ft
Source: Arizona Regional Multiple Listing Service (ARMLS)

Agents Affiliated with this Home

  • Section Image
  • Section Image
See All Agents

Map

Source: Arizona Regional Multiple Listing Service (ARMLS)

MLS Number: 6089570

Arizona Regional Multiple Listing Service (ARMLS)
Your Personal Tour Guide

Ask me questions while you tour the home.