
David Coate
RE/MAX Gulf Properties
(251) 810-8422
76 Total Sales
6 in Milton
$109K - $735K Price Range
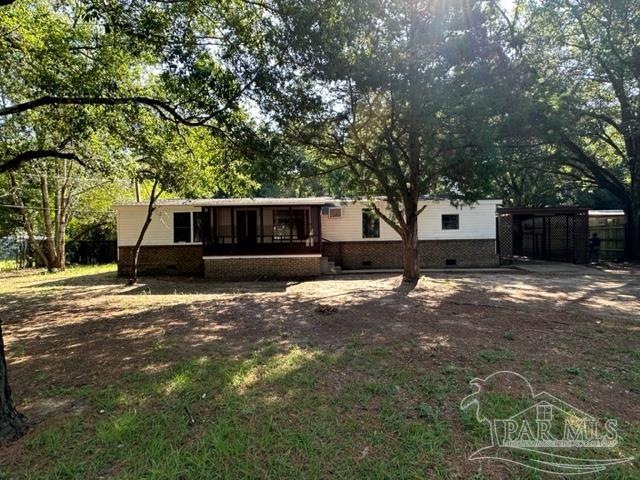
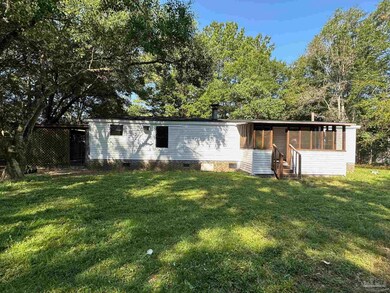
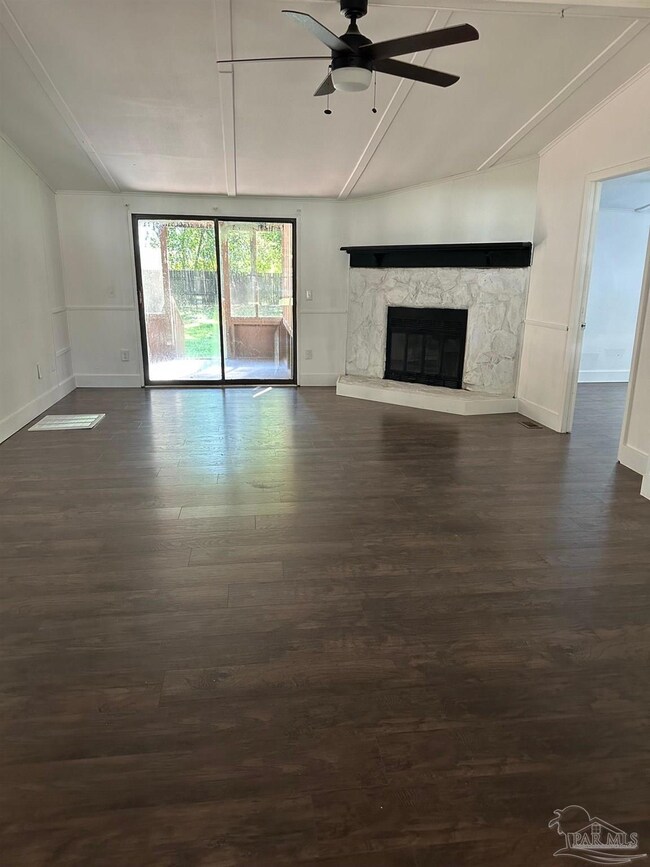
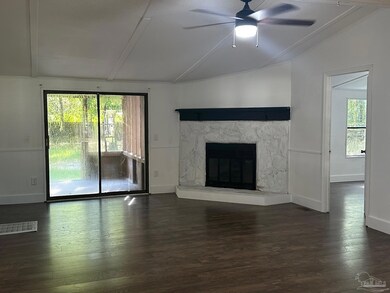
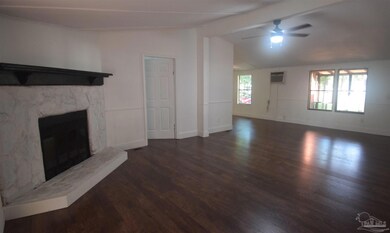
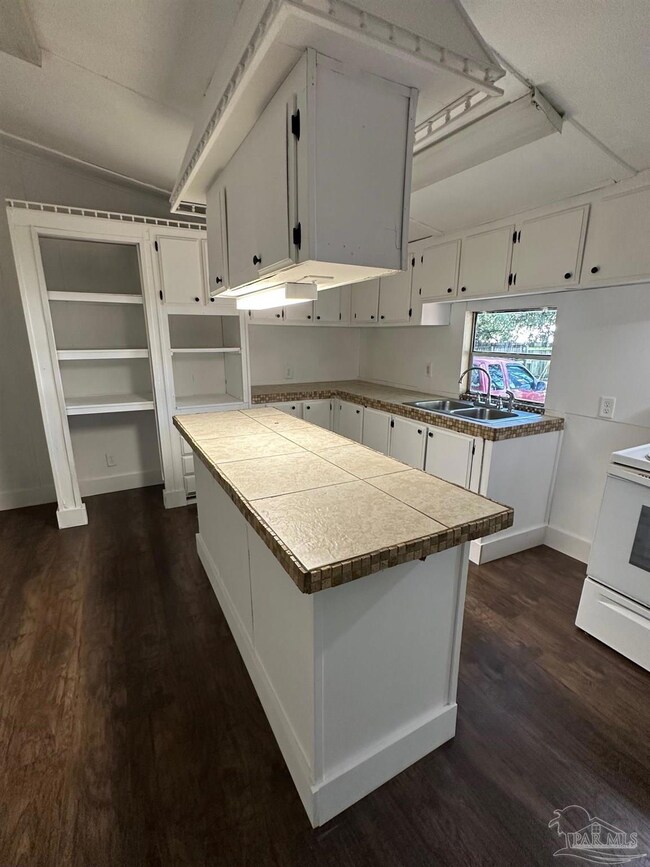
This property is an affordable single-family home located in Pace, FL. This property sits on a spacious lot in a peaceful neighborhood. The interior of the home features a huge living area with a wood burning fireplace, perfect for both relaxation and entertainment. The kitchen has ample storage space and a breakfast bar for casual dining. The laundry room is located inside and leads out to a covered carport. A new roof(2023), HVAC(2023) and flooring(2023) were recently done. Items that need to be done are cosmetic so you can put your own touches to make this your very own. There are three bedrooms in total, including a master suite. Each bedroom offers generous closet space and large windows. The master suite boasts its own private bathroom. The fenced in backyard is a retreat in itself. Perfect for pets or children and large enough for a pool, garden or workshop. There is a huge concrete landing pad that has water piped to it that would be ideal for a workshop or outdoor entertainment area. There are two covered screened in patios(back and front), giving you the opportunity to enjoy outdoor living year-round. Conveniently located, this property is in a top-notch school district, close to shopping centers and parks. With easy access to major highways so you can easily commute to neighboring cities. Don't miss out on the opportunity to make this property your own.
Co-Listed By
Susan Sheets
Xcellence
We collect this data history from publicly available records. To have your information removed, we recommend requesting removal directly through your county’s website.
David Coate
RE/MAX Gulf Properties
(251) 810-8422
76 Total Sales
6 in Milton
$109K - $735K Price Range
Alison Davenport
Better Homes And Gardens Real Estate Main Street Properties
(850) 805-6093
74 Total Sales
2 in Milton
$264K - $354K Price Range
Tiffany Stone Scott
Better Homes And Gardens Real Estate Main Street Properties
(850) 407-6547
114 Total Sales
16 in Milton
$215K - $436K Price Range
Audie Street
Better Homes And Gardens Real Estate Main Street Properties
(850) 407-6629
30 Total Sales
1 in Milton
$52,600 Price
Diane James
World Impact Real Estate
(850) 990-0085
49 Total Sales
2 in Milton
$160K - $245K Price Range
Pamela Heinold
LPT Realty
(850) 786-4189
121 Total Sales
3 in Milton
$85K - $362K Price Range
We collect this data history from publicly available records. To have your information removed, we recommend requesting removal directly through your county’s website.
| Date | Buyer | Sale Price | Title Company |
|---|---|---|---|
| $105,000 | Omega National Title Agency Ll | ||
| $60,000 | None Listed On Document | ||
| $101,000 | None Listed On Document | ||
| $100,000 | Attorney | ||
| -- | None Available | ||
| $25,000 | None Available | ||
| -- | None Available |
We collect this data history from publicly available records. To have your information removed, we recommend requesting removal directly through your county’s website.
| Date | Event | Price | List to Sale | Price per Sq Ft | Prior Sale |
|---|---|---|---|---|---|
| 12/01/2023 12/01/23 | Sold | $105,000 | -8.6% | $66 / Sq Ft | |
| 11/21/2023 11/21/23 | Price Changed | $114,900 | -8.1% | $72 / Sq Ft | |
| 10/16/2023 10/16/23 | Price Changed | $125,000 | -7.4% | $78 / Sq Ft | |
| 10/11/2023 10/11/23 | Price Changed | $135,000 | -2.9% | $85 / Sq Ft | |
| 09/05/2023 09/05/23 | Price Changed | $139,000 | -6.7% | $87 / Sq Ft | |
| 08/15/2023 08/15/23 | For Sale | $149,000 | +47.5% | $93 / Sq Ft | |
| 01/17/2023 01/17/23 | Sold | $101,000 | -30.3% | $63 / Sq Ft | View Prior Sale |
| 01/13/2023 01/13/23 | Pending | -- | -- | -- | |
| 09/23/2022 09/23/22 | Price Changed | $145,000 | -9.4% | $91 / Sq Ft | |
| 09/18/2022 09/18/22 | Price Changed | $160,000 | -5.9% | $100 / Sq Ft | |
| 09/01/2022 09/01/22 | For Sale | $170,000 | +70.0% | $107 / Sq Ft | |
| 09/23/2021 09/23/21 | Sold | $100,000 | -23.1% | $63 / Sq Ft | View Prior Sale |
| 07/02/2021 07/02/21 | Pending | -- | -- | -- | |
| 06/13/2021 06/13/21 | For Sale | $130,000 | -- | $81 / Sq Ft |
We collect this data history from publicly available records. To have your information removed, we recommend requesting removal directly through your county’s website.
| Year | Tax Paid | Tax Assessment Tax Assessment Total Assessment is a certain percentage of the fair market value that is determined by local assessors to be the total taxable value of land and additions on the property. | Land | Improvement |
|---|---|---|---|---|
| 2025 | $1,413 | $93,990 | $28,000 | $65,990 |
| 2024 | $362 | $93,990 | $28,000 | $65,990 |
| 2023 | $362 | $54,277 | $26,000 | $28,277 |
| 2022 | $471 | $73,168 | $18,000 | $55,168 |
| 2021 | $322 | $22,922 | $10,000 | $12,922 |
| 2020 | $314 | $22,123 | $0 | $0 |
| 2019 | $292 | $20,508 | $0 | $0 |
| 2018 | $292 | $20,263 | $0 | $0 |
| 2017 | $298 | $20,263 | $0 | $0 |
| 2016 | $480 | $32,079 | $0 | $0 |
| 2015 | $507 | $33,077 | $0 | $0 |
| 2014 | $552 | $35,441 | $0 | $0 |
Seller's Agent in 2023
Maria Woodall
Xcellence Realty
(850) 232-8844
174 Total Sales
Seller's Agent in 2023
Tracey McMackin
BLUMAC REALTY
(850) 516-6767
127 Total Sales
S
Seller Co-Listing Agent in 2023
Susan Sheets
Xcellence Realty
Buyer's Agent in 2023
Levi Fortner
LPT Realty
(850) 545-2264
81 Total Sales
Source: Pensacola Association of REALTORS®
MLS Number: 631780
Disclaimer: Certain information contained herein is derived from information provided by parties other than Homes.com. All information provided is deemed reliable, but is not guaranteed to be accurate and should be independently verified.
Copyright© 2026 by the Multiple Listing Service of the Pensacola Association of REALTORS®. This information is believed to be accurate but is not guaranteed. Subject to verification by all parties. This data is copyrighted and may not be transmitted, retransmitted, copied, framed, repurposed, or altered in any way for any other site, individual and/or purpose without the express written permission of the Multiple Listing Service of the Pensacola Association of REALTORS®. Florida recognizes single and transaction agency relationships. Information deemed reliable but not guaranteed. Any use of search facilities of data on this site, other than by a consumer looking to purchase real estate, is prohibited. IDX information is provided exclusively for personal, non-commercial use, and may not be used for any purpose other than to identify prospective properties consumers may be interested in purchasing.
Ask me questions while you tour the home.