
Susan De Leon
Coldwell Banker Realty
(850) 407-6807
52 Total Sales
6 in Milton
$34K - $50K Price Range
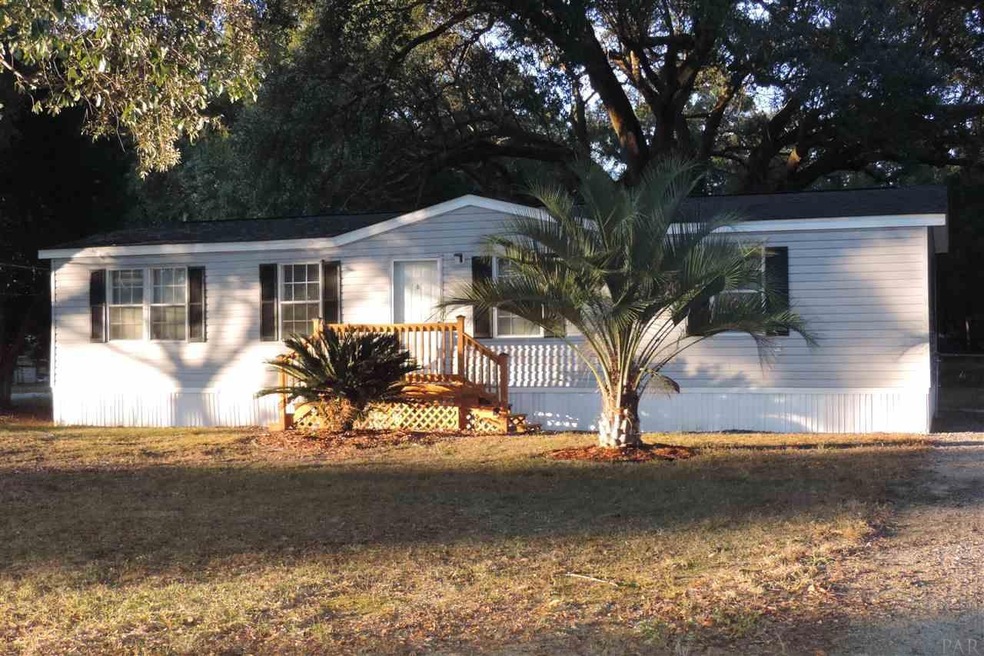
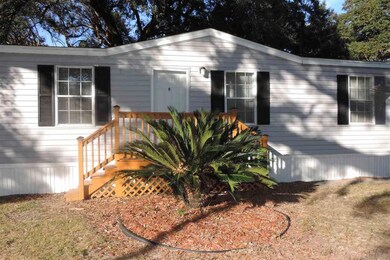
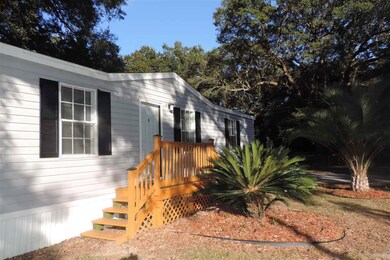
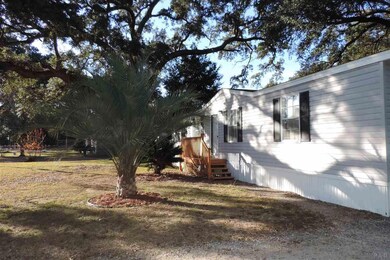
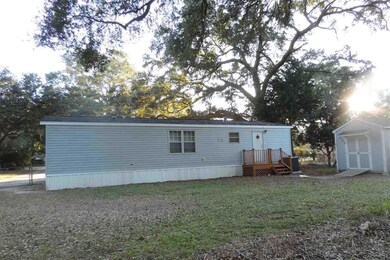
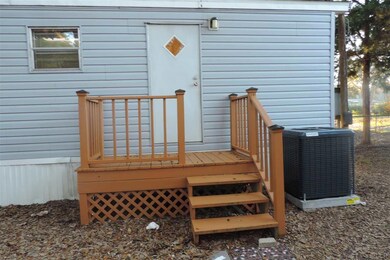
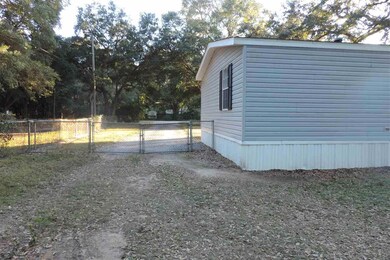
Tired of living right on top of your neighbor? Look no further. This 3 bedroom 2 bath home sits on just under an acre with plenty of outside space to enjoy. Plant a garden, bring the pets, park your RV and/or boat - beautiful property with fencing and side gate. House sits back off the road with beautiful palm trees creating a peaceful setting to call home. Spacious kitchen with brand new flooring, laminate counter tops, abundance of cabinets, electric stove, dishwasher, refrigerator and breakfast bar open to living and dining room. Plenty of living space with a separate dining room, living room and a DEN/OFFICE! Living room and bedrooms have carpet as well as the den. Master bedroom/bathroom has walk in closet ,single vanity and new sink. Additional bedrooms have deep closets and carpet. Brand new HVAC /thermostat (inside and outside unit 2019) There is a nice outbuilding to store your mower and other tools. This is an established neighborhood located very close to town for shopping, recreation, food, medical and more. Ask about the short cut to Avalon for quick access to the interstate and beaches. Neighborhood also has a community playground. Seller has a prior boundary survey ( MH is not shown on the survey) Refrigerator, wsaher/dryer convey "as is" no value. Come see this home today and start packing tomorrow.
Last Buyer's Agent
Outside Area Selling Agent
PAR Outside Area Listing Office
We collect this data history from publicly available records. To have your information removed, we recommend requesting removal directly through your county’s website.
Susan De Leon
Coldwell Banker Realty
(850) 407-6807
52 Total Sales
6 in Milton
$34K - $50K Price Range
LaDawn Singleton
Better Homes And Gardens Real Estate Main Street Properties
(850) 203-4036
36 Total Sales
2 in Milton
$143K - $730K Price Range
Jenifer Suarez
Levin Rinke Realty
(850) 805-5303
77 Total Sales
4 in Milton
$51K - $550K Price Range
Maritza Lee
Coastal Realty Partners
(850) 480-0272
141 Total Sales
7 in Milton
$120K - $400K Price Range
Teresa McLellan
SUN QUEST PROPERTIES OF NWF,I
(850) 505-3374
61 Total Sales
7 in Milton
$20K - $630K Price Range
Joe Billingsly
PARADISE COASTAL REALTY, INC.
(850) 990-3200
67 Total Sales
3 in Milton
$500K - $953K Price Range
We collect this data history from publicly available records. To have your information removed, we recommend requesting removal directly through your county’s website.
| Date | Buyer | Sale Price | Title Company |
|---|---|---|---|
| $80,000 | Reliable Land Title Corp |
We collect this data history from publicly available records. To have your information removed, we recommend requesting removal directly through your county’s website.
| Date | Status | Borrower | Loan Amount |
|---|---|---|---|
| Previous Owner | $78,551 | ||
| Previous Owner | $53,337 |
We collect this data history from publicly available records. To have your information removed, we recommend requesting removal directly through your county’s website.
| Date | Event | Price | List to Sale | Price per Sq Ft |
|---|---|---|---|---|
| 03/26/2020 03/26/20 | Sold | $80,000 | -13.5% | $64 / Sq Ft |
| 12/01/2019 12/01/19 | For Sale | $92,500 | -- | $74 / Sq Ft |
We collect this data history from publicly available records. To have your information removed, we recommend requesting removal directly through your county’s website.
| Year | Tax Paid | Tax Assessment Tax Assessment Total Assessment is a certain percentage of the fair market value that is determined by local assessors to be the total taxable value of land and additions on the property. | Land | Improvement |
|---|---|---|---|---|
| 2025 | $515 | $58,581 | ||
| 2024 | $300 | $56,930 | ||
| 2023 | $300 | $55,272 | $0 | $0 |
| 2022 | $356 | $53,662 | $0 | $0 |
| 2021 | $356 | $52,099 | $13,200 | $38,899 |
| 2020 | $488 | $34,458 | $0 | $0 |
| 2019 | $122 | $33,558 | $0 | $0 |
| 2018 | $114 | $32,932 | $0 | $0 |
| 2017 | $115 | $32,832 | $0 | $0 |
| 2016 | $127 | $33,504 | $0 | $0 |
| 2015 | $144 | $34,384 | $0 | $0 |
| 2014 | $142 | $34,111 | $0 | $0 |
Seller's Agent in 2020
KIMBERLY FAGAN
Levin Rinke Realty
(850) 380-8570
88 Total Sales
OS
Buyer's Agent in 2020
Outside Area Selling Agent
PAR Outside Area Listing Office
Source: Pensacola Association of REALTORS®
MLS Number: 564290
Disclaimer: Certain information contained herein is derived from information provided by parties other than Homes.com. All information provided is deemed reliable, but is not guaranteed to be accurate and should be independently verified.
Copyright© 2026 by the Multiple Listing Service of the Pensacola Association of REALTORS®. This information is believed to be accurate but is not guaranteed. Subject to verification by all parties. This data is copyrighted and may not be transmitted, retransmitted, copied, framed, repurposed, or altered in any way for any other site, individual and/or purpose without the express written permission of the Multiple Listing Service of the Pensacola Association of REALTORS®. Florida recognizes single and transaction agency relationships. Information deemed reliable but not guaranteed. Any use of search facilities of data on this site, other than by a consumer looking to purchase real estate, is prohibited. IDX information is provided exclusively for personal, non-commercial use, and may not be used for any purpose other than to identify prospective properties consumers may be interested in purchasing.
Ask me questions while you tour the home.