NOT LISTED FOR SALE

Estimated Value: $341,922

3 Beds
2 Baths
1,684 Sq Ft
$203/Sq Ft Est. Value

Sale Details

Date Sold: March 23, 2012

Last sale price $125,000 $74 Per Sq Ft

Est. 174% increase in value since last sale

Current estimated payment $2,200 / mo

219 Days on Market

Highlights

  • Open Floorplan
  • No HOA
  • 2 Car Attached Garage
  • Vaulted Ceiling
  • Screened Porch
  • Eat-In Kitchen

About This Home

As of March 2012

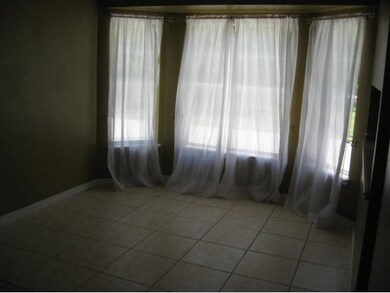
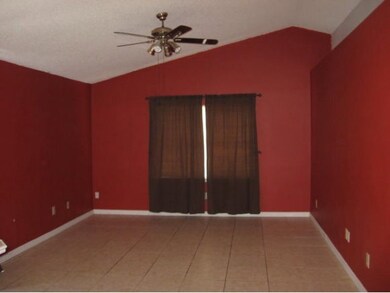
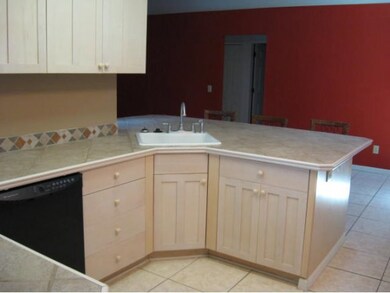
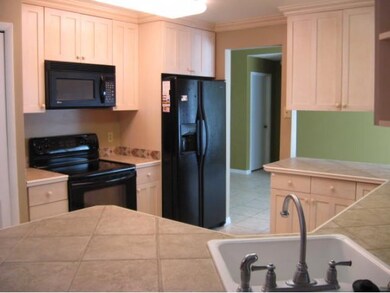
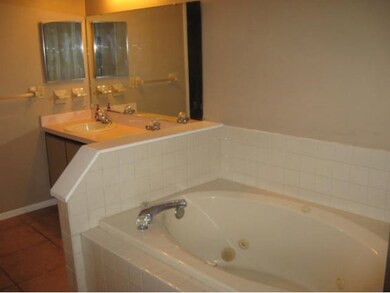
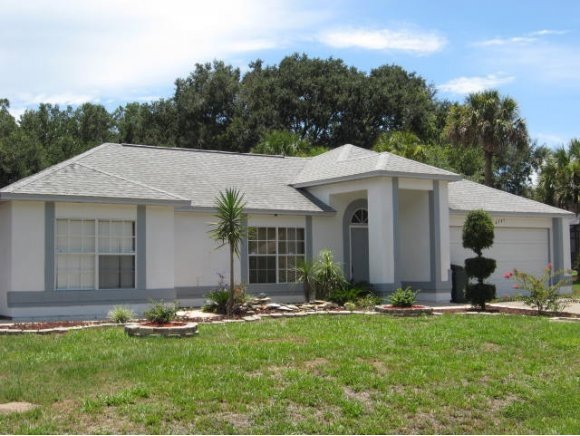
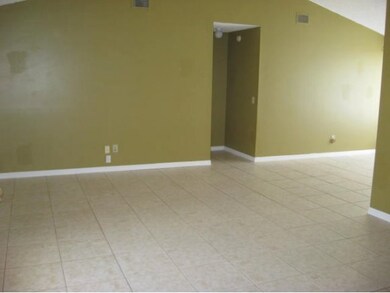
Walk into vaulted ceiling with all tile flooring. Upgraded kitchen with wooden white washed pull out cabinets, deep sink, black appliances, 2 pantries. Large breakfast bar and eat in kitchen area. Large living and family rooms. Master bath has jetted tub, dbl vanity and glass shower. Large patio outside with plenty of room for pool and shed for storage. Roof 10 years old, new solar water heater. AC only 4 months old! Security system. This is a must see! Seller willing to offer paint allowance.

Last Agent to Sell the Property

Annette Reynolds

Coldwell Banker Res. R.E. LLC Listed on: 07/25/2011
Home Details

Home Type

  • Single Family

Est. Annual Taxes

  • $1,711

Year Built

  • Built in 1990

Lot Details

  • 10,454 Sq Ft Lot
  • Lot Dimensions are 125 x 85
  • North Facing Home

Parking

  • 2 Car Attached Garage

Home Design

  • Frame Construction
  • Shingle Roof
  • Wood Siding
  • Stucco

Interior Spaces

  • 1,684 Sq Ft Home
  • 1-Story Property
  • Open Floorplan
  • Vaulted Ceiling
  • Ceiling Fan
  • Screened Porch
  • Security System Owned
  • Washer and Gas Dryer Hookup

Kitchen

  • Eat-In Kitchen
  • Electric Range
  • Microwave
  • Dishwasher
  • Disposal

Flooring

  • Laminate
  • Tile

Bedrooms and Bathrooms

  • 3 Bedrooms
  • Split Bedroom Floorplan
  • Walk-In Closet
  • 2 Full Bathrooms
  • Bathtub and Shower Combination in Primary Bathroom
  • Spa Bath

Outdoor Features

  • Patio
  • Shed

Schools

  • Challenger 7 Elementary School
  • Space Coast Middle School
  • Space Coast High School

Utilities

  • Septic Tank

Community Details

  • No Home Owners Association
  • Port St John Unit 3 Subdivision

Listing and Financial Details

  • Assessor Parcel Number 233523JM000570000800

Home Details

Home Type

Single Family

Est. Annual Taxes

$1,711

Year Built

Built in 1990

Lot Details

10,454 Sq Ft Lot

Parking

2

Listing Details

  • Property Type: Residential
  • Year Built: 1990
  • Reso Property Sub Type: Single Family Residence
  • ResoLaundryFeatures: Electric Dryer Hookup, Gas Dryer Hookup, Washer Hookup
  • ResoSecurityFeatures: Security System Owned
  • ResoSpecialListingConditions: Standard
  • Subdivision Name: Port St John Unit 3
  • Carport Y N: No
  • Garage Yn: Yes
  • Unit Levels: One
  • New Construction: No
  • Reso Other Structures: Shed(s)
  • Special Features: None
  • Property Sub Type: Detached

Interior Features

  • Interior Amenities: Ceiling Fan(s), Eat-in Kitchen, Open Floorplan, Vaulted Ceiling(s), Walk-In Closet(s), Primary Bathroom - Tub with Shower, Split Bedrooms
  • Flooring: Laminate, Tile
  • Spa Features: Bath
  • Appliances: Disposal, Dishwasher, Electric Range, Microwave, Refrigerator
  • Full Bathrooms: 2
  • Total Bedrooms: 3

Exterior Features

  • Pool Features: None
  • Roof: Shingle
  • Acres: 0.24
  • Pool Private: No
  • Waterfront: No
  • Construction Type: Frame, Stucco, Wood Siding
  • Direction Faces: North
  • Patio And Porch Features: Patio, Porch, Screened

Garage/Parking

  • Attached Garage: Yes
  • Garage Spaces: 2.0
  • Parking Features: Attached

Utilities

  • Utilities: Water Available

Condo/Co-op/Association

  • Senior Community: No
  • Association: No

Schools

  • Middle Or Junior School: Space Coast

Lot Info

  • Lot Dimensions: 125 x 85
  • Lot Size Sq Ft: 10454.4
  • ResoLotSizeUnits: Acres
  • Parcel #: 233523JM000570000800

Tax Info

  • Tax Year: 2012
  • Tax Annual Amount: 1710.8

MLS Schools

  • Elementary School: Challenger 7
  • High School: Space Coast

Ownership History

We collect this data history from publicly available records. To have your information removed, we recommend requesting removal directly through your county’s website.

Date Name Owned For Owner Type

Purchase Details

Listed on
Jul 25, 2011
Closed on
Mar 23, 2012
Sold by
Bought by
Seller's Agent
Annette Reynolds
Coldwell Banker Res. R.E. LLC
List Price
$132,000
Sold Price
$125,000
Premium/Discount to List
-$7,000
-5.3%
Current Estimated Value
$341,922

Home Financials for this Owner

Home Financials are based on the most recent Mortgage that was taken out on this home.
Estimated Appreciation
$216,922
Avg. Annual Appreciation
7.26%
Original Mortgage
$100,000
Outstanding Balance
$66,495
Interest Rate
3.89%
Estimated Equity
$275,427

Purchase Details

Closed on
Oct 31, 2005
Sold by
Bought by

Home Financials for this Owner

Home Financials are based on the most recent Mortgage that was taken out on this home.
Original Mortgage
$128,500
Interest Rate
5.84%

Purchase Details

Closed on
Jul 30, 2004
Sold by
Bought by

Home Financials for this Owner

Home Financials are based on the most recent Mortgage that was taken out on this home.
Original Mortgage
$118,500
Interest Rate
4.87%

Purchase Details

Closed on
May 28, 1998
Sold by
Bought by
Source: Public Records
Create a Home Valuation Report for This Property
The Home Valuation Report is an in-depth analysis detailing your home's value as well as a comparison with similar homes in the area

Home Values in the Area

Source: Public Records

Average Home Value in this Area


Source: Public Records

Purchase History

We collect this data history from publicly available records. To have your information removed, we recommend requesting removal directly through your county’s website.

Date Buyer Sale Price Title Company
$125,000 Countrywide Title & Escrow C
$228,500 Fidelity Natl Title Ins Co
$148,500 Gulf Coast Title Svcs Inc
-- --
Source: Public Records

Mortgage History

We collect this data history from publicly available records. To have your information removed, we recommend requesting removal directly through your county’s website.

Date Status Borrower Loan Amount
Open $100,000
Previous Owner $128,500
Previous Owner $118,500
Previous Owner $66,000
Source: Public Records

Property History

We collect this data history from publicly available records. To have your information removed, we recommend requesting removal directly through your county’s website.

Date Event Price List to Sale Price per Sq Ft
03/23/2012 03/23/12 Sold $125,000 -5.3% $74 / Sq Ft
02/29/2012 02/29/12 Pending -- -- --
07/25/2011 07/25/11 For Sale $132,000 -- $78 / Sq Ft
Source: Space Coast MLS (Space Coast Association of REALTORS®)

Tax History

We collect this data history from publicly available records. To have your information removed, we recommend requesting removal directly through your county’s website.

Year Tax Paid Tax Assessment Tax Assessment Total Assessment is a certain percentage of the fair market value that is determined by local assessors to be the total taxable value of land and additions on the property. Land Improvement
2025 $4,041 $286,830
2024 $3,871 $289,430
2023 $3,871 $275,770 $0 $0
2022 $3,482 $258,320 $0 $0
2021 $3,216 $203,310 $42,000 $161,310
2020 $2,976 $184,930 $40,000 $144,930
2019 $2,827 $177,950 $35,000 $142,950
2018 $2,703 $166,510 $27,000 $139,510
2017 $2,603 $154,740 $24,000 $130,740
2016 $2,446 $134,090 $18,000 $116,090
2015 $2,330 $108,310 $15,000 $93,310
2014 $2,125 $98,470 $11,000 $87,470
Source: Public Records

Agents Affiliated with this Home

See All Agents

Map

Source: Space Coast MLS (Space Coast Association of REALTORS®)

MLS Number: 620658

Space Coast MLS (Space Coast Association of REALTORS®)

APN: 23-35-23-JM-00057.0-0008.00

Your Personal Tour Guide

Ask me questions while you tour the home.