
Mario Mariscal
Better Homes and Gardens RE
(562) 471-4695
104 Total Sales
1 in Big Bear Lake
$495,000 Price
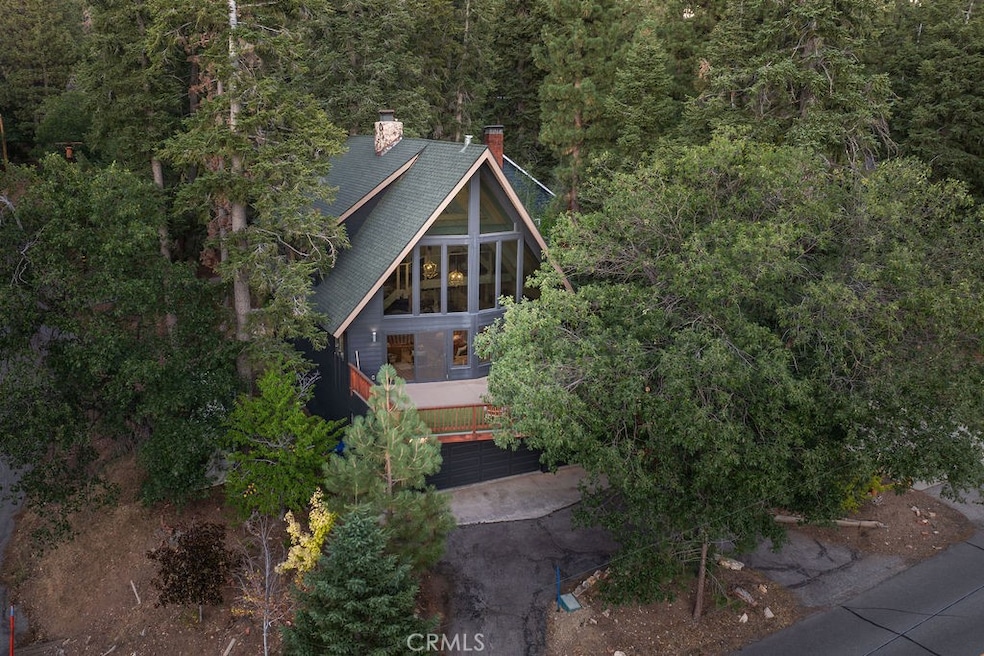
Welcome to Oak & Luna, the A-Frame of Your Dreams! Nestled amongst the majestic pines and oaks of desirable Moonridge, this completely updated and upgraded 4-bedroom, 3.5-bath mountain chalet is the epitome of modern mountain living. Situated on a coveted corner lot with unobstructed open treed views across the street, this gorgeous retreat offers both privacy and tranquility. From the moment you step inside, you’ll be wowed by the thoughtful design touches that make this home truly special. Soaring vaulted ceilings, expansive dual-pane windows, and a stunning dual-sided fireplace that connects the living room and kitchen set the stage for relaxation and entertainment. This home has been meticulously renovated, with attention to every detail. The newly added movie room and redesigned family-style loft bedroom, now sleeping five, offer even more space for family and friends. This is the perfect space for full-time living or an ideal vacation home. Enjoy the added benefit of low-maintenance vinyl siding, a recently refinished wrap-around deck, and an attached 720 SF garage with laundry and generous storage. Whether you’re relaxing on the deck, warming up by the fire, or enjoying the immediate area by spending a day at Bear Mountain on the slopes, the Golf Course or the Zoo, this A-frame is very unique and just what you’ve been waiting for.
Last Agent to Sell the Property
RE/MAX BIG BEAR Brokerage Email: melissasellsbigbear@gmail.com License #01960849 Listed on: 08/24/2025
We collect this data history from publicly available records. To have your information removed, we recommend requesting removal directly through your county’s website.
Mario Mariscal
Better Homes and Gardens RE
(562) 471-4695
104 Total Sales
1 in Big Bear Lake
$495,000 Price
John Finley
eXp Realty of California, Inc
(760) 230-9703
34 Total Sales
1 in Big Bear Lake
$827,400 Price
Daniel Fefferman
Define Real Estate
(858) 585-4315
79 Total Sales
1 in Big Bear Lake
$195,000 Price
Janeth Pazmino
Keller Williams SELA
(562) 548-8818
19 Total Sales
2 in Big Bear Lake
$65,000 Price Range
Michael Mucino
CAMDEN MCKAY REALTY
(909) 341-1278
127 Total Sales
2 in Big Bear Lake
$625K - $1.5M Price Range
David Feldberg
Coastal Real Estate Group
(949) 989-5690
56 Total Sales
2 in Big Bear Lake
$520,000 Price Range
We collect this data history from publicly available records. To have your information removed, we recommend requesting removal directly through your county’s website.
| Date | Buyer | Sale Price | Title Company |
|---|---|---|---|
| $1,025,000 | Chicago Title | ||
| $413,000 | Lawyers Title Ie | ||
| -- | -- | ||
| $200,000 | Commonwealth Land Title Co | ||
| -- | -- |
We collect this data history from publicly available records. To have your information removed, we recommend requesting removal directly through your county’s website.
| Date | Status | Borrower | Loan Amount |
|---|---|---|---|
| Open | $806,500 | ||
| Previous Owner | $320,000 | ||
| Previous Owner | $330,400 |
We collect this data history from publicly available records. To have your information removed, we recommend requesting removal directly through your county’s website.
| Date | Event | Price | List to Sale | Price per Sq Ft | Prior Sale |
|---|---|---|---|---|---|
| 10/29/2025 10/29/25 | Sold | $1,025,000 | -6.7% | $510 / Sq Ft | |
| 08/24/2025 08/24/25 | For Sale | $1,099,000 | +166.1% | $547 / Sq Ft | |
| 12/17/2018 12/17/18 | Sold | $413,000 | -2.6% | $205 / Sq Ft | View Prior Sale |
| 11/26/2018 11/26/18 | Pending | -- | -- | -- | |
| 10/19/2018 10/19/18 | For Sale | $424,000 | -- | $211 / Sq Ft |
We collect this data history from publicly available records. To have your information removed, we recommend requesting removal directly through your county’s website.
| Year | Tax Paid | Tax Assessment Tax Assessment Total Assessment is a certain percentage of the fair market value that is determined by local assessors to be the total taxable value of land and additions on the property. | Land | Improvement |
|---|---|---|---|---|
| 2026 | $6,242 | $1,025,000 | $205,000 | $820,000 |
| 2025 | $6,242 | $464,614 | $92,143 | $372,471 |
| 2024 | $6,034 | $455,504 | $90,336 | $365,168 |
| 2023 | $5,859 | $446,573 | $88,565 | $358,008 |
| 2022 | $5,632 | $437,816 | $86,828 | $350,988 |
| 2021 | $5,487 | $429,231 | $85,125 | $344,106 |
| 2020 | $5,564 | $424,830 | $84,252 | $340,578 |
| 2019 | $5,390 | $413,000 | $82,600 | $330,400 |
| 2018 | $3,777 | $270,983 | $66,217 | $204,766 |
| 2017 | $3,679 | $265,670 | $64,919 | $200,751 |
| 2016 | $3,599 | $260,461 | $63,646 | $196,815 |
| 2015 | $3,570 | $256,549 | $62,690 | $193,859 |
| 2014 | $3,509 | $251,524 | $61,462 | $190,062 |
Seller's Agent in 2025
Melissa Grote
RE/MAX
(760) 315-0612
63 Total Sales
Buyer's Agent in 2025
Rachael Smith
RE/MAX
(909) 744-2190
92 Total Sales
Seller's Agent in 2018
Cindy Pearson
RE/MAX Connections
(951) 312-4950
68 Total Sales
N
Buyer's Agent in 2018
NonMember AgentDefault
NonMember OfficeDefault
Source: California Regional Multiple Listing Service (CRMLS)
MLS Number: PW25191006
Disclaimer: Certain information contained herein is derived from information provided by parties other than Homes.com. All information provided is deemed reliable, but is not guaranteed to be accurate and should be independently verified.
The multiple listing data appearing on this website, or contained in reports produced therefrom, is owned and copyrighted by California Regional Multiple Listing Service, Inc. ("CRMLS") and is protected by all applicable copyright laws. Information provided is for viewer's personal, non-commercial use and may not be used for any purpose other than to identify prospective properties the viewer may be interested in purchasing. All listing data, including but not limited to square footage and lot size is believed to be accurate, but the listing Agent, listing Broker and CRMLS and its affiliates do not warrant or guarantee such accuracy. The viewer should independently verify the listed data prior to making any decisions based on such information by personal inspection and/or contacting a real estate professional.
Based on information from California Regional Multiple Listing Service, Inc. and /or other sources. All data, including all measurements and calculations of area, is obtained from various sources and has not been, and will not be, verified by broker or MLS. All information should be independently reviewed and verified for accuracy. Properties may or may not be listed by the office/agent presenting the information
Ask me questions while you tour the home.