
Susan Evans
Coldwell Banker Realty
(833) 512-0268
89 Total Sales
3 in Camelback East Village
$250K - $925K Price Range
Estimated Value: $492,523
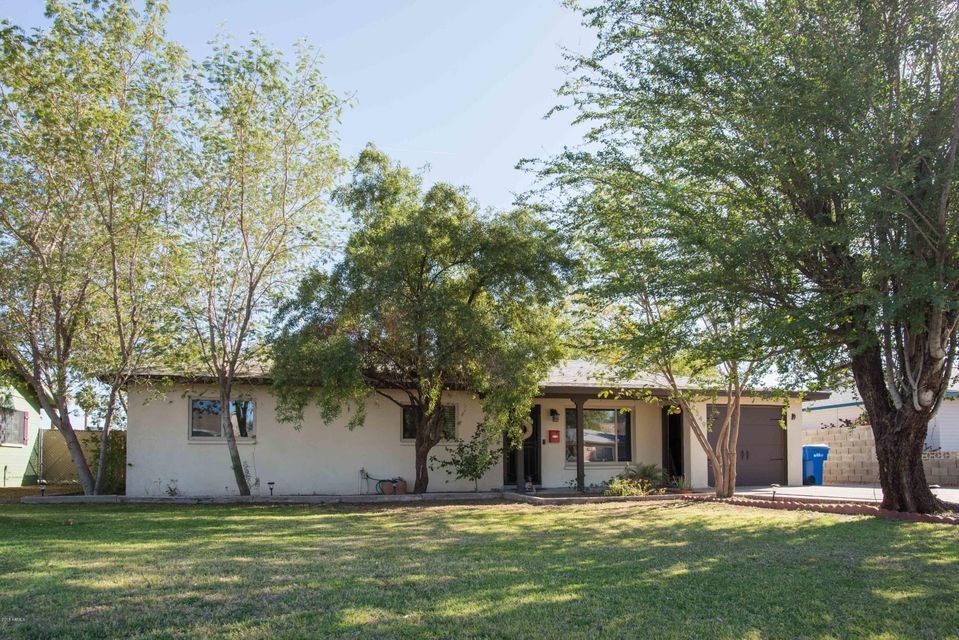
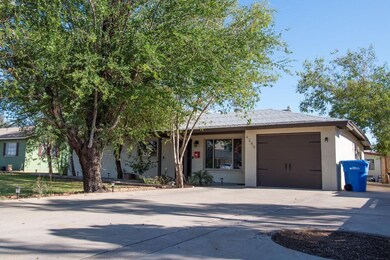
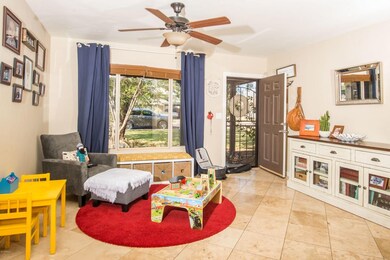
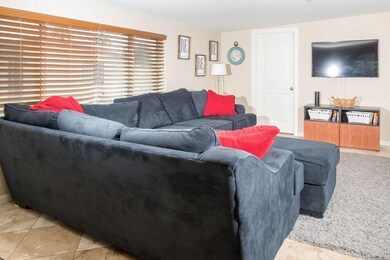
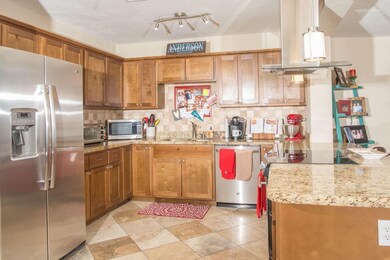
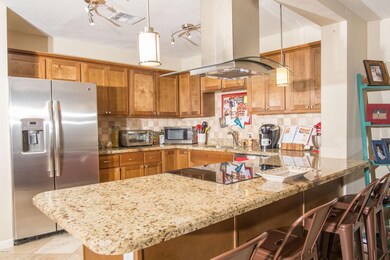
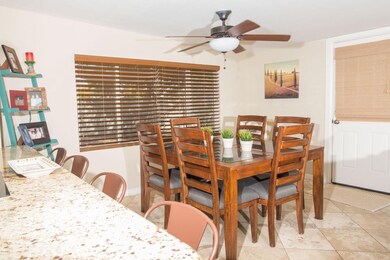
This amazing open floor plan home is located in a desirable location close to every where you want to be. The home updated in 2014 has a large kitchen with stainless steel appliances granite counter tops and plenty of space to enjoy breakfast with the family. In 2014 both guest and master bathrooms were updated. The good sized back yard with in ground watering system (front has one as well) has a separate workshop or can be converted to whatever you choose. Do not miss the opportunity to make this well cared for home, your home.
Last Agent to Sell the Property
Arizona Estate Investors License #SA572337000 Listed on: 03/17/2018
Last Buyer's Agent
Jason Stephan
Call Realty, Inc. License #SA647041000
We collect this data history from publicly available records. To have your information removed, we recommend requesting removal directly through your county’s website.
Susan Evans
Coldwell Banker Realty
(833) 512-0268
89 Total Sales
3 in Camelback East Village
$250K - $925K Price Range
Kevin Mayer
Coldwell Banker Realty
(623) 244-8548
71 Total Sales
2 in Camelback East Village
$375K - $405K Price Range
Sandra Alday
Realty ONE Group
(623) 745-2281
38 Total Sales
1 in Camelback East Village
$740,000 Price
Lisa Glomski
Realty ONE Group
(623) 777-7295
196 Total Sales
5 in Camelback East Village
$298K - $690K Price Range
Jill Ramirez
Arizona Best Real Estate
(602) 900-8726
23 Total Sales
1 in Camelback East Village
$899,000 Price
Elizabeth Hammer
Realty ONE Group
(888) 521-7129
78 Total Sales
1 in Camelback East Village
$590,000 Price
We collect this data history from publicly available records. To have your information removed, we recommend requesting removal directly through your county’s website.
| Date | Buyer | Sale Price | Title Company |
|---|---|---|---|
| $285,000 | Driggs Title Agency Inc | ||
| Anderson Jacob Scott | $220,000 | Us Title Agency Llc | |
| Southwest Custom Llc | -- | None Available | |
| Natco Holdings Llc | $108,100 | Fidelity National Title Agen | |
| U S Bank Na | $145,132 | None Available | |
| Navarrete Fernando M | -- | -- | |
| Navarrete Fernando M | $76,000 | Fidelity Title | |
| Navarrete Fernando M | -- | Fidelity Title | |
| Aquino Andres | -- | Fidelity Title |
We collect this data history from publicly available records. To have your information removed, we recommend requesting removal directly through your county’s website.
| Date | Status | Borrower | Loan Amount |
|---|---|---|---|
| Open | $305,000 | ||
| Closed | Bergen Erin | $275,885 | |
| Closed | Bergen Erin | $276,450 | |
| Previous Owner | Anderson Jacob Scott | $209,000 | |
| Previous Owner | Navarrette Fernando M | $187,500 | |
| Previous Owner | Navarrete Fernando M | $149,900 | |
| Previous Owner | Navarrete Miranda Fernando | $120,972 |
We collect this data history from publicly available records. To have your information removed, we recommend requesting removal directly through your county’s website.
| Date | Event | Price | List to Sale | Price per Sq Ft |
|---|---|---|---|---|
| 05/08/2018 05/08/18 | Sold | $285,000 | -4.4% | $194 / Sq Ft |
| 04/09/2018 04/09/18 | Pending | -- | -- | -- |
| 04/07/2018 04/07/18 | Price Changed | $298,000 | -0.7% | $203 / Sq Ft |
| 03/27/2018 03/27/18 | Price Changed | $299,999 | -4.8% | $204 / Sq Ft |
| 03/22/2018 03/22/18 | Price Changed | $315,000 | -1.6% | $214 / Sq Ft |
| 03/17/2018 03/17/18 | For Sale | $320,000 | -- | $218 / Sq Ft |
We collect this data history from publicly available records. To have your information removed, we recommend requesting removal directly through your county’s website.
| Year | Tax Paid | Tax Assessment Tax Assessment Total Assessment is a certain percentage of the fair market value that is determined by local assessors to be the total taxable value of land and additions on the property. | Land | Improvement |
|---|---|---|---|---|
| 2025 | $1,393 | $12,436 | ||
| 2024 | $1,293 | $11,844 | ||
| 2023 | $1,293 | $34,620 | $6,920 | $27,700 |
| 2022 | $1,242 | $25,980 | $5,190 | $20,790 |
| 2021 | $1,279 | $22,260 | $4,450 | $17,810 |
| 2020 | $1,254 | $21,000 | $4,200 | $16,800 |
| 2019 | $1,252 | $19,820 | $3,960 | $15,860 |
| 2018 | $1,171 | $15,410 | $3,080 | $12,330 |
| 2017 | $1,119 | $14,330 | $2,860 | $11,470 |
| 2016 | $1,094 | $13,400 | $2,680 | $10,720 |
| 2015 | $1,031 | $9,980 | $1,990 | $7,990 |
BL
Seller's Agent in 2018
Bryan Larive
Arizona Estate Investors
(602) 320-7626
8 Total Sales
JS
Buyer's Agent in 2018
Jason Stephan
Call Realty, Inc.
JF
Seller's Agent in 2014
Jay Frost
West USA Realty
KR
Buyer's Agent in 2014
Karie Randall
Realty One Group
JE
Seller's Agent in 2013
James Edens
Capstone Realty Professionals
AH
Buyer's Agent in 2013
Avril Hogan
ARC Real Estate
(602) 524-3824
Source: Arizona Regional Multiple Listing Service (ARMLS)
MLS Number: 5738782
APN: 126-26-021
Disclaimer: Certain information contained herein is derived from information provided by parties other than Homes.com. All information provided is deemed reliable, but is not guaranteed to be accurate and should be independently verified.
All information should be verified by the recipient and none is guaranteed as accurate by ARMLS
Listing Information presented by local MLS brokerage: Ten-X, local REALTOR®- Arlene Richardson - (888)-952-6393
Ask me questions while you tour the home.