NOT LISTED FOR SALE

Estimated Value: $419,000 - $453,000

3 Beds
2 Baths
1,136 Sq Ft
$385/Sq Ft Est. Value

Sale Details

Date Sold: December 13, 2024

Last sale price $460,000 $405 Per Sq Ft

Est. 5% decrease in value since last sale

Current estimated payment $2,446 / mo

44 Days on Market

Highlights

  • Corner Lot
  • No HOA
  • Kitchen Island
  • Phoenix Coding Academy Rated A
  • Covered Patio or Porch
  • Central Air

About This Home

As of December 2024


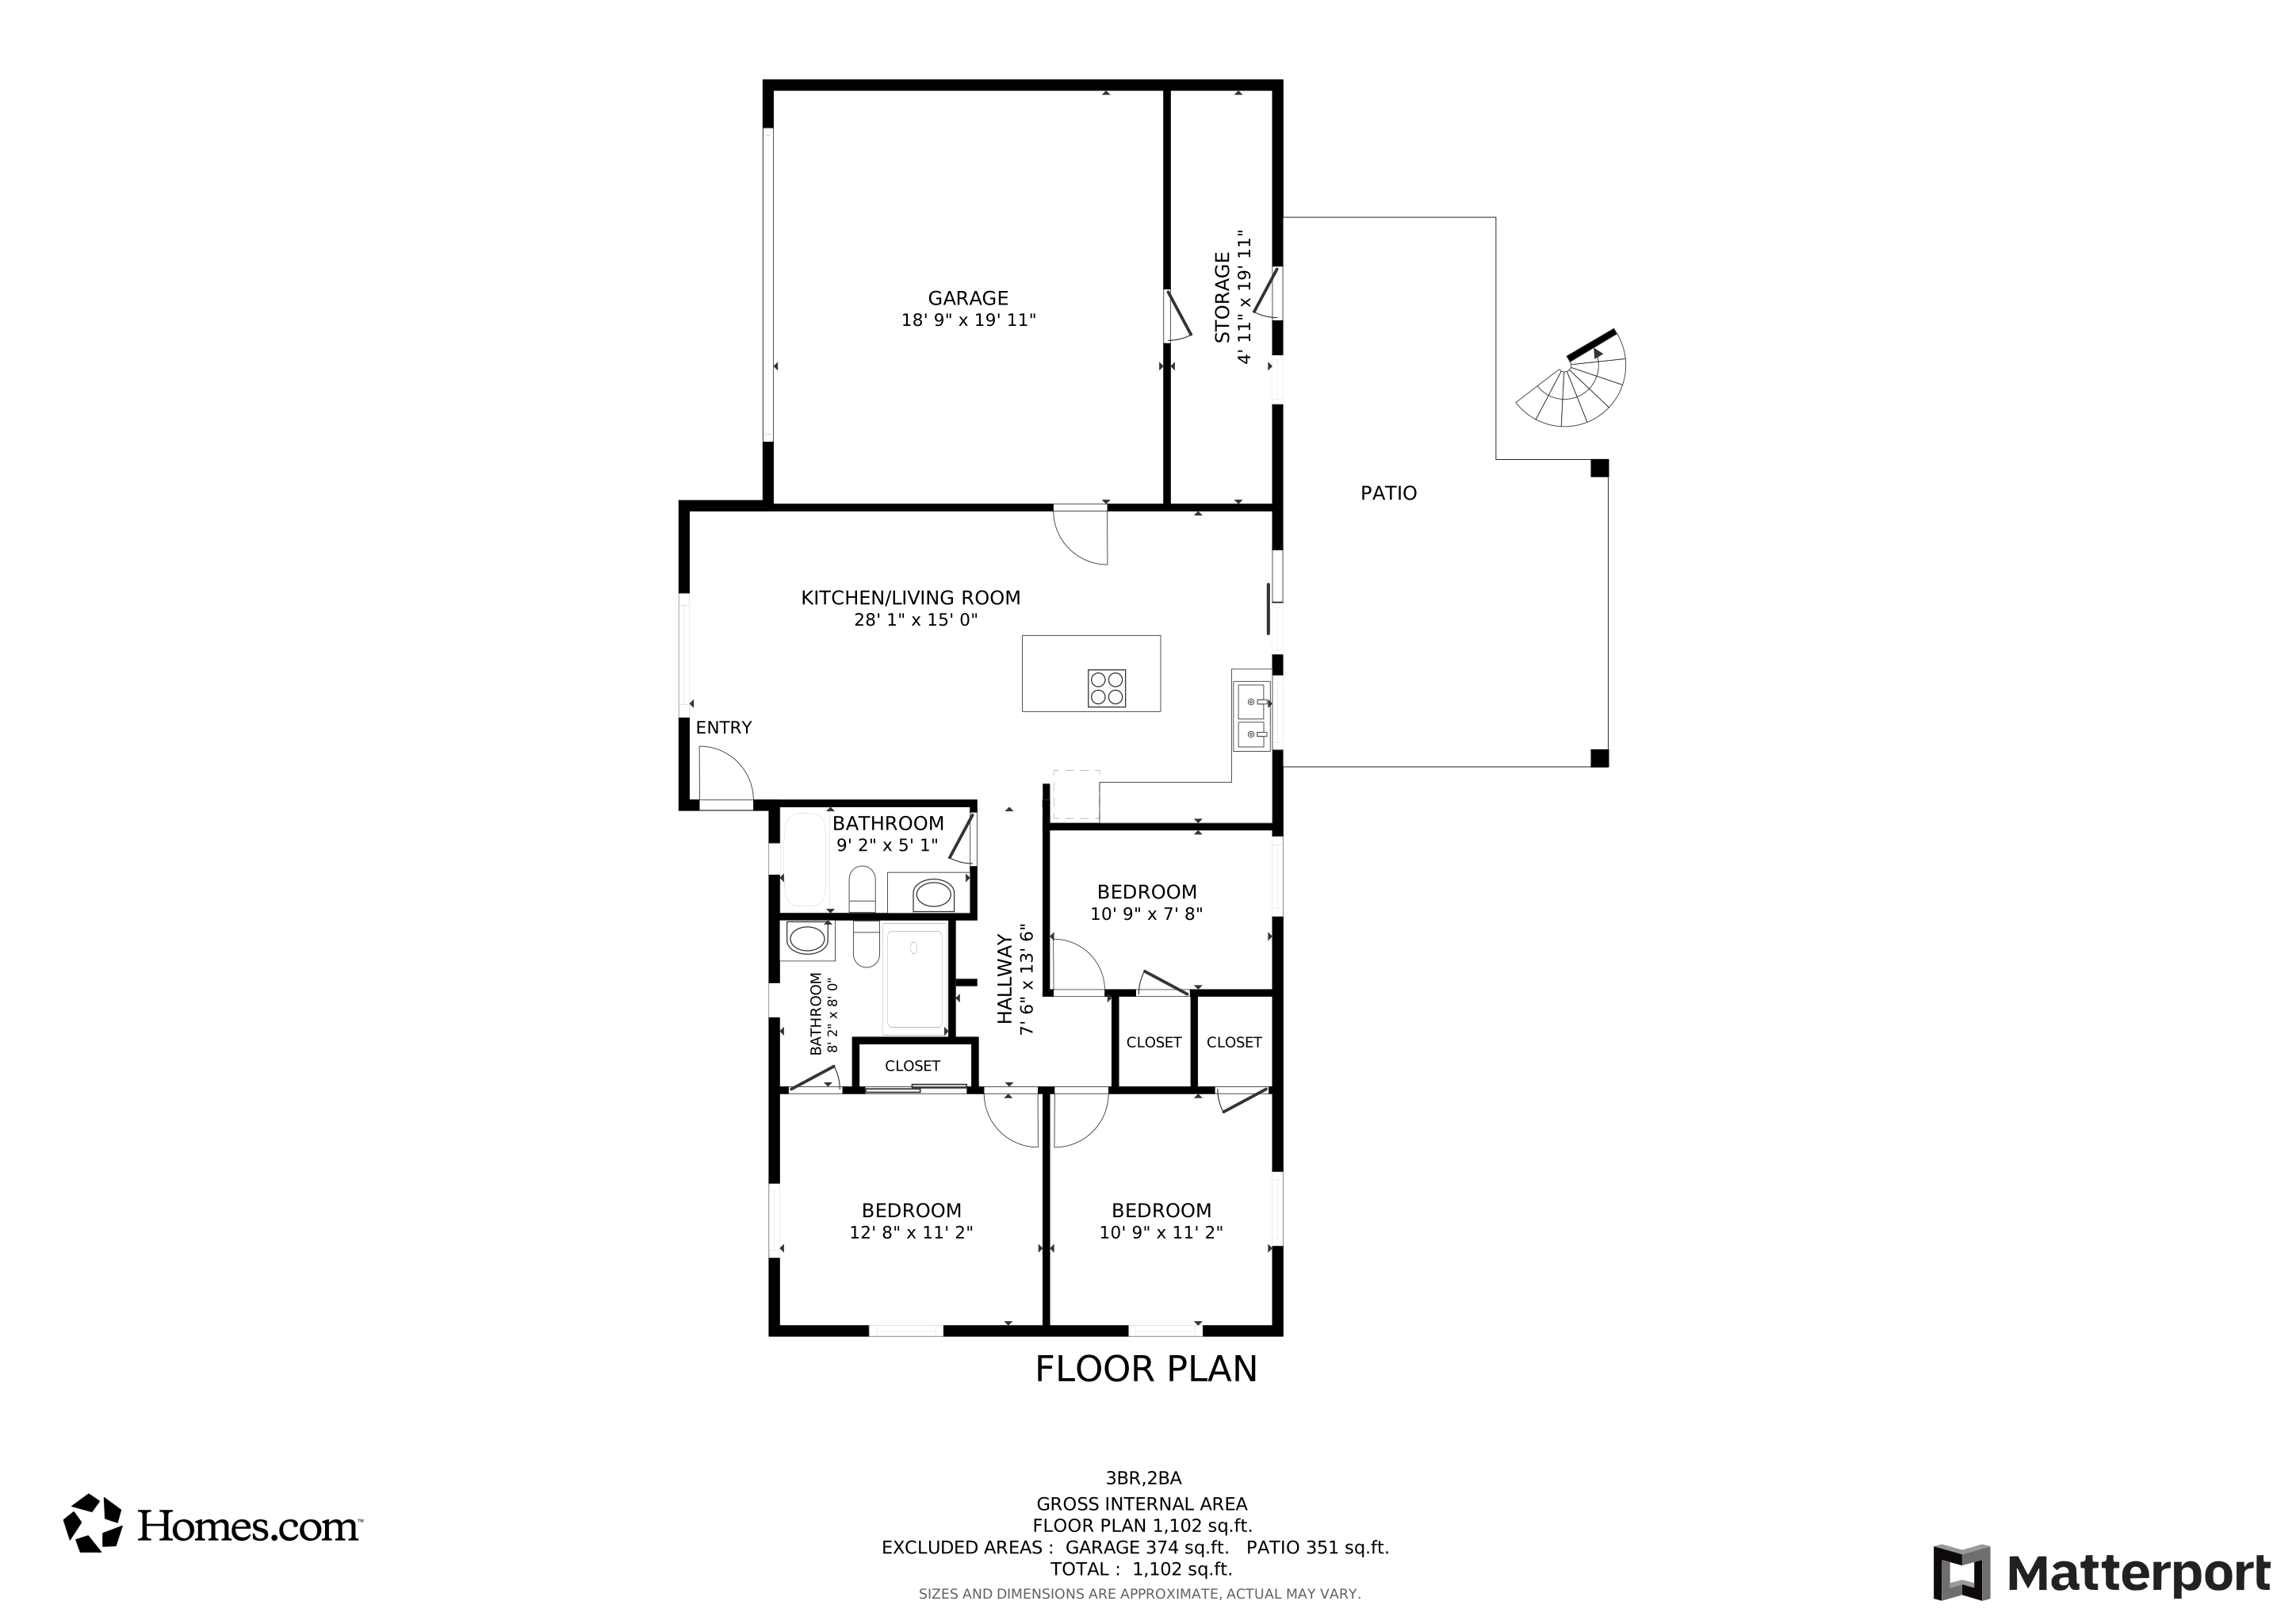




Nestled in the highly sought-after East Camelback neighborhood, this beautifully remodeled mid-century ranch home seamlessly blends classic charm with modern luxury! This home offers a brand-new experience within a timeless structure. Set on a generous 11,204 square-foot corner lot, this 3-bedroom, 2-bath home is an entertainer's dream. The spacious layout includes an RV gate for extra convenience, while the rooftop patio provides the perfect spot to soak in Arizona's breathtaking sunsets. Outside, a blank canvas awaits, ready to be transformed into your ideal outdoor oasis. Don't miss this rare opportunity to own a piece of mid-century elegance in one of the most desirable locations!

Last Agent to Sell the Property

Maria Coca

Realty ONE Group License #BR695345000 Listed on: 10/11/2024

Last Buyer's Agent

Claire Gladstein

Jason Mitchell Real Estate License #SA574603000

Jason Mitchell Real Estate

Home Details

Home Type

  • Single Family

Est. Annual Taxes

  • $1,062

Year Built

  • Built in 1955

Lot Details

  • 11,204 Sq Ft Lot
  • Desert faces the back of the property
  • Corner Lot
  • Grass Covered Lot

Parking

  • 2 Car Garage

Home Design

  • Designed by Mid century ranch Architects
  • Composition Roof
  • Block Exterior

Interior Spaces

  • 1,136 Sq Ft Home
  • 1-Story Property
  • Family or Dining Combination
  • Floors Updated in 2024
  • Washer Hookup

Kitchen

  • Kitchen Updated in 2024
  • Dishwasher
  • Kitchen Island

Bedrooms and Bathrooms

  • 3 Bedrooms
  • Bathroom Updated in 2024
  • Primary Bathroom is a Full Bathroom
  • 2 Bathrooms

Outdoor Features

  • Covered Patio or Porch

Schools

  • Griffith Elementary School
  • Phoenix Coding Academy Middle School
  • Camelback High School

Utilities

  • Cooling System Updated in 2021
  • Central Air
  • Heating System Uses Natural Gas
  • Plumbing System Updated in 2024
  • Wiring Updated in 2024
  • Gas Water Heater

Community Details

  • No Home Owners Association
  • Association fees include no fees
  • Papago Vista Estates Subdivision

Listing and Financial Details

  • Tax Lot 19
  • Assessor Parcel Number 126-26-019-A

Home Details

Home Type

Single Family

Est. Annual Taxes

$1,062

Year Built

Built in 1955

Lot Details

0.26 Acres

Parking

2

Listing Details

  • Cross Street: 44TH ST. & MC DOWELL
  • Property Type: Residential
  • Ownership: Fee Simple
  • Architect Architect: Mid century ranch
  • Bathrooms Year Updated: 2024
  • Items Updated Floor Yr Updated: 2024
  • Items Updated Ht Cool Yr Updated: 2021
  • Items Updated Kitchen Yr Updated: 2024
  • Items Updated Plmbg Yr Updated: 2024
  • Items Updated Roof Yr Updated: 2015
  • Items Updated Wiring Yr Updated: 2024
  • Separate Den Office Sep Den Office: N
  • Year Built: 1955
  • Tax Year: 2023
  • Property Sub Type: Single Family Residence
  • Horses: No
  • Lot Size Acres: 0.26
  • Subdivision Name: PAPAGO VISTA ESTATES
  • Architectural Style: Ranch
  • Property Attached Yn: No
  • Tax Parcel Letter: A
  • General Property Description:PriceSqFt: 404.93
  • Const - Finish:Const - Finish: Painted
  • Cooling:Cooling: Central Air
  • Other Rooms:Other Rooms: Family Room
  • Plumbing:Plumbing: Gas Hot Water Heater
  • Special Features: VirtualTour

Interior Features

  • Basement YN: No
  • Spa Features: None
  • Appliances: Dishwasher
  • Total Bedrooms: 3
  • Fireplace: No
  • Interior Amenities: Full Bth Master Bdrm, Kitchen Island
  • Living Area: 1136.0
  • Stories: 1
  • Dining Area:Dining Area: Dining in FR
  • Kitchen Features:Kitchen Features: Dishwasher, Kitchen Island
  • Laundry:Laundry: Washer Hookup
  • Master Bathroom:Master Bathroom: Full Bth Master Bdrm

Exterior Features

  • Fencing: Block
  • Lot Features: Corner Lot, Desert Back, Grass Front
  • Pool Private: No
  • Disclosures: Seller Discl Avail
  • Common Walls: All on One Level
  • Construction Type: Block, Painted
  • Patio And Porch Features: Covered Patio(s)
  • Roof: Composition
  • General Property Description:Community Pool YN2: No
  • General Property Description:Private Pool YN2: No

Garage/Parking

  • Total Covered Spaces: 2.0
  • Garage Spaces: 2.0
  • Open Parking Spaces: 2.0

Utilities

  • Cooling: Central Air
  • Heating: Natural Gas
  • Laundry Features: Washer Hookup
  • Cooling Y N: Yes
  • Heating Yn: Yes
  • Water Source: Public
  • Utilities:Utilities: SRP

Condo/Co-op/Association

  • Association: No

Association/Amenities

  • Association Fees:PAD Fee YN2: N

Fee Information

  • Association Fee Includes: No Fees

Schools

  • Elementary School: Griffith Elementary School
  • High School: Camelback High School
  • Junior High Dist: Phoenix Union High School District
  • Middle Or Junior School: Phoenix Coding Academy

Lot Info

  • Land Lease: No
  • Lot Size Sq Ft: 11204.0
  • Parcel #: 126-26-019-A

Building Info

  • Builder Name: UNK

Tax Info

  • Tax Annual Amount: 1062.0
  • Tax Lot: 19

Matterport 3D Tours

Floorplan

Ownership History

We collect this data history from publicly available records. To have your information removed, we recommend requesting removal directly through your county’s website.

Date Name Owned For Owner Type

Purchase Details

Listed on
Oct 11, 2024
Closed on
Dec 9, 2024
Sold by
Bought by
Seller's Agent
Maria Coca
Realty ONE Group
Buyer's Agent
Claire Gladstein
Jason Mitchell Real Estate
List Price
$475,999
Sold Price
$460,000
Premium/Discount to List
-$15,999
-3.36%
Views
7254
Current Estimated Value
$437,771

Home Financials for this Owner

Home Financials are based on the most recent Mortgage that was taken out on this home.
Estimated Appreciation
-$22,229
Avg. Annual Appreciation
-3.11%
Original Mortgage
$437,000
Interest Rate
0.0672%
Mortgage Type
New Conventional

Purchase Details

Listed on
Oct 11, 2024
Closed on
Dec 5, 2024
Sold by
Bought by
Seller's Agent
Maria Coca
Realty ONE Group
Buyer's Agent
Claire Gladstein
Jason Mitchell Real Estate
List Price
$475,999
Sold Price
$460,000
Premium/Discount to List
-$15,999
-3.36%
Views
7254

Home Financials for this Owner

Home Financials are based on the most recent Mortgage that was taken out on this home.
Original Mortgage
$437,000
Interest Rate
0.0672%
Mortgage Type
New Conventional

Purchase Details

Closed on
Mar 29, 2024
Sold by
Bought by

Purchase Details

Closed on
Feb 27, 2008
Sold by
Bought by

Purchase Details

Closed on
Jul 31, 2003
Sold by
Bought by

Purchase Details

Closed on
Mar 4, 2002
Sold by
Bought by

Home Financials for this Owner

Home Financials are based on the most recent Mortgage that was taken out on this home.
Original Mortgage
$98,700
Interest Rate
0.0699%
Mortgage Type
New Conventional

Purchase Details

Closed on
Sep 21, 2001
Sold by
Bought by
Source: Public Records
Create a Home Valuation Report for This Property
The Home Valuation Report is an in-depth analysis detailing your home's value as well as a comparison with similar homes in the area

Home Values in the Area

Source: Public Records

Average Home Value in this Area


Source: Public Records

Purchase History

We collect this data history from publicly available records. To have your information removed, we recommend requesting removal directly through your county’s website.

Date Buyer Sale Price Title Company
$460,000 Sunbelt Title Agency
-- Sunbelt Title Agency
-- None Listed On Document
-- None Available
-- Security Title Agency
$103,900 First American Title
$100,900 First Financial Title Agency
Source: Public Records

Mortgage History

We collect this data history from publicly available records. To have your information removed, we recommend requesting removal directly through your county’s website.

Date Status Borrower Loan Amount
Closed $437,000
Closed $98,700
Source: Public Records

Property History

We collect this data history from publicly available records. To have your information removed, we recommend requesting removal directly through your county’s website.

Date Event Price List to Sale Price per Sq Ft
12/13/2024 12/13/24 Sold $460,000 -1.1% $405 / Sq Ft
11/25/2024 11/25/24 Pending -- -- --
11/12/2024 11/12/24 Price Changed $465,000 -2.3% $409 / Sq Ft
10/11/2024 10/11/24 For Sale $475,999 0.0% $419 / Sq Ft
10/10/2024 10/10/24 Price Changed $475,999 -- $419 / Sq Ft
Source: Arizona Regional Multiple Listing Service (ARMLS)

Tax History

We collect this data history from publicly available records. To have your information removed, we recommend requesting removal directly through your county’s website.

Year Tax Paid Tax Assessment Tax Assessment Total Assessment is a certain percentage of the fair market value that is determined by local assessors to be the total taxable value of land and additions on the property. Land Improvement
2025 $1,144 $10,216 -- --
2024 $1,062 $9,729 -- --
2023 $1,062 $30,720 $6,140 $24,580
2022 $1,020 $22,370 $4,470 $17,900
2021 $1,051 $19,400 $3,880 $15,520
2020 $1,030 $18,020 $3,600 $14,420
2019 $1,028 $16,880 $3,370 $13,510
2018 $962 $13,310 $2,660 $10,650
2017 $919 $11,580 $2,310 $9,270
2016 $899 $10,410 $2,080 $8,330
2015 $847 $8,300 $1,660 $6,640
Source: Public Records

Agents Affiliated with this Home

  • Section Image
  • Section Image
See All Agents

Map

Source: Arizona Regional Multiple Listing Service (ARMLS)

MLS Number: 6766260

Arizona Regional Multiple Listing Service (ARMLS)

APN: 126-26-019A

Your Personal Tour Guide

Ask me questions while you tour the home.