
The Real Estate Rob Team
RONIN REAL ESTATE PROFESSIONALS ERA POWERED
(970) 296-5344
169 Total Sales
55 in Clifton
$20K - $640K Price Range
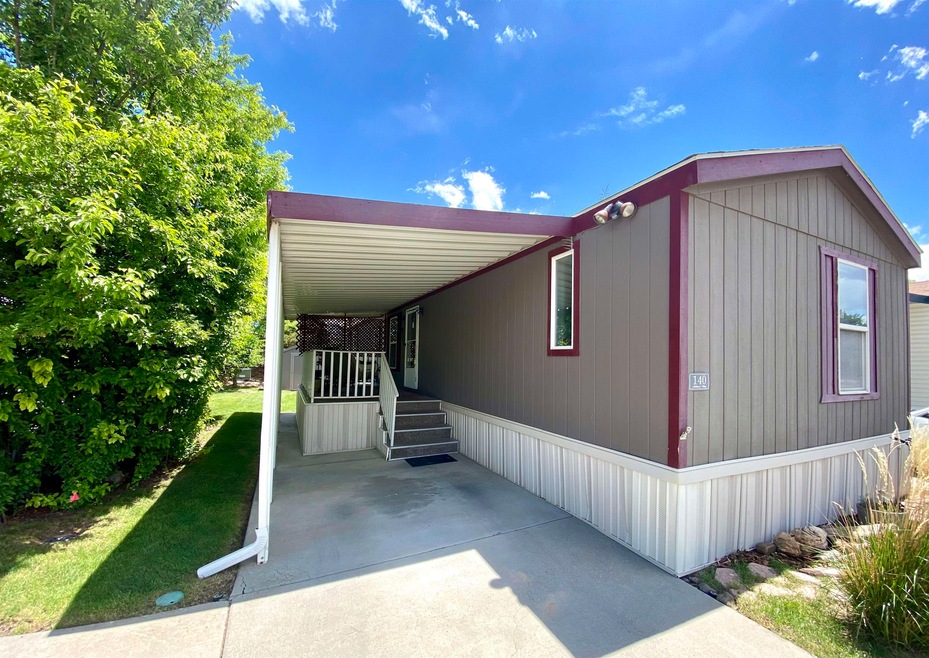
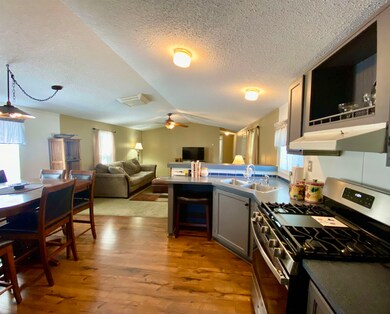
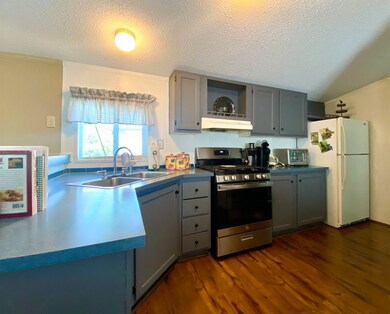
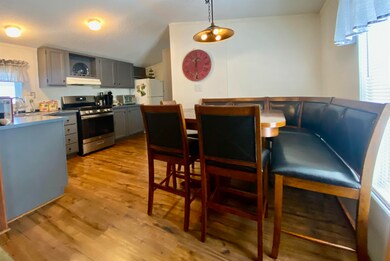

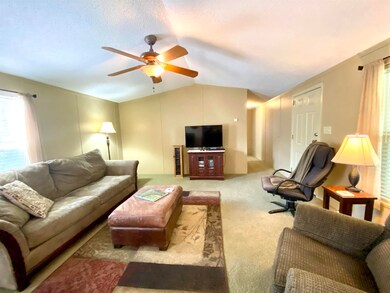
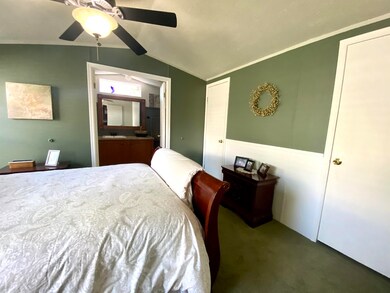
Lovely home located in Midlands Village. This beautiful home shines, offering an updated kitchen with a wonderful nook table and chairs, pantry and plenty of counter/cabinet space . The living room is bright and open, allowing for plenty of space for your furniture and guests. The separate primary bedroom, comes with his and her closets, a large full bathroom and sauna! The additional bedrooms are separated by a very nice updated full bathroom. The covered patio is large, private and offers plenty of shade on those warm summer days. The home also comes with a large storage shed. This wonderful home shows pride in ownership throughout, updates and many extras.
Last Agent to Sell the Property
BRAY REAL ESTATE License #FA100034955 Listed on: 05/16/2024
The Real Estate Rob Team
RONIN REAL ESTATE PROFESSIONALS ERA POWERED
(970) 296-5344
169 Total Sales
55 in Clifton
$20K - $640K Price Range
Shannon Sneddon
RE/MAX 4000, INC
(970) 822-0393
102 Total Sales
17 in Clifton
$63K - $465K Price Range
BECKY S. LEE
B.L. REALTY, INC
(970) 296-5275
70 Total Sales
18 in Clifton
$145K - $415K Price Range
Richard Harper
REALTY ONE GROUP PREMIER
(970) 762-2688
74 Total Sales
17 in Clifton
$90K - $400K Price Range
KARIE PADILLA
CANYON VIEW REALTY & PROPERTY MANAGEMENT
(970) 363-8081
64 Total Sales
7 in Clifton
$139K - $396K Price Range
Mark Wingerter
RONIN REAL ESTATE PROFESSIONALS ERA POWERED
(970) 644-6793
67 Total Sales
7 in Clifton
$204K - $359K Price Range
We collect this data history from publicly available records. To have your information removed, we recommend requesting removal directly through your county’s website.
| Date | Event | Price | List to Sale | Price per Sq Ft |
|---|---|---|---|---|
| 10/01/2024 10/01/24 | Sold | $75,000 | -3.8% | $71 / Sq Ft |
| 09/04/2024 09/04/24 | Pending | -- | -- | -- |
| 08/28/2024 08/28/24 | Price Changed | $78,000 | -9.3% | $74 / Sq Ft |
| 08/08/2024 08/08/24 | Price Changed | $86,000 | -5.5% | $81 / Sq Ft |
| 08/07/2024 08/07/24 | For Sale | $91,000 | 0.0% | $86 / Sq Ft |
| 07/30/2024 07/30/24 | Pending | -- | -- | -- |
| 07/16/2024 07/16/24 | Price Changed | $91,000 | -8.1% | $86 / Sq Ft |
| 06/14/2024 06/14/24 | Price Changed | $99,000 | -16.8% | $94 / Sq Ft |
| 05/23/2024 05/23/24 | Price Changed | $119,000 | -7.8% | $113 / Sq Ft |
| 05/16/2024 05/16/24 | For Sale | $129,000 | -- | $122 / Sq Ft |
We collect this data history from publicly available records. To have your information removed, we recommend requesting removal directly through your county’s website.
| Year | Tax Paid | Tax Assessment Tax Assessment Total Assessment is a certain percentage of the fair market value that is determined by local assessors to be the total taxable value of land and additions on the property. | Land | Improvement |
|---|---|---|---|---|
| 2025 | $74 | $4,050 | $4,050 | |
| 2024 | $74 | $1,000 | $1,000 | |
| 2023 | $74 | $1,000 | $0 | $1,000 |
| 2022 | $202 | $2,670 | $0 | $2,670 |
| 2021 | $203 | $2,750 | $0 | $2,750 |
| 2020 | $133 | $1,840 | $0 | $1,840 |
| 2019 | $126 | $1,840 | $0 | $1,840 |
| 2018 | $130 | $1,730 | $0 | $1,730 |
| 2017 | $129 | $1,730 | $0 | $1,730 |
| 2016 | $94 | $1,450 | $0 | $1,450 |
| 2015 | $95 | $1,450 | $0 | $1,450 |
| 2014 | $117 | $1,790 | $0 | $1,790 |
Seller's Agent in 2024
Jason Wilbur
BRAY REAL ESTATE
(303) 819-2554
37 Total Sales
MJ
Buyer's Agent in 2024
MCKAYLA JUDIS
RE/MAX
(720) 534-1961
48 Total Sales
Source: Grand Junction Area REALTOR® Association
MLS Number: 20242117
Disclaimer: Certain information contained herein is derived from information provided by parties other than Homes.com. All information provided is deemed reliable, but is not guaranteed to be accurate and should be independently verified.
IDX information is provided exclusively for personal, non-commercial use, and may not be used for any purpose other than to identify prospective properties consumers may be interested in purchasing.
Information is deemed reliable but not guaranteed.
Ask me questions while you tour the home.