
Holly Triplett
THE VAN GUNDY GROUP, INC
(970) 644-6724
84 Total Sales
10 in Clifton
$160K - $450K Price Range
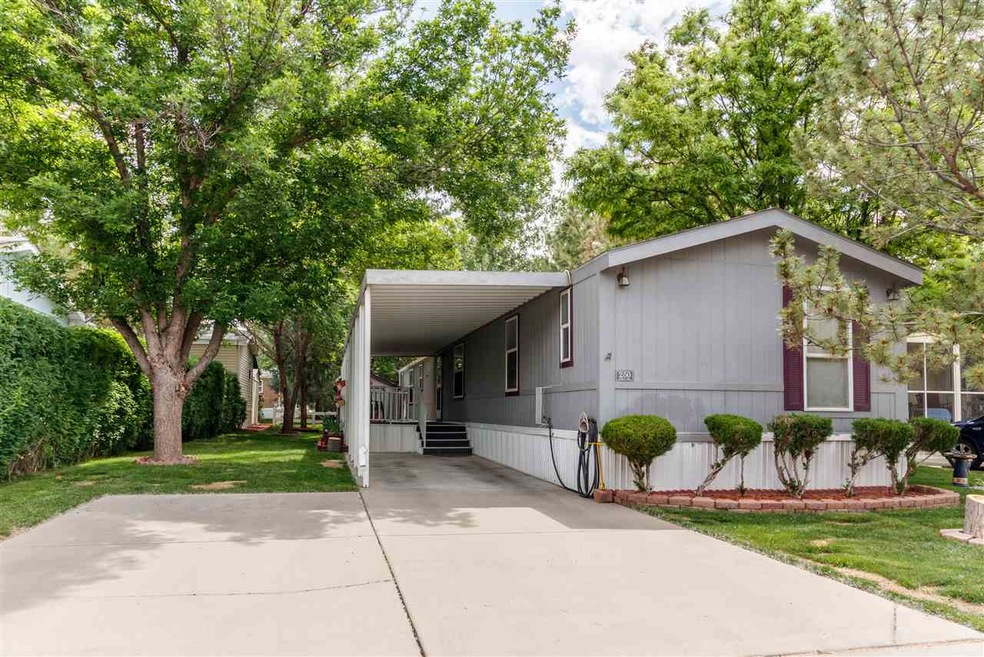
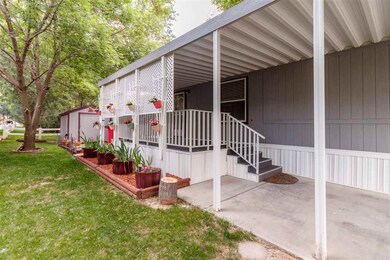
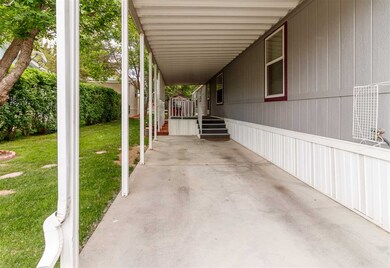
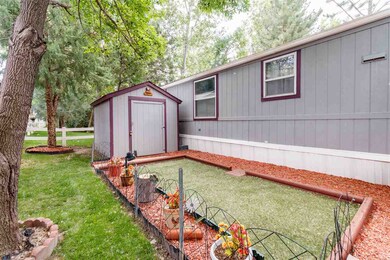
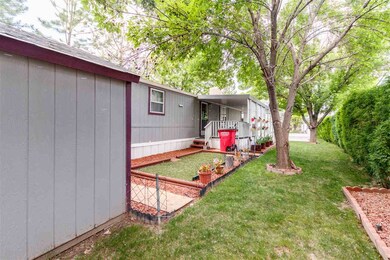
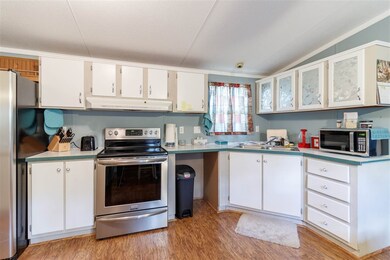
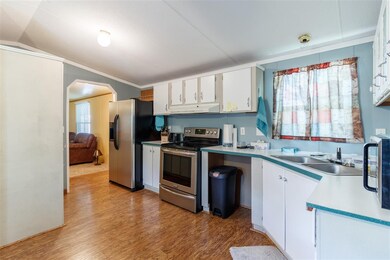
CLEAN and SPACIOUS manufactured home in Midlands Village! Great 3 bedroom 2 bath home. This home is bright and open, featuring a large master and split bedroom design. The rented lot is nicely landscaped and located in a very quiet area of the park, this home boasts a a large covered patio and includes outdoor storage shed!
Last Agent to Sell the Property
THE SHAFER TEAM STEPHANIE WOOLLEY
COLDWELL BANKER DISTINCTIVE PROPERTIES License #FA100068677 Listed on: 05/17/2019
Last Buyer's Agent
G. AMANDA TAICLET
KELLER WILLIAMS COLORADO WEST REALTY License #FA40042807
Holly Triplett
THE VAN GUNDY GROUP, INC
(970) 644-6724
84 Total Sales
10 in Clifton
$160K - $450K Price Range
Makura Casias
Keller Williams Realty Southwest Associates, LLC - Montrose
(970) 615-5296
121 Total Sales
2 in Clifton
$430,000 Price Range
Shannon Simons
RE/MAX 4000, INC
(970) 644-6955
6 Total Sales
1 in Clifton
$230,500 Price
BW
BONNIE WALKER
SANDSTONE REALTY, LLC
(970) 822-0189
63 Total Sales
1 in Clifton
$75,900 Price
Anna Derby
RE/MAX 4000, INC
(970) 514-9315
447 Total Sales
39 in Clifton
$36K - $456K Price Range
Susan Ross
SUSAN ROSS REALTY
(970) 457-6342
20 Total Sales
2 in Clifton
$53K - $399K Price Range
We collect this data history from publicly available records. To have your information removed, we recommend requesting removal directly through your county’s website.
| Date | Event | Price | List to Sale | Price per Sq Ft | Prior Sale |
|---|---|---|---|---|---|
| 06/14/2019 06/14/19 | Sold | $57,000 | -4.8% | $47 / Sq Ft | |
| 05/24/2019 05/24/19 | Pending | -- | -- | -- | |
| 05/17/2019 05/17/19 | For Sale | $59,900 | +7.9% | $49 / Sq Ft | |
| 12/14/2018 12/14/18 | Sold | $55,500 | -3.5% | $46 / Sq Ft | View Prior Sale |
| 11/20/2018 11/20/18 | Pending | -- | -- | -- | |
| 11/01/2018 11/01/18 | Price Changed | $57,500 | -4.2% | $47 / Sq Ft | |
| 09/22/2018 09/22/18 | For Sale | $60,000 | -- | $49 / Sq Ft |
We collect this data history from publicly available records. To have your information removed, we recommend requesting removal directly through your county’s website.
| Year | Tax Paid | Tax Assessment Tax Assessment Total Assessment is a certain percentage of the fair market value that is determined by local assessors to be the total taxable value of land and additions on the property. | Land | Improvement |
|---|---|---|---|---|
| 2025 | $75 | $4,320 | $4,320 | |
| 2024 | $75 | $1,010 | $1,010 | |
| 2023 | $75 | $1,010 | $0 | $1,010 |
| 2022 | $226 | $2,980 | $0 | $2,980 |
| 2021 | $226 | $3,060 | $0 | $3,060 |
| 2020 | $151 | $2,090 | $0 | $2,090 |
| 2019 | $143 | $2,090 | $0 | $2,090 |
| 2018 | $134 | $1,790 | $0 | $1,790 |
| 2017 | $98 | $1,790 | $0 | $1,790 |
| 2016 | $98 | $1,520 | $0 | $1,520 |
| 2015 | $100 | $1,520 | $0 | $1,520 |
| 2014 | $116 | $1,780 | $0 | $1,780 |
Seller's Agent in 2019
THE SHAFER TEAM STEPHANIE WOOLLEY
COLDWELL BANKER DISTINCTIVE PROPERTIES
(970) 623-5484
78 Total Sales
GT
Buyer's Agent in 2019
G. AMANDA TAICLET
KELLER WILLIAMS COLORADO WEST REALTY
LE
Seller's Agent in 2018
Louise Eden
WELCOME HOME REAL ESTATE & PROPERTY MNGMNT
(303) 921-6030
5 Total Sales
Source: Grand Junction Area REALTOR® Association
MLS Number: 20192718
APN: M086046
Disclaimer: Certain information contained herein is derived from information provided by parties other than Homes.com. All information provided is deemed reliable, but is not guaranteed to be accurate and should be independently verified.
IDX information is provided exclusively for personal, non-commercial use, and may not be used for any purpose other than to identify prospective properties consumers may be interested in purchasing.
Information is deemed reliable but not guaranteed.
Ask me questions while you tour the home.