
WESTCO TEAM
RIVER CITY REAL ESTATE, LLC
(970) 778-4887
50 Total Sales
12 in Clifton
$95K - $559K Price Range
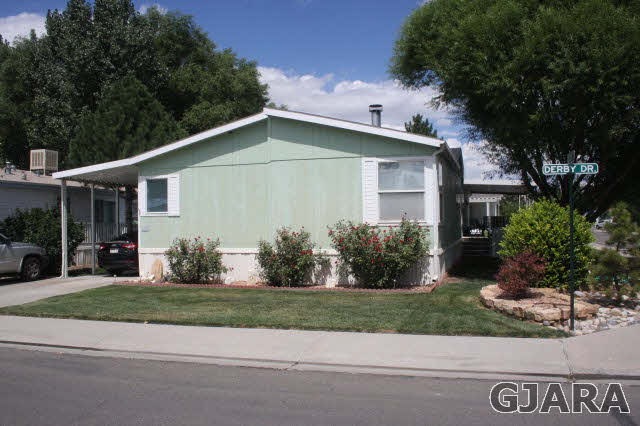
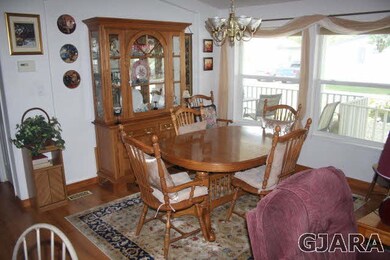

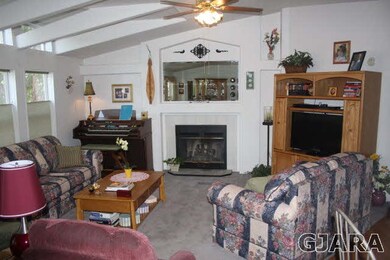
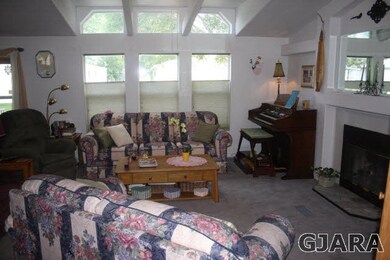
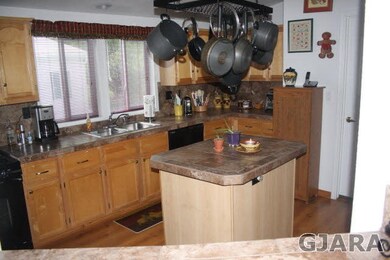
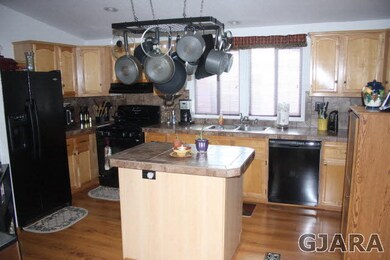
Beautiful home located on corner lot with views! Enjoy the great feel of this open concept living-dining & kitchen area... Split bedroom floor plan, 3 bedrooms plus office/den/family room or 4th bedroom - new appliances - porcelain tile countertops in kitchen, lots of pride of ownership. All information, including measurements & square footage, deemed reliable but not guaranteed & should be verified by Buyer(s)
Last Agent to Sell the Property
BRAY REAL ESTATE License #FA1142225 Listed on: 08/23/2013
Co-Listed By
Linda Gilmore
BRAY REAL ESTATE License #FA1001675
WESTCO TEAM
RIVER CITY REAL ESTATE, LLC
(970) 778-4887
50 Total Sales
12 in Clifton
$95K - $559K Price Range
KEY TEAM
RIVER CITY REAL ESTATE, LLC
(970) 812-1607
13 Total Sales
1 in Clifton
$444,000 Price
Tari Folkestad
CHESNICK REALTY, LLC
(970) 644-6922
68 Total Sales
4 in Clifton
$115K - $440K Price Range
THE JOE REED TEAM
REED REAL ESTATE GROUP, LLC
(970) 822-0290
329 Total Sales
24 in Clifton
$110K - $419K Price Range
Julie Adams
LIFESTYLE LIVING REAL ESTATE, LLC
(970) 986-6208
81 Total Sales
11 in Clifton
$210K - $410K Price Range
Bill Needham
RE/MAX 4000, INC
(970) 650-5486
32 Total Sales
8 in Clifton
$185K - $375K Price Range
We collect this data history from publicly available records. To have your information removed, we recommend requesting removal directly through your county’s website.
| Date | Event | Price | List to Sale | Price per Sq Ft |
|---|---|---|---|---|
| 12/31/2013 12/31/13 | Sold | $50,000 | -20.6% | $26 / Sq Ft |
| 12/17/2013 12/17/13 | Pending | -- | -- | -- |
| 08/23/2013 08/23/13 | For Sale | $63,000 | -- | $33 / Sq Ft |
We collect this data history from publicly available records. To have your information removed, we recommend requesting removal directly through your county’s website.
| Year | Tax Paid | Tax Assessment Tax Assessment Total Assessment is a certain percentage of the fair market value that is determined by local assessors to be the total taxable value of land and additions on the property. | Land | Improvement |
|---|---|---|---|---|
| 2025 | $1,451 | $24,704 | ||
| 2024 | $1,464 | $29,215 | ||
| 2023 | $1,487 | $21,294 | $1,950 | $19,344 |
| 2022 | $1,464 | $15,713 | $1,950 | $13,763 |
| 2021 | $1,558 | $14,924 | $0 | $0 |
| 2020 | $1,470 | $14,577 | $0 | $0 |
| 2019 | $1,394 | $13,839 | $0 | $0 |
| 2018 | $1,383 | $13,477 | $0 | $0 |
| 2017 | $1,342 | $13,786 | $0 | $0 |
| 2016 | $1,282 | $13,706 | $2,125 | $11,581 |
| 2014 | $1,145 | $8,431 | $900 | $7,531 |
Seller's Agent in 2013
VICKIE BADINI
BRAY REAL ESTATE
(970) 250-5502
37 Total Sales
LG
Seller Co-Listing Agent in 2013
Linda Gilmore
BRAY REAL ESTATE
Buyer's Agent in 2013
Mark Wingerter
RONIN REAL ESTATE PROFESSIONALS ERA POWERED
(970) 985-8169
67 Total Sales
Source: Grand Junction Area REALTOR® Association
MLS Number: 666485
APN: M086113
Disclaimer: Certain information contained herein is derived from information provided by parties other than Homes.com. All information provided is deemed reliable, but is not guaranteed to be accurate and should be independently verified.
IDX information is provided exclusively for personal, non-commercial use, and may not be used for any purpose other than to identify prospective properties consumers may be interested in purchasing.
Information is deemed reliable but not guaranteed.
Ask me questions while you tour the home.