
Kimberly Johnson
Maxfield Real Estate/Center Harbor
(877) 796-5071
13 Total Sales
1 in Wolfeboro
$874,200 Price

Estimated Value: $922,000 - $1,117,000
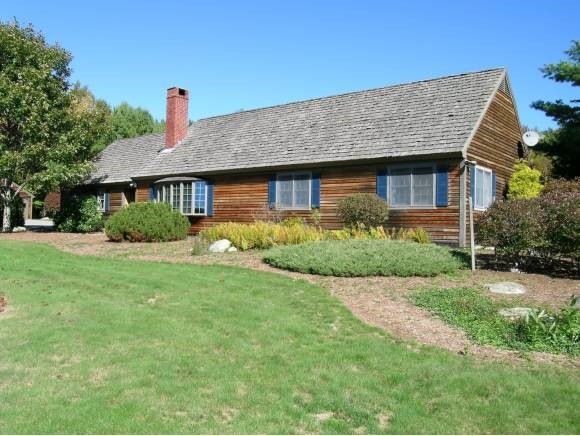
Magnificent setting with Lake Winnipesaukee and mountain views.3 bedroom ranch set on 9.11 acres .Private hilltop with level homesite close to town. Master bath and guest bath both recently renovated. Rumford fireplace, open concept floor plan, a/c, built ins and a generator, 2 outbuildings.
Last Agent to Sell the Property
Rick Haskell
Melanson Real Estate License #066721 Listed on: 01/29/2015
We collect this data history from publicly available records. To have your information removed, we recommend requesting removal directly through your county’s website.
Kimberly Johnson
Maxfield Real Estate/Center Harbor
(877) 796-5071
13 Total Sales
1 in Wolfeboro
$874,200 Price
Lee Ann Parks
EXP Realty
(603) 605-1749
173 Total Sales
1 in Wolfeboro
$467,000 Price
Jennifer Libby
KW Coastal and Lakes & Mountains Realty/Wolfeboro
(844) 504-0830
51 Total Sales
1 in Wolfeboro
$392,750 Price
Janet Gillis
Town and Country Realty Massachusetts
(339) 220-2982
55 Total Sales
1 in Wolfeboro
$567,500 Price
Diane Blanton
Maxfield Real Estate/ Alton
(845) 604-9482
92 Total Sales
1 in Wolfeboro
$300,000 Price
Nicole Shamlian
Maxfield Real Estate/Wolfeboro
(877) 743-0276
101 Total Sales
20 in Wolfeboro
$50K - $1.1M Price Range
We collect this data history from publicly available records. To have your information removed, we recommend requesting removal directly through your county’s website.
| Date | Buyer | Sale Price | Title Company |
|---|---|---|---|
| $450,000 | -- | ||
| Selle Benjamin | $597,300 | -- |
We collect this data history from publicly available records. To have your information removed, we recommend requesting removal directly through your county’s website.
| Date | Status | Borrower | Loan Amount |
|---|---|---|---|
| Open | $75,000 | ||
| Open | -- | $250,000 | |
| Closed | Selle Benjamin T | $405,000 |
We collect this data history from publicly available records. To have your information removed, we recommend requesting removal directly through your county’s website.
| Date | Event | Price | List to Sale | Price per Sq Ft |
|---|---|---|---|---|
| 04/02/2015 04/02/15 | Sold | $450,000 | -5.3% | $278 / Sq Ft |
| 01/30/2015 01/30/15 | Pending | -- | -- | -- |
| 01/29/2015 01/29/15 | For Sale | $474,943 | -- | $293 / Sq Ft |
We collect this data history from publicly available records. To have your information removed, we recommend requesting removal directly through your county’s website.
| Year | Tax Paid | Tax Assessment Tax Assessment Total Assessment is a certain percentage of the fair market value that is determined by local assessors to be the total taxable value of land and additions on the property. | Land | Improvement |
|---|---|---|---|---|
| 2025 | $1,334 | $12,793 | ||
| 2024 | $1,224 | $12,184 | ||
| 2023 | $1,224 | $24,200 | $4,840 | $19,360 |
| 2022 | $1,169 | $18,900 | $3,780 | $15,120 |
| 2021 | $1,192 | $17,460 | $3,490 | $13,970 |
| 2020 | $1,152 | $15,870 | $3,170 | $12,700 |
| 2019 | $1,130 | $14,460 | $2,890 | $11,570 |
| 2018 | $1,100 | $13,320 | $2,660 | $10,660 |
| 2017 | $1,065 | $12,280 | $2,450 | $9,830 |
| 2016 | $1,060 | $11,270 | $2,250 | $9,020 |
| 2015 | $1,025 | $10,020 | $2,000 | $8,020 |
RH
Seller's Agent in 2015
Rick Haskell
Melanson Real Estate
TM
Buyer's Agent in 2015
Tim Melanson
Melanson Real Estate
(603) 569-4488
1 Total Sale
Source: PrimeMLS
MLS Number: 4401052
APN: WOLF-000173-000024
Disclaimer: Certain information contained herein is derived from information provided by parties other than Homes.com. All information provided is deemed reliable, but is not guaranteed to be accurate and should be independently verified.
Copyright 2026 PrimeMLS, Inc. All rights reserved. This information is deemed reliable, but not guaranteed. The data relating to real estate displayed on this display comes in part from the IDX Program of PrimeMLS. The information being provided is for consumers’ personal, non-commercial use and may not be used for any purpose other than to identify prospective properties consumers may be interested in purchasing.
Ask me questions while you tour the home.