
Ben Phillips
REAL BROKER, LLC
(352) 780-1778
42 Total Sales
1 in Williston
$183,000 Price
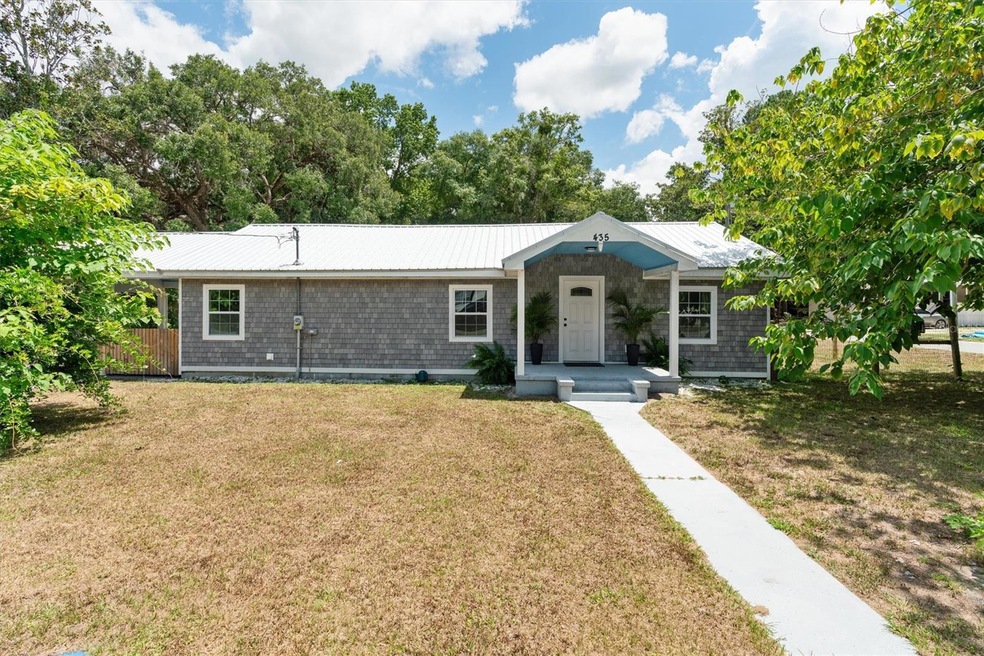

Come check out this charming three bedroom two bathroom, completely renovated Cape Cod style home in the heart of Williston Florida! This one of a kind charmer you don't find often in today's market. The home was custom built with all hardwood floors, walls and ceilings! Completely renovated in 2022 means there's nothing to do here but move in! With new metal roof, tankless water heater and vinyl cedar shake siding means you'll have no problem securing homeowners insurance in today's tricky buying market. Situated on one of the largest corner lots in the neighborhood means you'll have plenty of space for relaxing, gardening, entertaining or anything else your heart desires. Give a call today to see this one before it's gone!
Last Agent to Sell the Property
HOME ENV REALTY Brokerage Phone: 352-577-9009 License #3059572 Listed on: 06/24/2024
We collect this data history from publicly available records. To have your information removed, we recommend requesting removal directly through your county’s website.
Ben Phillips
REAL BROKER, LLC
(352) 780-1778
42 Total Sales
1 in Williston
$183,000 Price
Carlos Tobon
KELLER WILLIAMS CORNERSTONE RE
(386) 518-7523
215 Total Sales
1 in Williston
$162,000 Price
Chun-yi Bittner
MARINA PARK REALTY LLC
(941) 655-9370
138 Total Sales
2 in Williston
$30K - $36K Price Range
Melissa Barnes
ERA GRIZZARD REAL ESTATE
(657) 300-8266
149 Total Sales
1 in Williston
$228,000 Price
Rhonda Cassidy
EXP REALTY LLC
(352) 644-9481
240 Total Sales
1 in Williston
$500,000 Price
Julia Ariet
Keller Williams Gainesville Realty Partners
(352) 415-1725
126 Total Sales
1 in Williston
$609,000 Price
We collect this data history from publicly available records. To have your information removed, we recommend requesting removal directly through your county’s website.
| Date | Buyer | Sale Price | Title Company |
|---|---|---|---|
| $235,000 | None Listed On Document | ||
| Dwyer Nolan James | $210,000 | Levy Abstract & Title | |
| Aguillon Jose | $75,000 | Levy Abstract And Title Co | |
| Aguillon Jose | $75,000 | Levy Abstract And Title Co |
We collect this data history from publicly available records. To have your information removed, we recommend requesting removal directly through your county’s website.
| Date | Status | Borrower | Loan Amount |
|---|---|---|---|
| Open | $11,334 | ||
| Open | Keene Rusty | $226,673 | |
| Previous Owner | Dwyer Nolan James | $199,500 |
We collect this data history from publicly available records. To have your information removed, we recommend requesting removal directly through your county’s website.
| Date | Event | Price | List to Sale | Price per Sq Ft | Prior Sale |
|---|---|---|---|---|---|
| 10/18/2024 10/18/24 | Sold | $235,000 | 0.0% | $198 / Sq Ft | |
| 08/27/2024 08/27/24 | Pending | -- | -- | -- | |
| 08/22/2024 08/22/24 | Price Changed | $235,000 | -4.1% | $198 / Sq Ft | |
| 06/24/2024 06/24/24 | For Sale | $245,000 | +16.7% | $207 / Sq Ft | |
| 10/27/2022 10/27/22 | Sold | $210,000 | -2.6% | $177 / Sq Ft | View Prior Sale |
| 09/18/2022 09/18/22 | Pending | -- | -- | -- | |
| 09/08/2022 09/08/22 | Price Changed | $215,500 | -5.1% | $182 / Sq Ft | |
| 09/06/2022 09/06/22 | For Sale | $227,000 | 0.0% | $192 / Sq Ft | |
| 06/30/2022 06/30/22 | Pending | -- | -- | -- | |
| 06/19/2022 06/19/22 | Price Changed | $227,000 | -3.4% | $192 / Sq Ft | |
| 04/30/2022 04/30/22 | For Sale | $235,000 | 0.0% | $198 / Sq Ft | |
| 04/29/2022 04/29/22 | Pending | -- | -- | -- | |
| 04/14/2022 04/14/22 | For Sale | $235,000 | +213.3% | $198 / Sq Ft | |
| 06/01/2021 06/01/21 | Sold | $75,000 | -6.3% | $76 / Sq Ft | View Prior Sale |
| 05/17/2021 05/17/21 | Pending | -- | -- | -- | |
| 04/30/2021 04/30/21 | Price Changed | $80,000 | -5.9% | $81 / Sq Ft | |
| 04/20/2021 04/20/21 | Price Changed | $85,000 | -5.6% | $86 / Sq Ft | |
| 03/31/2021 03/31/21 | Price Changed | $90,000 | 0.0% | $91 / Sq Ft | |
| 03/31/2021 03/31/21 | For Sale | $90,000 | +20.0% | $91 / Sq Ft | |
| 01/24/2021 01/24/21 | Pending | -- | -- | -- | |
| 01/20/2021 01/20/21 | For Sale | $75,000 | -- | $76 / Sq Ft |
We collect this data history from publicly available records. To have your information removed, we recommend requesting removal directly through your county’s website.
| Year | Tax Paid | Tax Assessment Tax Assessment Total Assessment is a certain percentage of the fair market value that is determined by local assessors to be the total taxable value of land and additions on the property. | Land | Improvement |
|---|---|---|---|---|
| 2025 | $2,859 | $169,512 | $27,000 | $142,512 |
| 2024 | $2,859 | $169,512 | $27,000 | $142,512 |
| 2023 | $3,098 | $175,803 | $27,000 | $148,803 |
| 2022 | $1,993 | $80,335 | $27,000 | $53,335 |
| 2021 | $1,431 | $58,338 | $24,000 | $34,338 |
| 2020 | $1,328 | $54,321 | $0 | $0 |
| 2019 | $1,160 | $42,245 | $0 | $0 |
| 2018 | $1,148 | $41,720 | $0 | $0 |
| 2017 | $201 | $37,409 | $0 | $0 |
| 2016 | $224 | $37,355 | $0 | $0 |
| 2015 | $227 | $36,596 | $0 | $0 |
| 2014 | $225 | $36,096 | $0 | $0 |
Seller's Agent in 2024
Chad Shaffer
HOME ENV REALTY
(386) 405-3133
101 Total Sales
Buyer's Agent in 2024
Davey Padot
PRISTINE PROPERTIES TRENTON
(352) 474-8484
115 Total Sales
Seller's Agent in 2022
Joyce Thompson
OCALA HOMES AND FARMS
(352) 581-1000
524 Total Sales
Seller's Agent in 2021
Cleedia Huff
QUARTER STONE REALTY, LLC
(352) 426-8934
57 Total Sales
Source: Stellar MLS
MLS Number: GC523013
APN: 06-13-19-05844-000-00
Disclaimer: Certain information contained herein is derived from information provided by parties other than Homes.com. All information provided is deemed reliable, but is not guaranteed to be accurate and should be independently verified.
All data is obtained from various sources and may not have been verified by broker or MLS GRID. Supplied Open House Information is subject to change without notice. All information should be independently reviewed and verified for accuracy. Properties may or may not be listed by the office/agent presenting the information. Some IDX listings have been excluded from this website. IDX information is provided exclusively for personal, non-commercial use, and may not be used for any purpose other than to identify prospective properties consumers may be interested in purchasing. Information is deemed reliable but not guaranteed.
Listings courtesy of Stellar MLS as distributed by MLS GRID.
Based on information submitted to the MLS GRID
Listing Information presented by local MLS brokerage: Ten-X - (888)-952-6393
Ask me questions while you tour the home.