
Dennis Chernov
Equity Union
(626) 657-2705
466 Total Sales
1 in Del Rey
$2,700,000 Price
Estimated Value: $1,953,436
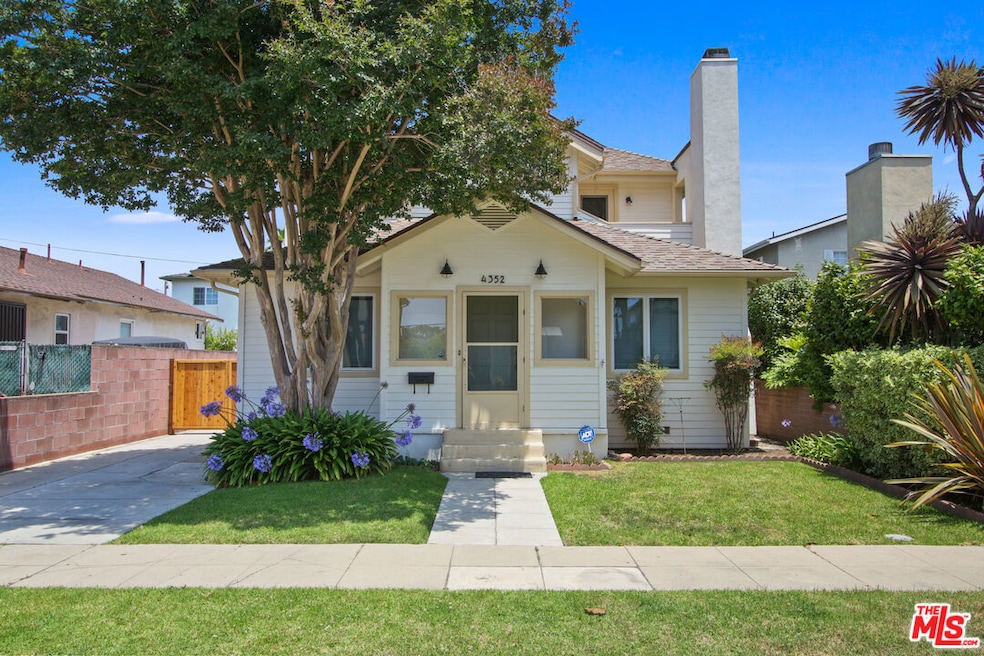
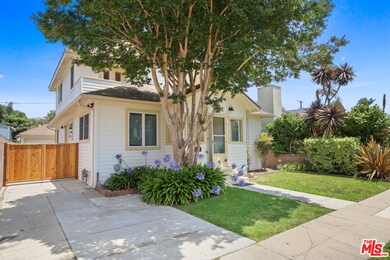
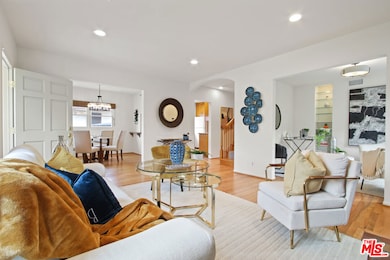
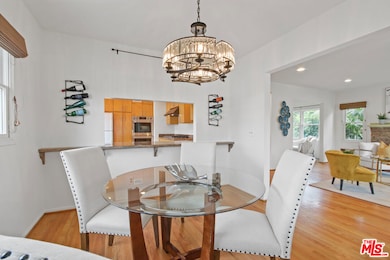

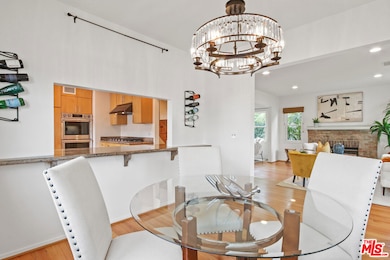
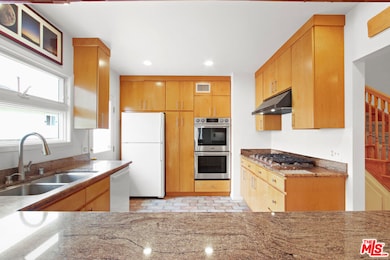
Step into this thoughtfully expanded and beautifully upgraded home that blends timeless charm with smart modern updates. This bright Farmhouse style residence offers two main floor bedrooms and 2 spacious upstairs bedrooms. The main level boasts red oak maple floors. The formal living room exudes comfort, it offers a stately fireplace framed in original 1920s tile that flows into the den/tv room. The dining room is ample in size, features a generous breakfast bar that seamlessly connects to the kitchen, creating the perfect space for casual dining and conversation. The bright, custom kitchen is a cook's dream outfitted with an abundance of solid maple cabinetry, premium Dacor appliances, and a Bosch dishwasher. Upstairs you will love the luxurious master retreat with custom walk-in closet, dual balconies, a private sitting room and an updated bathroom. The primary bathroom hosts a separate shower and tub and is adorned with impeccably installed, designer quality tile, newer vanity, and an elegant glass enclosure around the shower. Throughout the home, enjoy the convenience of CAT-5 wiring, updated plumbing, and tasteful lighting from Pottery Barn. Outdoor living shines here with a spacious Trex deck, serene backyard featuring Utah Gold flagstone, a tranquil fountain, raised garden beds, and even a private observatory! This impressive home also boasts HardiPlank siding, a Saltillo-tiled porch, and new interior/exterior paint. The detached garage is ready for your vision, it includes a half bathroom, a laundry sink, and a washer & dryer, making it a prime candidate for an easy ADU conversion. Welcome to an ideal location with effortless access to West LA, UCLA, LAX, and the vibrant Beach Cities. This is a rare opportunity to own a home in one of the coolest parts of the city that offers character, versatility, and thoughtful upgrades at every turn. The fireplace should be considered decorative only. Some rooms have been virtually staged. Broker and agents do not represent or guarantee the accuracy of the square footage, income, expenses,condition, development potential, bedroom/ bathroom count, lot size or lot lines, dimensions, permitted or nonpermitted spaces, or school eligibility. Buyer is advised to independently verify the accuracy of all information with appropriate professionals. There are no warranties or guarantees, buyer to rely solely on his/her/their own findings.
We collect this data history from publicly available records. To have your information removed, we recommend requesting removal directly through your county’s website.
Dennis Chernov
Equity Union
(626) 657-2705
466 Total Sales
1 in Del Rey
$2,700,000 Price
Kevin Krakower
Douglas Elliman of California, Inc.
(562) 262-5147
28 Total Sales
1 in Del Rey
$1,589,000 Price
Josh Stein-Sapir
Keyes Real Estate
(562) 456-3475
136 Total Sales
2 in Del Rey
$1.3M - $1.8M Price Range
Janin Paine
Compass
(424) 567-7575
21 Total Sales
1 in Del Rey
$1,447,000 Price
Tracey Becker
Compass
(424) 374-2804
111 Total Sales
1 in Del Rey
$965,000 Price
Sierus Erdelyi
TruLine Realty
(424) 374-0268
177 Total Sales
2 in Del Rey
$1.9M - $2.5M Price Range
We collect this data history from publicly available records. To have your information removed, we recommend requesting removal directly through your county’s website.
| Date | Buyer | Sale Price | Title Company |
|---|---|---|---|
| $1,867,000 | California Best Title Company | ||
| -- | First American Title Company | ||
| -- | First American Title Company | ||
| -- | Chicago Title Company | ||
| -- | Accommodation | ||
| -- | None Available |
We collect this data history from publicly available records. To have your information removed, we recommend requesting removal directly through your county’s website.
| Date | Status | Borrower | Loan Amount |
|---|---|---|---|
| Open | $1,400,250 | ||
| Previous Owner | $378,000 | ||
| Previous Owner | $417,000 | ||
| Previous Owner | $75,000 | ||
| Previous Owner | $317,250 | ||
| Previous Owner | $100,000 |
We collect this data history from publicly available records. To have your information removed, we recommend requesting removal directly through your county’s website.
| Date | Event | Price | List to Sale | Price per Sq Ft |
|---|---|---|---|---|
| 08/01/2025 08/01/25 | Sold | $1,867,000 | +13.2% | $1,017 / Sq Ft |
| 07/07/2025 07/07/25 | Pending | -- | -- | -- |
| 06/24/2025 06/24/25 | For Sale | $1,650,000 | -- | $899 / Sq Ft |
We collect this data history from publicly available records. To have your information removed, we recommend requesting removal directly through your county’s website.
| Year | Tax Paid | Tax Assessment Tax Assessment Total Assessment is a certain percentage of the fair market value that is determined by local assessors to be the total taxable value of land and additions on the property. | Land | Improvement |
|---|---|---|---|---|
| 2025 | $7,407 | $607,837 | $293,674 | $314,163 |
| 2024 | $7,310 | $595,919 | $287,916 | $308,003 |
| 2023 | $7,172 | $584,235 | $282,271 | $301,964 |
| 2022 | $6,842 | $572,781 | $276,737 | $296,044 |
| 2021 | $6,748 | $561,551 | $271,311 | $290,240 |
| 2019 | $6,544 | $544,897 | $263,265 | $281,632 |
| 2018 | $6,479 | $534,213 | $258,103 | $276,110 |
| 2016 | $6,182 | $513,472 | $248,082 | $265,390 |
| 2015 | $6,091 | $505,760 | $244,356 | $261,404 |
| 2014 | $6,116 | $495,854 | $239,570 | $256,284 |
Seller's Agent in 2025
Pila Jessie
KHORR Realty
(310) 428-7750
1 in this area
131 Total Sales
O
Buyer's Agent in 2025
Oliver Dennison
Sotheby's International Realty
(818) 990-8700
1 in this area
9 Total Sales
Source: The MLS
MLS Number: 25556679
APN: 4212-002-013
Disclaimer: Certain information contained herein is derived from information provided by parties other than Homes.com. All information provided is deemed reliable, but is not guaranteed to be accurate and should be independently verified.
© 2026 The MLS™ - Combined L.A. Westside MLS (CLAW). All rights reserved. Based on information from The MLS™ - Combined L.A. Westside MLS (CLAW). All data, including all measurements and calculations of area, is obtained from various sources and has not been, and will not be, verified by broker or MLS. All information should be independently reviewed and verified for accuracy. Properties may or may not be listed by the office/agent presenting the information.
IDX information is provided exclusively for personal, non-commercial use, and may not be used for any purpose other than to identify prospective properties consumers may be interested in purchasing.
Information is deemed reliable but not guaranteed.
Ask me questions while you tour the home.