
Jamie DeSimone
Pearson Smith Realty, LLC
(202) 937-2679
65 Total Sales
1 in South Riding
$945,000 Price

Estimated Value: $1,175,729
THANK YOU FOR ALL THE SHOWINGS AND OFFERS, THE SELLERS ARE REVIEWING THEM ALL AND
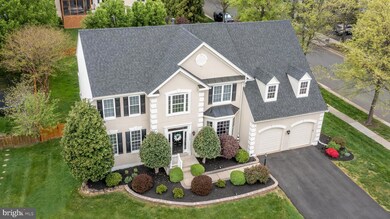
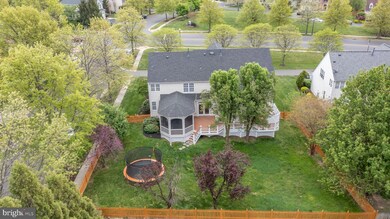
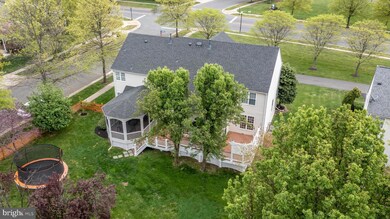
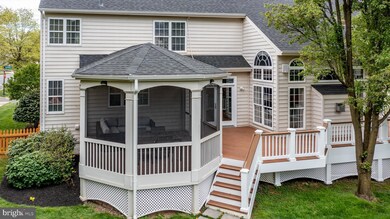
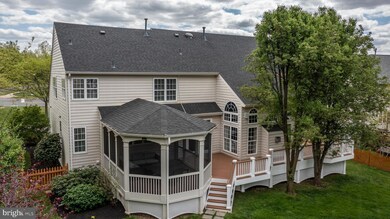
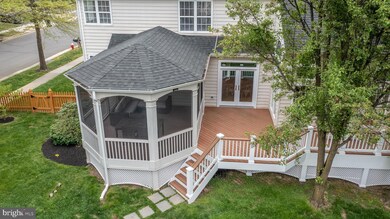
Stunning home in popular South Riding, the amenity rich community with multiple pools, parks, playgrounds, sports fields, shopping, top schools, restaurants and more! With a lush lawn and well maintained landscaping, you will enjoy the curb appeal of this home. The main level showcases hardwood flooring, fresh paint throughout the home in a neutral warm gray, crisp white trim details and updated lighting. The great room hosts vaulted ceilings, gas burning fireplace with large mantle, multiple windows allowing for abundant natural light, and custom built-ins. The great room is open to the family room for that popular open concept design. The kitchen features maple cabinetry, with granite countertops, stainless steel appliances with a double wall oven, pantry and expansive island. The laundry room is located off the kitchen for added convenience as well as the garage entry. The formal areas flank the main foyer with two story ceilings, and are very spacious for family and friends gatherings throughout the year. Off the rear hall is the home office with glass French doors for added privacy. The upper level boasts the primary bedroom suite, with tray ceiling, a spacious walk-in custom closet, and owners bath that features updated vanities, lighting and new mirrors, there is a stand alone shower and soaking tub as well. Three additional bedrooms reside on this level of the home and share a spacious updated hall bath. The lower level features brand new plush carpeting, large recreation room, exercise room, full bath and gorgeous bar with Kegerator. A stunning screened in porch and deck are just off the family room, enjoy the lush lawn, rear fence for the kids and pets, and mature trees for added privacy. This home is stunning top to bottom, turn key and ready for its new owners! Seller needs a rent back to the end of June. Open house Saturday, May 6th, 11am-1pm.
Last Agent to Sell the Property
(571) 386-1075 lisa@lisasmithteam.com Pearson Smith Realty, LLC License #0225200852 Listed on: 05/04/2023
Last Buyer's Agent
(703) 378-8810 donnysamson@samsonproperties.net Samson Properties License #0225200274
We collect this data history from publicly available records. To have your information removed, we recommend requesting removal directly through your county’s website.
Jamie DeSimone
Pearson Smith Realty, LLC
(202) 937-2679
65 Total Sales
1 in South Riding
$945,000 Price
Young You
Pacific Realty
(855) 948-3535
34 Total Sales
1 in South Riding
$840,000 Price
Kelly Martinez
EXP Realty, LLC
(571) 536-6467
289 Total Sales
1 in South Riding
$1,315,000 Price
Jeff Major
Berkshire Hathaway HomeServices PenFed Realty
(571) 475-8172
32 Total Sales
1 in South Riding
$840,000 Price
Rajiv Vashist
Pearson Smith Realty, LLC
(240) 414-4537
91 Total Sales
8 in South Riding
$565K - $1.1M Price Range
Heather Skowronsky
Samson Properties
(202) 932-0221
58 Total Sales
1 in South Riding
$805,000 Price
We collect this data history from publicly available records. To have your information removed, we recommend requesting removal directly through your county’s website.
| Date | Event | Price | List to Sale | Price per Sq Ft | Prior Sale |
|---|---|---|---|---|---|
| 05/19/2023 05/19/23 | Sold | $1,100,000 | +11.0% | $241 / Sq Ft | |
| 05/07/2023 05/07/23 | Pending | -- | -- | -- | |
| 05/04/2023 05/04/23 | For Sale | $990,989 | +30.4% | $217 / Sq Ft | |
| 06/19/2020 06/19/20 | Sold | $760,000 | -3.8% | $170 / Sq Ft | View Prior Sale |
| 05/17/2020 05/17/20 | Pending | -- | -- | -- | |
| 04/30/2020 04/30/20 | For Sale | $789,990 | +21.5% | $176 / Sq Ft | |
| 03/04/2016 03/04/16 | Sold | $650,000 | -0.8% | $207 / Sq Ft | View Prior Sale |
| 01/30/2016 01/30/16 | Pending | -- | -- | -- | |
| 01/15/2016 01/15/16 | Price Changed | $655,000 | -- | $208 / Sq Ft |
We collect this data history from publicly available records. To have your information removed, we recommend requesting removal directly through your county’s website.
| Year | Tax Paid | Tax Assessment Tax Assessment Total Assessment is a certain percentage of the fair market value that is determined by local assessors to be the total taxable value of land and additions on the property. | Land | Improvement |
|---|---|---|---|---|
| 2025 | $8,218 | $1,020,830 | $308,100 | $712,730 |
| 2024 | $8,494 | $981,920 | $308,100 | $673,820 |
| 2023 | $7,782 | $889,420 | $283,100 | $606,320 |
| 2022 | $7,622 | $856,410 | $253,100 | $603,310 |
| 2021 | $7,312 | $746,090 | $223,100 | $522,990 |
| 2020 | $7,075 | $683,590 | $208,100 | $475,490 |
| 2019 | $7,056 | $675,170 | $208,100 | $467,070 |
| 2018 | $7,248 | $668,020 | $188,100 | $479,920 |
| 2017 | $6,890 | $612,480 | $188,100 | $424,380 |
| 2016 | $7,048 | $615,560 | $0 | $0 |
| 2015 | $7,122 | $439,420 | $0 | $439,420 |
| 2014 | $7,173 | $432,980 | $0 | $432,980 |
Seller's Agent in 2023
Lisa Smith
Pearson Smith Realty, LLC
(703) 987-0056
160 Total Sales
Buyer's Agent in 2023
Priscilla Kim
Samson Properties
(571) 233-8944
22 Total Sales
Seller's Agent in 2020
Ed Lang
RE/MAX
(703) 932-5753
86 Total Sales
Seller's Agent in 2016
Courtney Jordan
Atoka Properties | Middleburg Real Estate
(703) 786-5330
14 Total Sales
BJ
Seller Co-Listing Agent in 2016
Buzz Jordan
Long & Foster
(703) 850-4501
14 Total Sales
TN
Buyer's Agent in 2016
Truc Nguyen
Classic Realty LTD
(571) 277-1694
57 Total Sales
Source: Bright MLS
MLS Number: VALO2048036
APN: 129-20-8044
Disclaimer: Certain information contained herein is derived from information provided by parties other than Homes.com. All information provided is deemed reliable, but is not guaranteed to be accurate and should be independently verified.
The data relating to real estate for sale on this website appears in part through the BRIGHT Internet Data Exchange program, a voluntary cooperative exchange of property listing data between licensed real estate brokerage firms, and is provided by BRIGHT through a licensing agreement.
Listing information is from various brokers who participate in the Bright MLS IDX program and not all listings may be visible on the site.
The property information being provided on or through the website is for the personal, non-commercial use of consumers and such information may not be used for any purpose other than to identify prospective properties consumers may be interested in purchasing.
Some properties which appear for sale on the website may no longer be available because they are for instance, under contract, sold or are no longer being offered for sale.
Property information displayed is deemed reliable but is not guaranteed.
Copyright 2026 Bright MLS, Inc.
Ask me questions while you tour the home.