
Shelly Seltzer
Ebby Halliday, REALTORS
(888) 861-5937
201 Total Sales
3 in Murphy
$680K - $1.2M Price Range



Estimated Value: $624,000 - $642,000
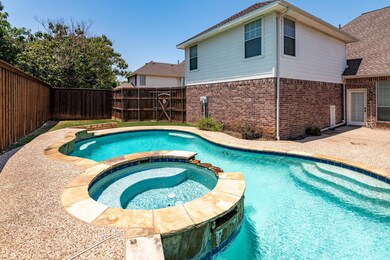
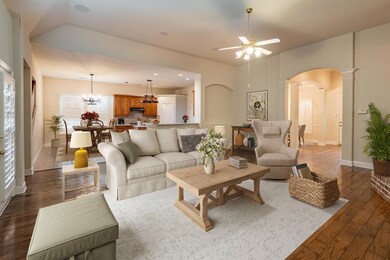
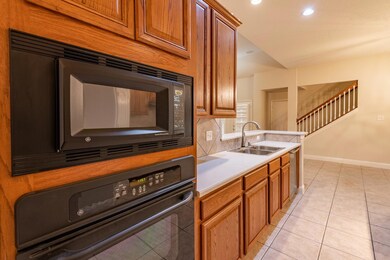
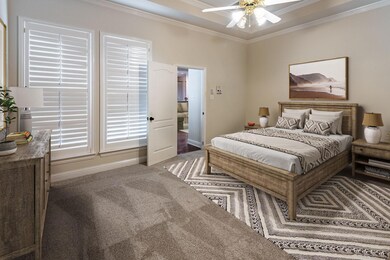
$15,000 price drop. Motivated Sellers. Plano ISD This fabulous 4 bedroom 3.5 bath home located in Hunters Landing in Murphy, will be sure to please. This home boasts refinished hardwood flooring, with recently added carpet, and paint throughout. Need room for multiple chefs in the family? This large open kitchen will do just that. Custom cabinets, island, and plenty of counter space awaits its new owner. While in the kitchen preparing to entertain, the open concept home allows you not to miss a minute with your friends, family or the big game. Need more room for entertaining? Let's move to the backyard where you will find a gorgeous pool with spa and waterfall. This outdoor space will be sure to impress your guests. The master suite is king sized, with separate shower, a large sunken tub, and sizable walk in closet. Other 3 bedrooms will provide the space needed for the kids. One of the bedrooms adjoins a nearby bathroom that could easily be turned into en suite for long term purposes.
Last Agent to Sell the Property
Kenneth Bird
C21 Fine Homes Judge Fite Brokerage Phone: 817-605-3355 License #0625852 Listed on: 06/29/2023
We collect this data history from publicly available records. To have your information removed, we recommend requesting removal directly through your county’s website.
Shelly Seltzer
Ebby Halliday, REALTORS
(888) 861-5937
201 Total Sales
3 in Murphy
$680K - $1.2M Price Range
Elizabeth Burkett
eXp Realty LLC
(346) 214-2324
62 Total Sales
1 in Murphy
$549,999 Price
Jeremy Simmons
RE/MAX DFW Associates
(972) 944-8864
73 Total Sales
2 in Murphy
$540K - $775K Price Range
Jim Monroe
RE/MAX DFW Associates V
(888) 620-7903
58 Total Sales
1 in Murphy
$749,000 Price
Sheila Joyner
Call It Closed Realty
(469) 660-2636
19 Total Sales
2 in Murphy
$575K - $800K Price Range
Erin Clifford
Keller Williams Realty Allen
(972) 944-9188
29 Total Sales
1 in Murphy
$467,406 Price
We collect this data history from publicly available records. To have your information removed, we recommend requesting removal directly through your county’s website.
| Date | Buyer | Sale Price | Title Company |
|---|---|---|---|
| -- | Designated Title | ||
| Hanebutt Stephen | -- | -- |
We collect this data history from publicly available records. To have your information removed, we recommend requesting removal directly through your county’s website.
| Date | Status | Borrower | Loan Amount |
|---|---|---|---|
| Open | $60,000 | ||
| Previous Owner | Hanebuft Stephen L | $225,000 | |
| Previous Owner | Hanebutt Steve | $239,500 | |
| Previous Owner | Hanebutt Stephen | $17,638 | |
| Previous Owner | Hanebutt Stephen | $245,784 |
We collect this data history from publicly available records. To have your information removed, we recommend requesting removal directly through your county’s website.
| Date | Event | Price | List to Sale | Price per Sq Ft |
|---|---|---|---|---|
| 11/10/2023 11/10/23 | Sold | -- | -- | -- |
| 11/01/2023 11/01/23 | For Sale | $569,999 | 0.0% | $188 / Sq Ft |
| 10/31/2023 10/31/23 | Off Market | -- | -- | -- |
| 10/29/2023 10/29/23 | Pending | -- | -- | -- |
| 10/23/2023 10/23/23 | Price Changed | $569,999 | -2.6% | $188 / Sq Ft |
| 10/13/2023 10/13/23 | Price Changed | $584,999 | -2.5% | $193 / Sq Ft |
| 10/02/2023 10/02/23 | Price Changed | $599,899 | 0.0% | $198 / Sq Ft |
| 08/20/2023 08/20/23 | Price Changed | $599,999 | -1.6% | $198 / Sq Ft |
| 07/28/2023 07/28/23 | Price Changed | $609,999 | -1.6% | $201 / Sq Ft |
| 07/11/2023 07/11/23 | Price Changed | $619,999 | -2.4% | $204 / Sq Ft |
| 06/29/2023 06/29/23 | For Sale | $634,999 | -- | $209 / Sq Ft |
We collect this data history from publicly available records. To have your information removed, we recommend requesting removal directly through your county’s website.
| Year | Tax Paid | Tax Assessment Tax Assessment Total Assessment is a certain percentage of the fair market value that is determined by local assessors to be the total taxable value of land and additions on the property. | Land | Improvement |
|---|---|---|---|---|
| 2025 | $8,680 | $631,937 | $170,000 | $461,937 |
| 2024 | $9,122 | $630,630 | $150,000 | $480,630 |
| 2023 | $9,122 | $460,164 | $150,000 | $408,000 |
| 2022 | $8,193 | $418,331 | $135,000 | $380,423 |
| 2021 | $7,853 | $380,301 | $110,000 | $270,301 |
| 2020 | $7,819 | $374,382 | $100,000 | $274,382 |
| 2019 | $8,119 | $370,569 | $100,000 | $270,569 |
| 2018 | $8,223 | $371,900 | $100,000 | $271,900 |
| 2017 | $8,015 | $362,479 | $80,000 | $282,479 |
| 2016 | $7,928 | $356,926 | $80,000 | $276,926 |
| 2015 | $6,524 | $324,174 | $80,000 | $244,174 |
KB
Seller's Agent in 2023
Kenneth Bird
C21 Fine Homes Judge Fite
Buyer's Agent in 2023
Shane Knutson
Keller Williams Realty
(972) 754-1951
29 Total Sales
Source: North Texas Real Estate Information Systems (NTREIS)
MLS Number: 20367838
APN: R-5080-00B-0020-1
Disclaimer: Certain information contained herein is derived from information provided by parties other than Homes.com. All information provided is deemed reliable, but is not guaranteed to be accurate and should be independently verified.
Listing information provided in part by the North Texas Real Estate Information Systems, Inc, for personal, non-commercial use by viewers of this site and may not be reproduced or redistributed. All information is deemed reliable but not guaranteed. Copyright © NTREIS 2026. All rights reserved
Ask me questions while you tour the home.