
Charles Chamorro
Che Hill
(562) 685-8867
75 Total Sales
2 in Upland
$695K - $905K Price Range
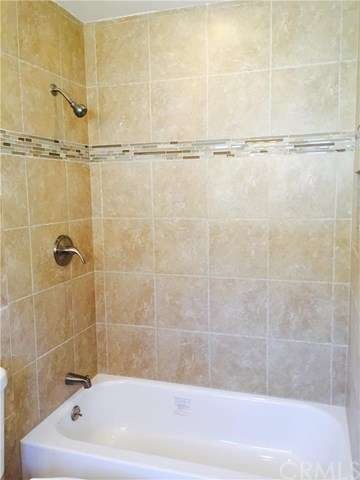
Beautiful Remodeled Historic house in the Heart of Upland. This house is a 3 bedroom and 2 bath. One bath with a tub and the other with a large tiled shower. The house has laminate flooring throughout and tile in the bathrooms and kitchen. All bedrooms have recessed lighting and ceiling fans to help keep it cool. The kitchen has Granite counter tops and a lot of cabinet space with pull out drawers. Newly painted inside and out. The back yard is fenced for privacy. Lots of room for the kids and a basketball to play hoops. New garage doors and new permitted roof on garage. You don't wan to miss this opportunity to live close to Downtown Upland. MUST SEE!!
Last Agent to Sell the Property
AMERIPRIDE PROPERTIES License #01857194 Listed on: 08/17/2015
Last Buyer's Agent
JESSICA SNAWDER
Keller Williams Empire Estates License #01949672
We collect this data history from publicly available records. To have your information removed, we recommend requesting removal directly through your county’s website.
Charles Chamorro
Che Hill
(562) 685-8867
75 Total Sales
2 in Upland
$695K - $905K Price Range
Monique Zacarias
REAL BROKERAGE TECHNOLOGIES
(909) 280-7784
99 Total Sales
2 in Upland
$650K - $741K Price Range
Albert Soto
True Inmobiliaria
(657) 279-5316
86 Total Sales
1 in Upland
$599,000 Price
Andrew Loeffler
Re/Max Premier Properties
(951) 432-5235
38 Total Sales
1 in Upland
$360,000 Price
Robert Sheehan
Century 21 Masters
(909) 655-4632
132 Total Sales
3 in Upland
$460K - $1.2M Price Range
Pierre Maajoun
RE/MAX MASTERS REALTY
(626) 678-8024
83 Total Sales
8 in Upland
$450K - $1.4M Price Range
We collect this data history from publicly available records. To have your information removed, we recommend requesting removal directly through your county’s website.
| Date | Buyer | Sale Price | Title Company |
|---|---|---|---|
| $413,500 | Fidelity National Title Co | ||
| Regal Capital Investments Llc | $287,000 | North American Title Company | |
| Akers Karen S | -- | None Available | |
| Akers Andrew A | $369,000 | United Title Los Angeles | |
| Osborn Marvin Eugene | -- | -- | |
| Osborn Sandra Colleen | -- | -- |
We collect this data history from publicly available records. To have your information removed, we recommend requesting removal directly through your county’s website.
| Date | Status | Borrower | Loan Amount |
|---|---|---|---|
| Open | $339,400 | ||
| Closed | Collins Yvonne | $339,600 | |
| Closed | Collins Yvonne | $330,800 | |
| Previous Owner | Akers Andrew A | $348,000 | |
| Previous Owner | Akers Andrew A | $53,800 | |
| Previous Owner | Akers Andrew A | $295,200 |
We collect this data history from publicly available records. To have your information removed, we recommend requesting removal directly through your county’s website.
| Year | Tax Paid | Tax Assessment Tax Assessment Total Assessment is a certain percentage of the fair market value that is determined by local assessors to be the total taxable value of land and additions on the property. | Land | Improvement |
|---|---|---|---|---|
| 2026 | $3,204 | $281,100 | $98,400 | $182,700 |
| 2025 | $3,204 | $279,400 | $97,800 | $181,600 |
| 2024 | $2,916 | $256,300 | $89,700 | $166,600 |
| 2023 | $2,936 | $257,300 | $87,500 | $169,800 |
| 2022 | $3,728 | $332,800 | $116,500 | $216,300 |
| 2021 | $3,324 | $289,500 | $101,300 | $188,200 |
| 2020 | $2,632 | $230,100 | $80,500 | $149,600 |
| 2019 | $2,441 | $208,700 | $73,000 | $135,700 |
| 2018 | $2,616 | $226,200 | $79,200 | $147,000 |
| 2017 | $2,525 | $220,263 | $74,575 | $145,688 |
| 2016 | $1,880 | $173,569 | $58,766 | $114,803 |
| 2015 | $1,820 | $169,326 | $59,264 | $110,062 |
| 2014 | $1,738 | $162,627 | $56,919 | $105,708 |
Seller's Agent in 2015
Mynor Bardales
AMERIPRIDE PROPERTIES
(951) 907-2279
59 Total Sales
Seller's Agent in 2015
Dave Dukes
Concierge Real Estate CA
(909) 921-4300
25 Total Sales
JS
Buyer's Agent in 2015
JESSICA SNAWDER
Keller Williams Empire Estates
JP
Buyer's Agent in 2015
JOHN PARKER
DUKES REAL ESTATE INC
Source: California Regional Multiple Listing Service (CRMLS)
MLS Number: CV15182126
APN: 1046-374-09
Disclaimer: Certain information contained herein is derived from information provided by parties other than Homes.com. All information provided is deemed reliable, but is not guaranteed to be accurate and should be independently verified.
The multiple listing data appearing on this website, or contained in reports produced therefrom, is owned and copyrighted by California Regional Multiple Listing Service, Inc. ("CRMLS") and is protected by all applicable copyright laws. Information provided is for viewer's personal, non-commercial use and may not be used for any purpose other than to identify prospective properties the viewer may be interested in purchasing. All listing data, including but not limited to square footage and lot size is believed to be accurate, but the listing Agent, listing Broker and CRMLS and its affiliates do not warrant or guarantee such accuracy. The viewer should independently verify the listed data prior to making any decisions based on such information by personal inspection and/or contacting a real estate professional.
Based on information from California Regional Multiple Listing Service, Inc. and /or other sources. All data, including all measurements and calculations of area, is obtained from various sources and has not been, and will not be, verified by broker or MLS. All information should be independently reviewed and verified for accuracy. Properties may or may not be listed by the office/agent presenting the information
Ask me questions while you tour the home.