
Seller's Agent in 2023
Deanna Fox
Deanna Fox, Broker
(858) 337-0966
1 in this area
9 Total Sales
Estimated Value: $1,093,000 - $1,165,532
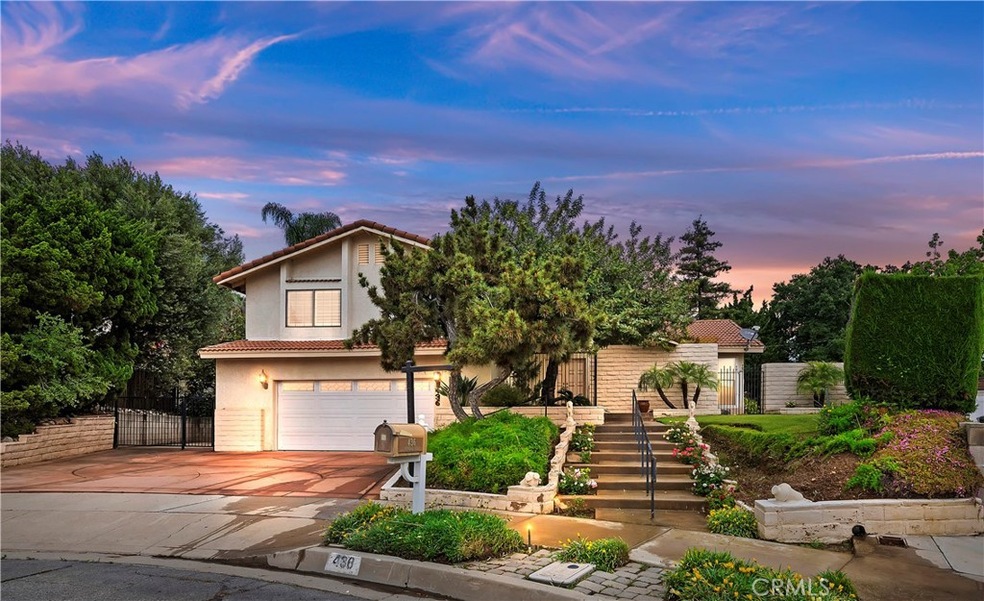
Highly desirable North Glendora home located on a quiet cul-de-sac with RV parking! This custom built home features 3 bedrooms, 3 baths, a split level design on a large 10,608 sqft lot! Walk up to your courtyard entry with double doors and a beautiful atrium. Living room features high vaulted ceilings with a cozy fireplace and French doors to the back patio. Formal dining area leads to the spacious eat-in kitchen with stainless steel appliances and granite countertops. Walk down to the den/family room that features a wet bar, and French doors leading out to a private patio. Upstairs features the spacious primary bedroom suite with 3 closets. 2 additional bedrooms upstairs with lots of natural lighting and a bathroom with double sinks. This home has been well cared for and has shutters throughout, newer plumbing, some newer double-paned windows and newer French doors. Lush backyard features private patios, large grassy area and fruit trees. Located in the award winning Glendora School District and easily walkable to Sandburg Middle School or La Fetra Elementary. Enjoy hiking or biking trails in the foothills nearby or visit Sandburg Middle School Park. Conveniently located close to shopping, freeway and Glendora Village!
Last Agent to Sell the Property
Deanna Fox, Broker License #01226738 Listed on: 06/05/2023
We collect this data history from publicly available records. To have your information removed, we recommend requesting removal directly through your county’s website.
We collect this data history from publicly available records. To have your information removed, we recommend requesting removal directly through your county’s website.
| Date | Buyer | Sale Price | Title Company |
|---|---|---|---|
| $999,000 | Wfg National Title | ||
| -- | None Available | ||
| -- | None Available | ||
| -- | None Available |
We collect this data history from publicly available records. To have your information removed, we recommend requesting removal directly through your county’s website.
| Date | Status | Borrower | Loan Amount |
|---|---|---|---|
| Open | $898,100 |
We collect this data history from publicly available records. To have your information removed, we recommend requesting removal directly through your county’s website.
| Date | Event | Price | List to Sale | Price per Sq Ft |
|---|---|---|---|---|
| 07/11/2023 07/11/23 | Sold | $999,000 | 0.0% | $477 / Sq Ft |
| 06/14/2023 06/14/23 | Pending | -- | -- | -- |
| 06/05/2023 06/05/23 | For Sale | $999,000 | -- | $477 / Sq Ft |
We collect this data history from publicly available records. To have your information removed, we recommend requesting removal directly through your county’s website.
| Year | Tax Paid | Tax Assessment Tax Assessment Total Assessment is a certain percentage of the fair market value that is determined by local assessors to be the total taxable value of land and additions on the property. | Land | Improvement |
|---|---|---|---|---|
| 2025 | $12,290 | $1,018,980 | $815,184 | $203,796 |
| 2024 | $11,862 | $999,000 | $799,200 | $199,800 |
| 2023 | $1,994 | $126,434 | $30,602 | $95,832 |
| 2022 | $1,952 | $123,955 | $30,002 | $93,953 |
| 2021 | $1,903 | $121,525 | $29,414 | $92,111 |
| 2019 | $1,813 | $117,923 | $28,543 | $89,380 |
| 2018 | $1,726 | $115,612 | $27,984 | $87,628 |
| 2017 | $1,691 | $113,346 | $27,436 | $85,910 |
| 2016 | $1,634 | $111,125 | $26,899 | $84,226 |
| 2015 | $1,605 | $109,456 | $26,495 | $82,961 |
| 2014 | $1,610 | $107,312 | $25,976 | $81,336 |
Seller's Agent in 2023
Deanna Fox
Deanna Fox, Broker
(858) 337-0966
1 in this area
9 Total Sales
J
Buyer's Agent in 2023
Juan Dial
Juan Dial
(310) 692-0506
1 in this area
4 Total Sales
Source: California Regional Multiple Listing Service (CRMLS)
MLS Number: SW23096723
APN: 8635-003-027
Disclaimer: Certain information contained herein is derived from information provided by parties other than Homes.com. All information provided is deemed reliable, but is not guaranteed to be accurate and should be independently verified.
The multiple listing data appearing on this website, or contained in reports produced therefrom, is owned and copyrighted by California Regional Multiple Listing Service, Inc. ("CRMLS") and is protected by all applicable copyright laws. Information provided is for viewer's personal, non-commercial use and may not be used for any purpose other than to identify prospective properties the viewer may be interested in purchasing. All listing data, including but not limited to square footage and lot size is believed to be accurate, but the listing Agent, listing Broker and CRMLS and its affiliates do not warrant or guarantee such accuracy. The viewer should independently verify the listed data prior to making any decisions based on such information by personal inspection and/or contacting a real estate professional.
Based on information from California Regional Multiple Listing Service, Inc. and /or other sources. All data, including all measurements and calculations of area, is obtained from various sources and has not been, and will not be, verified by broker or MLS. All information should be independently reviewed and verified for accuracy. Properties may or may not be listed by the office/agent presenting the information
Ask me questions while you tour the home.