
Vickie Burgess
Realsmart Properties
(650) 744-3694
114 Total Sales
2 in Cordes
$2M - $2.7M Price Range
Estimated Value: $1,872,000 - $2,234,000
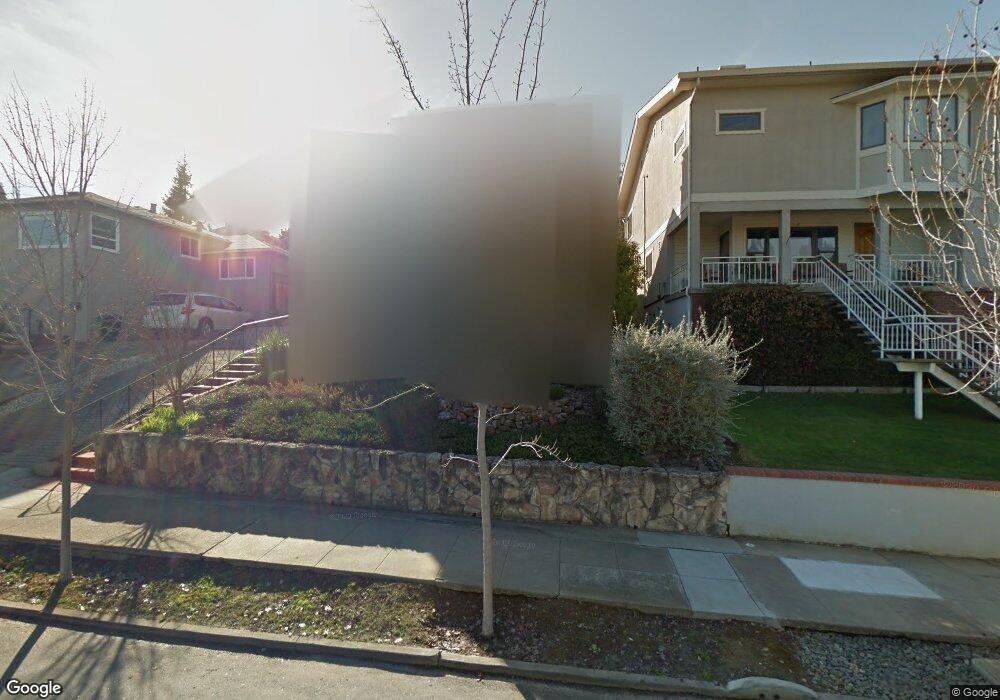
Walking distance to town and bay views from this 3 bedroom 2 bathroom home with distinguished character. Tranquil back yard with fruit trees, lush landscaping, a koi pond and views.
Last Agent to Sell the Property
Michael Johnston
Compass License #01131203 Listed on: 07/23/2012
Last Buyer's Agent
Mike Hood
Prudential California Realty License #01402536
Vickie Burgess
Realsmart Properties
(650) 744-3694
114 Total Sales
2 in Cordes
$2M - $2.7M Price Range
Sushama N. Thakker
Sushama Thakker, Broker
(650) 209-6105
36 Total Sales
1 in Cordes
$2,400,000 Price
Jessie Myers
Coldwell Banker Realty
(650) 675-2680
23 Total Sales
2 in Cordes
$2.2M - $3.3M Price Range
Ensy Afdari
Golden Gate Sotheby's International Realty
(669) 356-6075
18 Total Sales
1 in Cordes
$2,310,000 Price
Linda Jin
Cadeo Properties
(650) 484-5255
11 Total Sales
1 in Cordes
$888,000 Price
JD Anagnostou
Realsmart Properties
(650) 855-8697
16 Total Sales
1 in Cordes
$2,100,000 Price
We collect this data history from publicly available records. To have your information removed, we recommend requesting removal directly through your county’s website.
| Year | Tax Paid | Tax Assessment Tax Assessment Total Assessment is a certain percentage of the fair market value that is determined by local assessors to be the total taxable value of land and additions on the property. | Land | Improvement |
|---|---|---|---|---|
| 2025 | $13,696 | $1,059,017 | $738,852 | $320,165 |
| 2023 | $13,562 | $1,017,896 | $710,162 | $307,734 |
| 2022 | $12,770 | $997,938 | $696,238 | $301,700 |
| 2021 | $12,587 | $978,372 | $682,587 | $295,785 |
| 2020 | $12,445 | $968,341 | $675,588 | $292,753 |
| 2019 | $12,217 | $949,355 | $662,342 | $287,013 |
| 2018 | $11,896 | $930,741 | $649,355 | $281,386 |
| 2017 | $11,739 | $912,492 | $636,623 | $275,869 |
| 2016 | $11,491 | $894,601 | $624,141 | $270,460 |
| 2015 | $11,452 | $881,164 | $614,766 | $266,398 |
| 2014 | $11,111 | $863,904 | $602,724 | $261,180 |
MJ
Seller's Agent in 2012
Michael Johnston
Compass
MH
Buyer's Agent in 2012
Mike Hood
Prudential California Realty
Source: MLSListings
MLS Number: ML81227470
APN: 050-033-030
Disclaimer: Certain information contained herein is derived from information provided by parties other than Homes.com. All information provided is deemed reliable, but is not guaranteed to be accurate and should be independently verified.
Property Information © 2026 MLSListings Inc. All rights reserved. Listing information is deemed reliable but not guaranteed. Certain information contained herein is derived from information which is the licensed property of, and copyrighted by, MLSListings Inc. The viewer acknowledges ownership and validity of its copyright. Information provided is for personal, non-commercial use by a viewer with a bona fide interest in the purchase or sale of real estate of the type being offered via this website or other electronic means. The viewer is prohibited from copying, redistributing or retransmitting any of the data or information provided by MLSListing, Inc.
Ask me questions while you tour the home.