
Jenny Brock
Neumann & Dunn Real Estate
(804) 409-9342
122 Total Sales
1 in Brookbury
$445,000 Price
Estimated Value: $546,391
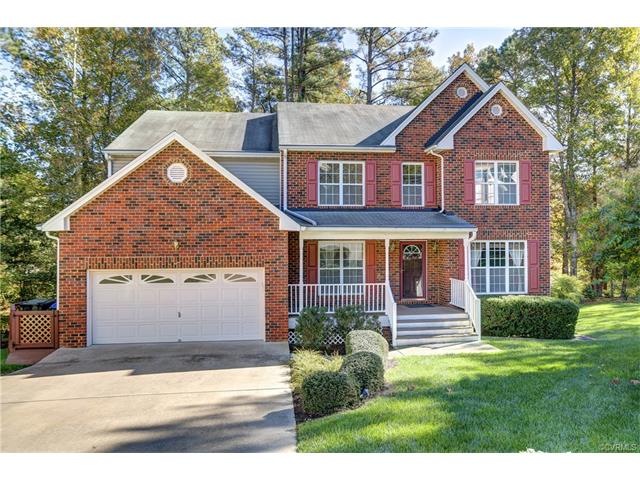




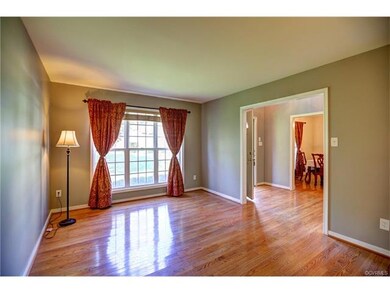

PERFECTION !! This transitional has it all !! Amazing open floor plan with hardwood floors, formal dining room, formal living room, great room with a fireplace, first floor office/bedroom and a large sunny Florida room with a water view. IN LAW SUITE in the walk out basement features a bedroom, full bath, living area and kitchen. The master bedroom is spacious and had has a great full bath. Two car spacious garage and much more !! This wooded lot is located on a peaceful cul de sac lot on a pretty pond.
Last Agent to Sell the Property
Deirdre Portwood
Real Broker LLC License #0225035983 Listed on: 11/08/2016
We collect this data history from publicly available records. To have your information removed, we recommend requesting removal directly through your county’s website.
Jenny Brock
Neumann & Dunn Real Estate
(804) 409-9342
122 Total Sales
1 in Brookbury
$445,000 Price
Teri Jones
Samson Properties
(804) 492-7865
112 Total Sales
1 in Brookbury
$520,000 Price
David Seibert
Real Broker LLC
(804) 477-8355
413 Total Sales
1 in Brookbury
$324,000 Price
Ernie Chamberlain
Hometown Realty
(804) 676-6939
538 Total Sales
5 in Brookbury
$35K - $502K Price Range
Chris Symeonides
Fathom Realty
(804) 999-4866
86 Total Sales
1 in Brookbury
$357,500 Price
Scott Salvant
Samson Properties
(804) 316-9321
94 Total Sales
1 in Brookbury
$425,000 Price
We collect this data history from publicly available records. To have your information removed, we recommend requesting removal directly through your county’s website.
| Date | Buyer | Sale Price | Title Company |
|---|---|---|---|
| $275,000 | Attorney | ||
| Tingley Construction Co | $273,728 | -- |
We collect this data history from publicly available records. To have your information removed, we recommend requesting removal directly through your county’s website.
| Date | Status | Borrower | Loan Amount |
|---|---|---|---|
| Open | $280,912 | ||
| Previous Owner | Tingley Construction Co | $218,982 |
We collect this data history from publicly available records. To have your information removed, we recommend requesting removal directly through your county’s website.
| Date | Event | Price | List to Sale | Price per Sq Ft |
|---|---|---|---|---|
| 12/27/2016 12/27/16 | Sold | $275,000 | 0.0% | $66 / Sq Ft |
| 11/11/2016 11/11/16 | Pending | -- | -- | -- |
| 11/08/2016 11/08/16 | For Sale | $275,000 | -- | $66 / Sq Ft |
We collect this data history from publicly available records. To have your information removed, we recommend requesting removal directly through your county’s website.
| Year | Tax Paid | Tax Assessment Tax Assessment Total Assessment is a certain percentage of the fair market value that is determined by local assessors to be the total taxable value of land and additions on the property. | Land | Improvement |
|---|---|---|---|---|
| 2026 | $5,736 | $478,000 | $98,000 | $380,000 |
| 2025 | $5,292 | $462,000 | $98,000 | $364,000 |
| 2024 | $5,292 | $441,000 | $98,000 | $343,000 |
| 2023 | $5,292 | $441,000 | $98,000 | $343,000 |
| 2022 | $4,740 | $395,000 | $70,000 | $325,000 |
| 2020 | $3,624 | $302,000 | $50,000 | $252,000 |
| 2019 | $3,468 | $289,000 | $50,000 | $239,000 |
| 2018 | $3,276 | $273,000 | $50,000 | $223,000 |
| 2017 | $2,964 | $247,000 | $30,000 | $217,000 |
| 2016 | $2,964 | $247,000 | $30,000 | $217,000 |
| 2015 | $2,964 | $247,000 | $30,000 | $217,000 |
| 2014 | $2,964 | $247,000 | $30,000 | $217,000 |
DP
Seller's Agent in 2016
Deirdre Portwood
Real Broker LLC
Buyer's Agent in 2016
Jeremy Bowman
Swell Real Estate Co
(757) 216-9222
22 Total Sales
Source: Central Virginia Regional MLS
MLS Number: 1637322
APN: C008-1265-024
Disclaimer: Certain information contained herein is derived from information provided by parties other than Homes.com. All information provided is deemed reliable, but is not guaranteed to be accurate and should be independently verified.
All or a portion of th multiple Listing information is provided by the Central Virginia Regional Multiple Listing Service, LLC, from a copyrighted compilation of Listing s. All CVR MLS information provided is deemed reliable but is not guaranteed accurate. The compilation of Listings and each individual Listing are ©2026 Central Virginia Regional Multiple Listing Service, LLC. All rights reserved.
Ask me questions while you tour the home.