
Tim Veigle
WATSON REALTY CORP
(689) 209-1611
69 Total Sales
1 in Conway
$275,000 Price

Estimated Value: $122,606
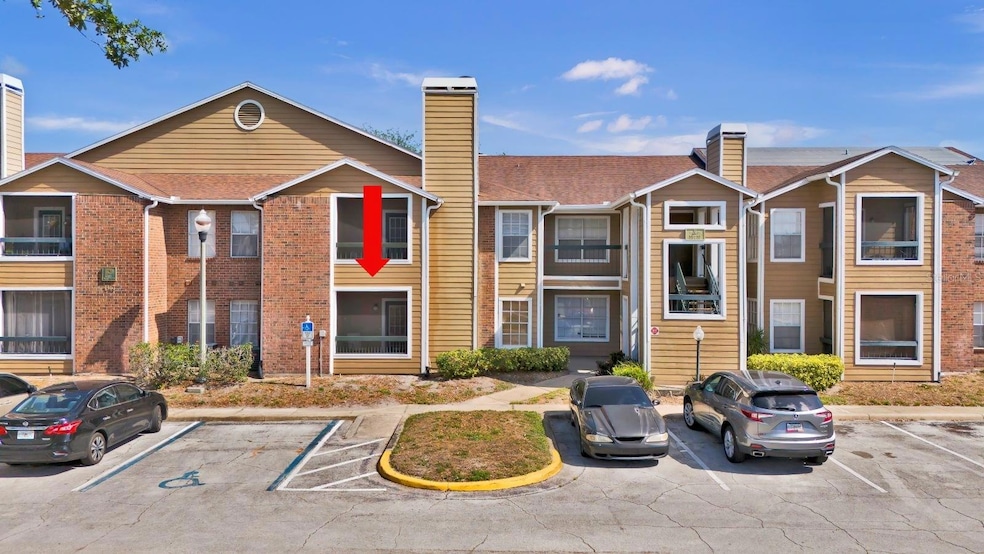
Welcome to this charming 2-bedroom, 2-bathroom first-floor condo located in the sought-after Regency Gardens community! This well-maintained unit offers a spacious layout featuring a screened-in porch with French doors, perfect for enjoying your morning coffee or relaxing in the evenings. Cozy up on cooler nights next to the wood-burning fireplace, adding warmth and charm to the living space. The master bedroom includes a walk-in closet, and the unit also boasts its own dedicated laundry room for added convenience. All appliances are included, making this condo truly move-in ready. Currently tenant-occupied, the tenant is willing to stay after the sale, making this an excellent investment opportunity — especially with its prime location just 15 minutes from Orlando International Airport and zoned for A-rated Boone High School. Regency Gardens offers a host of amenities including two newly renovated pools, a clubhouse with social area and internet access, fitness center, playground, picnic areas, car wash station, walking/jogging trails, dog park, and tennis courts — with even more renovations coming this summer! Situated in a highly desirable location, you're just minutes from Downtown Orlando, major highways (408, 528, and 417), and within distance to shopping, dining, and entertainment. Whether you're looking for your next investment property or a place to call home, this condo checks all the boxes!
We collect this data history from publicly available records. To have your information removed, we recommend requesting removal directly through your county’s website.
Tim Veigle
WATSON REALTY CORP
(689) 209-1611
69 Total Sales
1 in Conway
$275,000 Price
Rob Aponte
REAL BROKER, LLC
(689) 215-8047
184 Total Sales
5 in Conway
$160K - $350K Price Range
Wendy Fischer
PREMIER SOTHEBYS INT'L REALTY
(321) 415-7976
38 Total Sales
1 in Conway
$480,000 Price
Katherine Figueroa Santiago
WATSON REALTY CORP., REALTORS
(386) 742-1895
39 Total Sales
1 in Conway
$1,021,000 Price
Regan Jackson
ACME REAL ESTATE FLORIDA LLC
(689) 207-6591
221 Total Sales
5 in Conway
$147K - $430K Price Range
Rick Brown
KELLER WILLIAMS ADVANTAGE 2 REALTY
(689) 300-4372
257 Total Sales
1 in Conway
$490,000 Price
We collect this data history from publicly available records. To have your information removed, we recommend requesting removal directly through your county’s website.
| Date | Buyer | Sale Price | Title Company |
|---|---|---|---|
| $115,000 | Rte Title | ||
| Mutterer Courtney | $167,000 | None Listed On Document | |
| Indian Rocks Apartments Llc | $121,000 | Gold Star Title & Escrow | |
| Hayles Una | $70,000 | Spirit Title & Escrow Inc | |
| Winter Park Holdings Llc | $37,400 | None Available | |
| Hornbacher Darrell R | $192,000 | Equity Land Title Llc |
We collect this data history from publicly available records. To have your information removed, we recommend requesting removal directly through your county’s website.
| Date | Status | Borrower | Loan Amount |
|---|---|---|---|
| Previous Owner | $172,750 |
We collect this data history from publicly available records. To have your information removed, we recommend requesting removal directly through your county’s website.
| Date | Event | Price | List to Sale | Price per Sq Ft | Prior Sale |
|---|---|---|---|---|---|
| 06/18/2025 06/18/25 | Sold | $115,000 | -11.5% | $115 / Sq Ft | |
| 05/27/2025 05/27/25 | Pending | -- | -- | -- | |
| 04/20/2025 04/20/25 | For Sale | $130,000 | -22.2% | $130 / Sq Ft | |
| 05/13/2022 05/13/22 | Sold | $167,000 | 0.0% | $167 / Sq Ft | View Prior Sale |
| 04/29/2022 04/29/22 | Pending | -- | -- | -- | |
| 04/29/2022 04/29/22 | For Sale | $167,000 | 0.0% | $167 / Sq Ft | |
| 07/16/2021 07/16/21 | Rented | $1,350 | 0.0% | -- | |
| 07/14/2021 07/14/21 | Under Contract | -- | -- | -- | |
| 04/05/2021 04/05/21 | For Rent | $1,350 | 0.0% | -- | |
| 03/01/2021 03/01/21 | Sold | $121,000 | -5.5% | $121 / Sq Ft | View Prior Sale |
| 02/11/2021 02/11/21 | Pending | -- | -- | -- | |
| 02/02/2021 02/02/21 | For Sale | $128,000 | -- | $128 / Sq Ft |
We collect this data history from publicly available records. To have your information removed, we recommend requesting removal directly through your county’s website.
| Year | Tax Paid | Tax Assessment Tax Assessment Total Assessment is a certain percentage of the fair market value that is determined by local assessors to be the total taxable value of land and additions on the property. | Land | Improvement |
|---|---|---|---|---|
| 2026 | $2,387 | $99,000 | $99,000 | |
| 2025 | $2,387 | $99,000 | $99,000 | |
| 2024 | $2,513 | $142,000 | $142,000 | |
| 2023 | $2,513 | $135,000 | $27,000 | $108,000 |
| 2022 | $1,977 | $105,000 | $21,000 | $84,000 |
| 2021 | $668 | $69,764 | $0 | $0 |
| 2020 | $641 | $68,801 | $0 | $0 |
| 2019 | $668 | $67,254 | $0 | $0 |
| 2018 | $667 | $66,000 | $13,200 | $52,800 |
| 2017 | $667 | $65,000 | $13,000 | $52,000 |
| 2016 | $1,053 | $50,000 | $10,000 | $40,000 |
| 2015 | $982 | $57,000 | $11,400 | $45,600 |
| 2014 | $936 | $54,500 | $10,900 | $43,600 |
Seller's Agent in 2025
Natalie Rivera
VESTI LLC
(407) 971-9696
1 in this area
46 Total Sales
MS
Buyer's Agent in 2025
Michael Steigerwalt
RP INVESTMENT REALTY LLC
(321) 217-1238
53 in this area
125 Total Sales
Seller's Agent in 2022
Raymond Lopez
KELLER WILLIAMS ADVANTAGE 2 REALTY
(407) 697-8298
2 in this area
243 Total Sales
Buyer's Agent in 2022
Annie Goncalves
ALL REAL ESTATE & INVESTMENTS
(407) 552-2829
2 in this area
58 Total Sales
Seller's Agent in 2021
Maria Baez
EMPIRE NETWORK REALTY
(407) 288-5036
36 Total Sales
JP
Buyer's Agent in 2021
Julie Pagano
BETTER HOMES AND GARDENS REAL ESTATE MANN GLOBAL P
(407) 380-2800
3 Total Sales
Source: Stellar MLS
MLS Number: O6301490
APN: 09-2330-7331-16-105
Disclaimer: Certain information contained herein is derived from information provided by parties other than Homes.com. All information provided is deemed reliable, but is not guaranteed to be accurate and should be independently verified.
All data is obtained from various sources and may not have been verified by broker or MLS GRID. Supplied Open House Information is subject to change without notice. All information should be independently reviewed and verified for accuracy. Properties may or may not be listed by the office/agent presenting the information. Some IDX listings have been excluded from this website. IDX information is provided exclusively for personal, non-commercial use, and may not be used for any purpose other than to identify prospective properties consumers may be interested in purchasing. Information is deemed reliable but not guaranteed.
Listings courtesy of Stellar MLS as distributed by MLS GRID.
Based on information submitted to the MLS GRID
Listing Information presented by local MLS brokerage: Ten-X - (888)-952-6393
Ask me questions while you tour the home.