MP
Maxey Distinctiv Properties
Responds Quickly
Maxey Blackstream Christie's International Real Estate
(843) 829-4539
56 Total Sales
4 in Palmetto Bluff
$495K - $4M Price Range
Estimated Value: $955,000 - $3,002,000
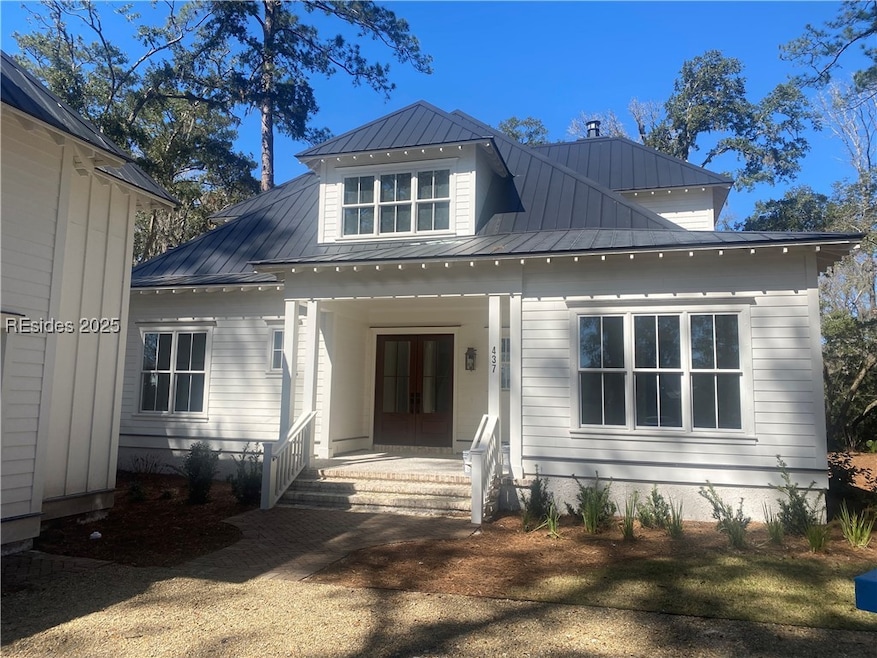
437 Davies Rd is a 6 bed, 5.5-bath coastal home w/carriage house in Moreland Point. Steps from scenic trails, its wooded setting enhances its Lowcountry design. Built by DF Luxury Homes, the 3,859 sq. ft. home blends elegance w/indoor/outdoor living. Wide-plank floors contrast crisp white millwork, while a screened porch extends the living space. The great room flows into a gourmet kitchen & a back kitchen w/laundry. The primary offers 2 walk-in closets & spa-like bath while the study doubles as a guest suite. Upstairs, 2 ensuite bedrooms flank a loft. The carriage house above the garage provides a private retreat w/kitchenette & full bath.
We collect this data history from publicly available records. To have your information removed, we recommend requesting removal directly through your county’s website.
MP
Maxey Distinctiv Properties
Maxey Blackstream Christie's International Real Estate
(843) 829-4539
56 Total Sales
4 in Palmetto Bluff
$495K - $4M Price Range
RM
Richard MacDonald
Charter One Realty
(843) 680-8224
98 Total Sales
2 in Palmetto Bluff
$1.7M - $2M Price Range

Bryan Byrne
Palmetto Bluff Real Estate Co
(843) 350-3549
113 Total Sales
84 in Palmetto Bluff
$385K - $6.2M Price Range
Coast Professionals
COAST PROFESSIONALS Brokered by EXP Realty
(843) 994-3294
472 Total Sales
1 in Palmetto Bluff
$365,000 Price
Steven Koleno
Spot Real Estate
(855) 618-0341
13,222 Total Sales
1 in Palmetto Bluff
$599,000 Price
Robert Moul
Moul, REALTORS®
(843) 310-5797
114 Total Sales
2 in Palmetto Bluff
$1,575,000 Price Range
We collect this data history from publicly available records. To have your information removed, we recommend requesting removal directly through your county’s website.
| Date | Buyer | Sale Price | Title Company |
|---|---|---|---|
| $2,950,000 | None Listed On Document |
We collect this data history from publicly available records. To have your information removed, we recommend requesting removal directly through your county’s website.
| Date | Event | Price | List to Sale | Price per Sq Ft |
|---|---|---|---|---|
| 03/25/2025 03/25/25 | Sold | $2,950,000 | 0.0% | $764 / Sq Ft |
| 02/28/2025 02/28/25 | Pending | -- | -- | -- |
| 02/26/2025 02/26/25 | For Sale | $2,950,000 | -- | $764 / Sq Ft |
We collect this data history from publicly available records. To have your information removed, we recommend requesting removal directly through your county’s website.
| Year | Tax Paid | Tax Assessment Tax Assessment Total Assessment is a certain percentage of the fair market value that is determined by local assessors to be the total taxable value of land and additions on the property. | Land | Improvement |
|---|---|---|---|---|
| 2025 | $8,230 | $28,500 | $0 | $0 |
| 2024 | $8,230 | $28,500 | $0 | $0 |
| 2023 | $8,110 | $28,500 | $0 | $0 |
| 2022 | $8,803 | $30,000 | $0 | $0 |
| 2021 | $404 | $1,290 | $0 | $0 |
Seller's Agent in 2025
Bryan Byrne
Palmetto Bluff Real Estate Co
(843) 706-6414
84 in this area
113 Total Sales
Buyer's Agent in 2025
Tracy Schyberg
Palmetto Bluff Real Estate Co
(912) 659-6206
26 in this area
28 Total Sales
Source: REsides
MLS Number: 450893
APN: R614-052-000-0337-0000
Disclaimer: Certain information contained herein is derived from information provided by parties other than Homes.com. All information provided is deemed reliable, but is not guaranteed to be accurate and should be independently verified.
We do not attempt to independently verify the currency, completeness, accuracy or authenticity of the data contained herein. All area measurements and calculations are approximate and should be independently verified. Data may be subject to transcription and transmission errors. Accordingly, the data is provided on an “as is” “as available” basis only and may not reflect all real estate activity in the market”. © [2026] REsides, Inc. All rights reserved. Certain information contained herein is derived from information, which is the licensed property of, and copyrighted by, REsides, Inc.
Ask me questions while you tour the home.