
Mike Bridges
Responds Quickly
EXP REALTY OF CALIFORNIA INC.
(909) 375-9791
30 Total Sales
1 in South Glendora
$700,000 Price
Estimated Value: $765,000 - $826,620
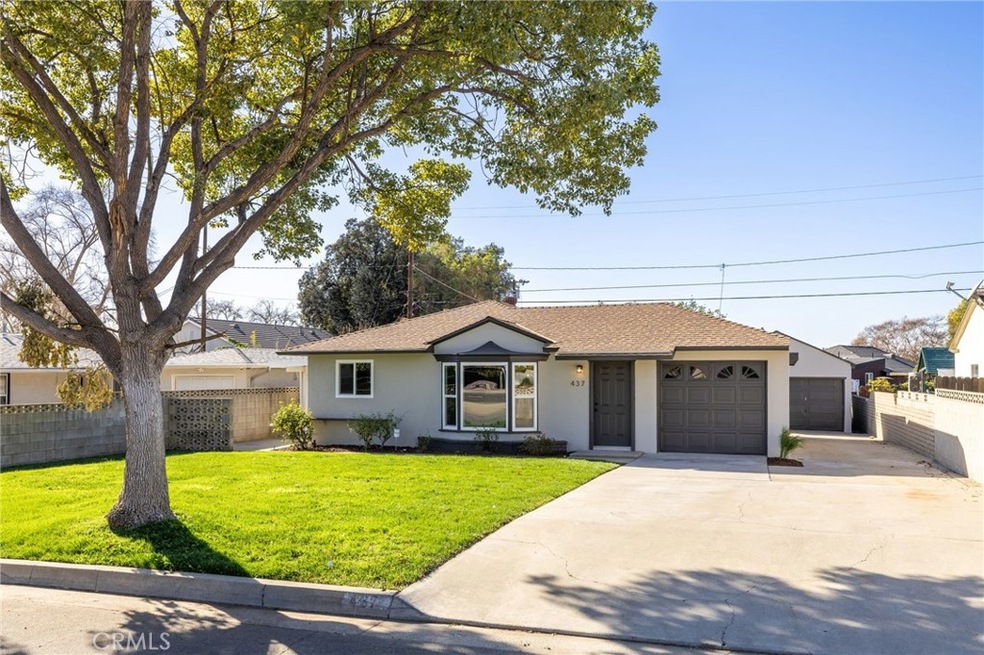
Complete remodel just finished and ready to move in, this single-story home offers an open concept. The front yard features a grass lawn, a mature shade tree, and planters. The front door leads to the spacious family room with LVP flooring, recessed lighting, and a bay window overlooking the front yard. The brand-new kitchen offers classic white cabinetry with gold pulls, quartz countertops, full tiled backsplash, stainless steel appliances, and a peninsula with seating. Three spacious bedrooms all provide LVP flooring, ample closet space, and dual-paned windows. A spanning bonus room at the back of the home overlooks the backyard through two sets of sliding doors and offers exposed beam ceilings, a fireplace with a quartz surround, and a side door to the backyard. The bathroom was custom finished and features a tiled shower with a wide storage shelf, a lighted mirror, and tiled floors. The attached garage offers space for one car, while the detached garage is oversized, accommodating a car plus plenty of room for a workshop. The attached laundry room also includes a half bathroom. The backyard boasts a green lawn, a side patio, perimeter planters, and concrete decking. The home features a brand-new AC/Heater.
Last Agent to Sell the Property
RE/MAX MASTERS REALTY Brokerage Phone: 909-292-7888 License #01398872 Listed on: 01/25/2025
We collect this data history from publicly available records. To have your information removed, we recommend requesting removal directly through your county’s website.
Mike Bridges
EXP REALTY OF CALIFORNIA INC.
(909) 375-9791
30 Total Sales
1 in South Glendora
$700,000 Price
Charles Chamorro
Che Hill
(562) 685-8867
75 Total Sales
1 in South Glendora
$702,000 Price
Kelly Schmit
Fredericks Realty
(562) 502-8314
24 Total Sales
1 in South Glendora
$680,000 Price
Martin Gonzalez
(909) 298-1958
24 Total Sales
1 in South Glendora
$716,000 Price
Pierre Maajoun
RE/MAX MASTERS REALTY
(626) 678-8024
84 Total Sales
2 in South Glendora
$910K - $988K Price Range
Linda Lee
HOME TEAM REALTY
(626) 382-2823
11 Total Sales
2 in South Glendora
$860,000 Price Range
We collect this data history from publicly available records. To have your information removed, we recommend requesting removal directly through your county’s website.
| Date | Buyer | Sale Price | Title Company |
|---|---|---|---|
| $800,000 | Ticor Title | ||
| -- | -- |
We collect this data history from publicly available records. To have your information removed, we recommend requesting removal directly through your county’s website.
| Date | Status | Borrower | Loan Amount |
|---|---|---|---|
| Open | $640,000 | ||
| Previous Owner | $170,000 |
We collect this data history from publicly available records. To have your information removed, we recommend requesting removal directly through your county’s website.
| Date | Event | Price | List to Sale | Price per Sq Ft |
|---|---|---|---|---|
| 03/13/2025 03/13/25 | Sold | $800,000 | 0.0% | $563 / Sq Ft |
| 02/07/2025 02/07/25 | Pending | -- | -- | -- |
| 02/03/2025 02/03/25 | Price Changed | $799,800 | -5.9% | $563 / Sq Ft |
| 01/25/2025 01/25/25 | For Sale | $850,000 | -- | $599 / Sq Ft |
We collect this data history from publicly available records. To have your information removed, we recommend requesting removal directly through your county’s website.
| Year | Tax Paid | Tax Assessment Tax Assessment Total Assessment is a certain percentage of the fair market value that is determined by local assessors to be the total taxable value of land and additions on the property. | Land | Improvement |
|---|---|---|---|---|
| 2025 | $7,368 | $590,000 | $464,600 | $125,400 |
| 2024 | $1,274 | $65,308 | $25,441 | $39,867 |
| 2023 | $1,247 | $64,029 | $24,943 | $39,086 |
| 2022 | $1,224 | $62,774 | $24,454 | $38,320 |
| 2021 | $1,194 | $61,544 | $23,975 | $37,569 |
| 2019 | $1,146 | $59,720 | $23,265 | $36,455 |
| 2018 | $1,032 | $58,550 | $22,809 | $35,741 |
| 2016 | $973 | $56,278 | $21,924 | $34,354 |
| 2015 | $954 | $55,433 | $21,595 | $33,838 |
| 2014 | $959 | $54,348 | $21,172 | $33,176 |
Seller's Agent in 2025
Nick Abbadessa
RE/MAX
(909) 292-7888
7 in this area
345 Total Sales
Buyer's Agent in 2025
Kevin Truong
Hot Homes LA
(626) 282-9228
1 in this area
26 Total Sales
Source: California Regional Multiple Listing Service (CRMLS)
MLS Number: CV25015612
APN: 8634-015-056
Disclaimer: Certain information contained herein is derived from information provided by parties other than Homes.com. All information provided is deemed reliable, but is not guaranteed to be accurate and should be independently verified.
The multiple listing data appearing on this website, or contained in reports produced therefrom, is owned and copyrighted by California Regional Multiple Listing Service, Inc. ("CRMLS") and is protected by all applicable copyright laws. Information provided is for viewer's personal, non-commercial use and may not be used for any purpose other than to identify prospective properties the viewer may be interested in purchasing. All listing data, including but not limited to square footage and lot size is believed to be accurate, but the listing Agent, listing Broker and CRMLS and its affiliates do not warrant or guarantee such accuracy. The viewer should independently verify the listed data prior to making any decisions based on such information by personal inspection and/or contacting a real estate professional.
Based on information from California Regional Multiple Listing Service, Inc. and /or other sources. All data, including all measurements and calculations of area, is obtained from various sources and has not been, and will not be, verified by broker or MLS. All information should be independently reviewed and verified for accuracy. Properties may or may not be listed by the office/agent presenting the information
Ask me questions while you tour the home.