
Michele Lanier
Carolina Home Girl Realty
(910) 400-1694
57 Total Sales
7 in Piney Green
$107K - $313K Price Range
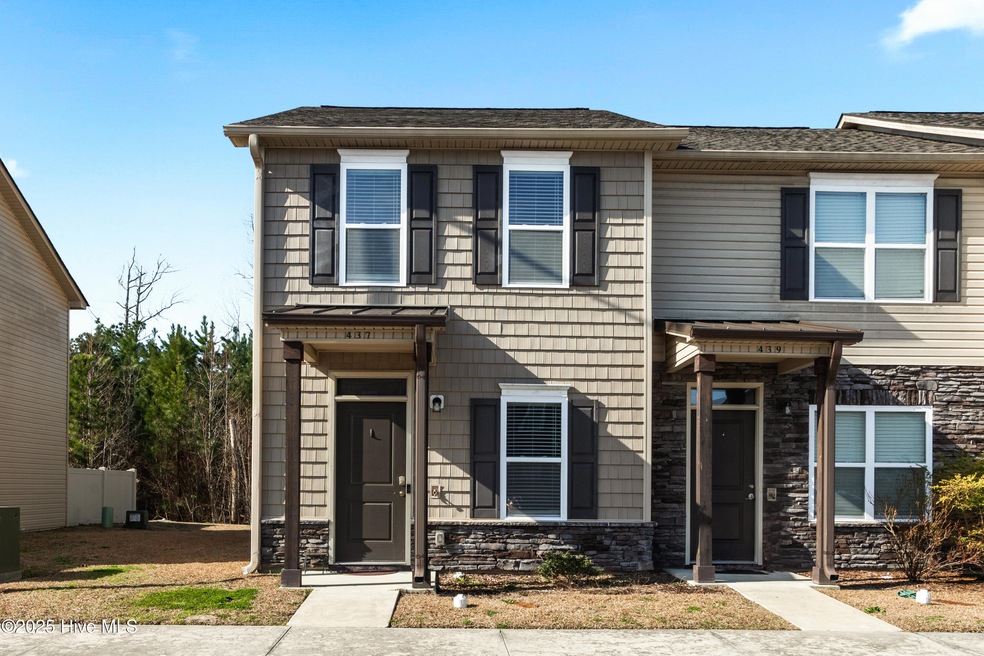
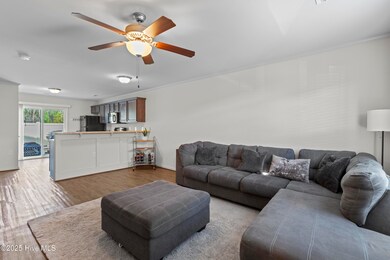
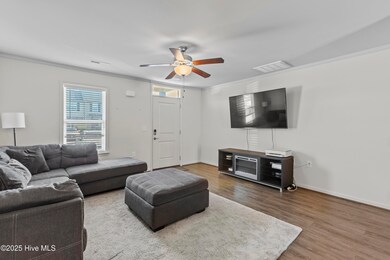

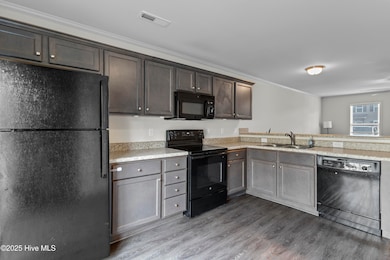

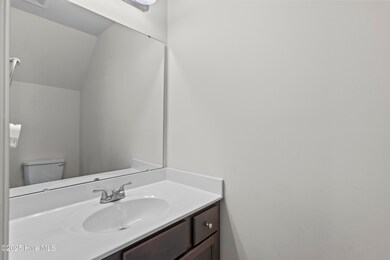
Discover the perfect blend of comfort and convenience in this charming 2-bedroom, 1.5-bath end-unit townhome! Situated in a prime location, this home offers abundant natural light, and a spacious layout designed for modern living. The inviting open-concept living area flows seamlessly into a well-equipped kitchen, perfect for entertaining or everyday meals. Upstairs, you'll find two generously sized bedrooms, providing ample space to relax and unwind. Located just minutes from military bases, shopping, dining, and entertainment, this townhome is ideal for those seeking a low-maintenance lifestyle with easy access to everything you need. Whether you're a first-time homebuyer, investor, or looking to downsize, this move-in-ready home is a must-see! Don't miss your opportunity—schedule your showing today!
Last Agent to Sell the Property
Lauren Cannette
Anchor & Co. of Eastern North Carolina License #331556 Listed on: 02/28/2025
Michele Lanier
Carolina Home Girl Realty
(910) 400-1694
57 Total Sales
7 in Piney Green
$107K - $313K Price Range
Oscar Garcia
Berkshire Hathaway HomeServices Carolina Premier Properties
(910) 807-8270
322 Total Sales
1 in Piney Green
$35,001 Price
Cristina Jurado
CENTURY 21 Champion Real Estate
(910) 629-4356
213 Total Sales
18 in Piney Green
$182K - $649K Price Range
Carla Buckhold
Bogue Banks Realty, Inc
(808) 582-8166
201 Total Sales
1 in Piney Green
$70,000 Price
Becky Bengel
CENTURY 21 ZAYTOUN RAINES
(252) 675-4865
234 Total Sales
1 in Piney Green
$279,000 Price
Marsha House
EXP Realty LLC - C
(984) 305-2884
228 Total Sales
1 in Piney Green
$258,000 Price
We collect this data history from publicly available records. To have your information removed, we recommend requesting removal directly through your county’s website.
| Date | Event | Price | List to Sale | Price per Sq Ft | Prior Sale |
|---|---|---|---|---|---|
| 04/17/2025 04/17/25 | Sold | $178,500 | +2.0% | $166 / Sq Ft | |
| 03/01/2025 03/01/25 | Pending | -- | -- | -- | |
| 02/28/2025 02/28/25 | For Sale | $175,000 | +42.4% | $163 / Sq Ft | |
| 10/30/2020 10/30/20 | Sold | $122,900 | 0.0% | $119 / Sq Ft | View Prior Sale |
| 09/17/2020 09/17/20 | Pending | -- | -- | -- | |
| 09/14/2020 09/14/20 | For Sale | $122,900 | -- | $119 / Sq Ft |
LC
Seller's Agent in 2025
Lauren Cannette
Anchor & Co. of Eastern North Carolina
ML
Buyer's Agent in 2025
Mary Lorencz
Century 21 Coastal Advantage
(843) 655-6086
7 in this area
31 Total Sales
Seller's Agent in 2020
Bowen Real Estate Group
Keller Williams Transition
(910) 545-4941
67 in this area
264 Total Sales
Buyer's Agent in 2020
Castro Real Estate Team
Coldwell Banker Sea Coast Advantage-Hampstead
(910) 387-1540
135 in this area
1,890 Total Sales
DP
Buyer's Agent in 2020
Diane Perez
Castro Real Estate Group
DC
Buyer's Agent in 2020
Diane Castro
Castro Real Estate Group, LTD.
Source: Hive MLS
MLS Number: 100491412
Disclaimer: Certain information contained herein is derived from information provided by parties other than Homes.com. All information provided is deemed reliable, but is not guaranteed to be accurate and should be independently verified.
The data relating to real estate on this web site comes in part from the Internet Data Exchange program of Hive MLS LLC. All information is deemed reliable but not guaranteed and should be independently verified. All properties are subject to prior sale, change, or withdrawal. Neither listing broker(s) nor Homesnap, Inc. shall be responsible for any typographical errors, misinformation, or misprints, and shall be held totally harmless from any damages arising from reliance upon these data. ©2026 Hive MLS LLC
Ask me questions while you tour the home.