NOT LISTED FOR SALE

Estimated Value: $555,000 - $629,000

3 Beds
2 Baths
2,025 Sq Ft
$294/Sq Ft Est. Value

Highlights

  • Gourmet Kitchen
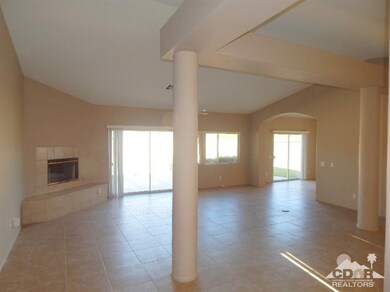
  • Open Floorplan
  • Hydromassage or Jetted Bathtub
  • Gerald R. Ford Elementary School Rated A-
  • Mountain View
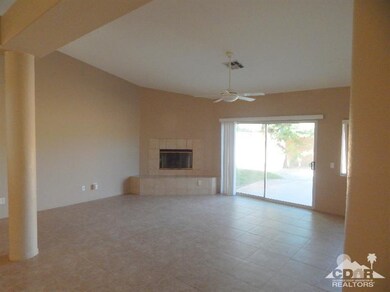
  • Great Room with Fireplace

About This Home

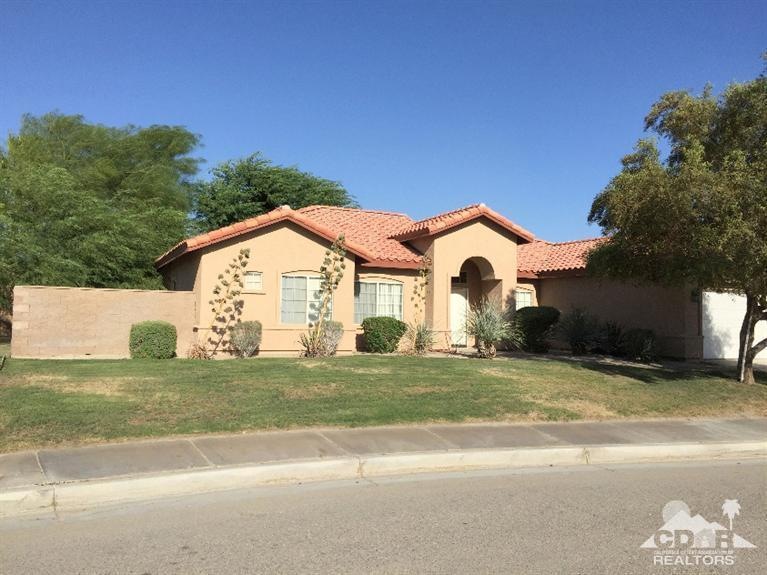
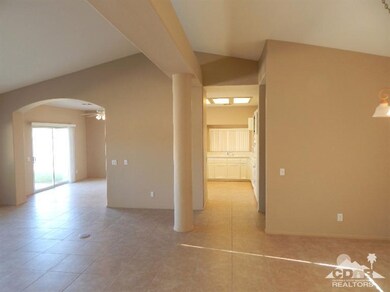
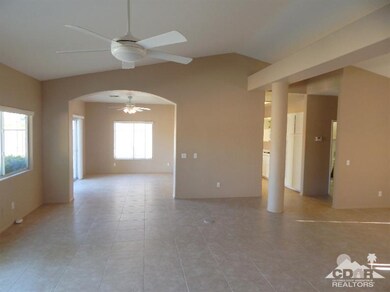
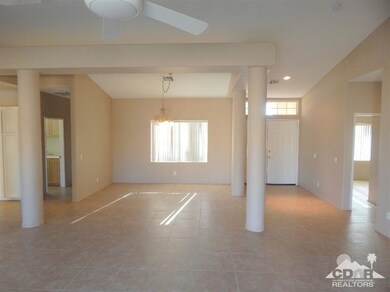
This beautiful and wonderful floor plan of 2,025 square feet sits on an over-sized lot 9,148 square feet. Featuring three bedrooms and two bathrooms, great room, open kitchen and breakfast area, dining room, large laundry room and a huge back yard with large trees for shade and enjoyment. The home is located in the very family friendly development of Bella Vista and is located right next to the large park in the development, no neighbor. The home has been meticulously owned and it shows. Bella Vista is a wonderful development with very friendly neighbors and very family safe. This floor plan does not come up for sale often - one of the most popular plans.

Last Agent to Sell the Property

Gary Williams

Shaffer Realty and Mortgage License #01701030 Listed on: 07/08/2015

Last Buyer's Agent

Gary Williams

Shaffer Realty and Mortgage License #01701030 Listed on: 07/08/2015

Range of Values:

--
Value Increase
--
Percent Increase
--
Adjusted for Inflation
Collateral Analytics

Collateral Analytics Collateral Analytics AVMs (Automated Valuation Model) employ a number of statistical approaches combined with neighborhood-specific comparable selection guarantees the most up-to-date and precise valuations.

Not Available

Collateral Analytics does not have data for the current month. Please view the chart for historical values.

ICE

ICE Mortgage Technology ICE Mortgage Technology’s AVM (Automated Valuation Model) is a state-of-the-art online residential property valuation tool that provides a quick and accurate estimate of the value of almost any home in the U.S.

Not Available

ICE Mortgage Technology does not have data for the current month. Please view the chart for historical values.

First American

First American First American Data & Analytics’ next-generation AVM combines unrivaled data assets with a blended ensemble of valuation models to produce highly accurate, reliable valuations you can trust.

Not Available

First American does not have data for the current month. Please view the chart for historical values.

Quantarium

Quantarium Quantarium’s valuation service, repeatedly proven the industry’s most accurate and comprehensive, is supercharged with a self-learning and auto-tuning AI engine that continually becomes smarter and more accurate as it processes daily inputs from the industry’s leading RE data lake.

Not Available

Quantarium does not have data for the current month. Please view the chart for historical values.

Average Value
Not Available
List Price
Sold Price
Create a Home Valuation Report for This Property
The Home Valuation Report is an in-depth analysis detailing your home's value as well as a comparison with similar homes in the area

Home Details

Home Type

  • Single Family

Year Built

  • Built in 1998

Lot Details

  • 9,148 Sq Ft Lot
  • Home has East and West Exposure

HOA Fees

  • $37 Monthly HOA Fees

Property Views

  • Mountain
  • Park or Greenbelt

Home Design

  • Slab Foundation

Interior Spaces

  • 2,025 Sq Ft Home
  • 1-Story Property
  • Open Floorplan
  • Built-In Features
  • Ceiling Fan
  • Decorative Fireplace
  • Raised Hearth
  • Fireplace With Glass Doors
  • Double Pane Windows
  • Vertical Blinds
  • Double Door Entry
  • Sliding Doors
  • Great Room with Fireplace
  • Breakfast Room
  • Formal Dining Room
  • Laundry Room

Kitchen

  • Gourmet Kitchen
  • Breakfast Bar
  • Electric Oven
  • Gas Cooktop
  • Freezer
  • Dishwasher
  • Corian Countertops
  • Disposal

Flooring

  • Carpet
  • Tile

Bedrooms and Bathrooms

  • 3 Bedrooms
  • Walk-In Closet
  • 2 Full Bathrooms
  • Double Vanity
  • Hydromassage or Jetted Bathtub

Parking

  • 2 Car Direct Access Garage
  • Driveway
  • On-Street Parking

Outdoor Features

  • Concrete Porch or Patio

Utilities

  • Forced Air Heating and Cooling System
  • Heating System Uses Natural Gas
  • Gas Water Heater
  • Central Water Heater
  • Sewer in Street
  • Cable TV Available

Community Details

  • Bella Vista Subdivision
  • Greenbelt

Listing and Financial Details

  • Assessor Parcel Number 609521010

Home Details

Home Type

Single Family

Year Built

Built in 1998

Lot Details

9,148 Sq Ft Lot

HOA Fees

$37 per month

Listing Details

  • Property Type: Residential
  • Property Sub Type: Single Family Residence
  • Property Attached/Detached: No
  • Property Orientation Faces: Front Door Faces West, Leisure Faces East
  • Levels: One
  • Builders Tract Code: Bella Vista
  • Building Number Of Stories: 1
  • List Price per Sq Ft: 170.37
  • Lp Sp Ratio: 0.9565
  • View Type: Mountain(s), Park/Green Belt
  • Year Built: 1998
  • Listing I D: 215020156
  • Listing Member Address: 244 Flores Lane, Vista, CA 92083-1920
  • Listing Office Address: 244 Flores Lane, Vista, CA 92083-1920
  • Listing Office Fax: (760) 454-0403
  • Selling Member Address: 244 Flores Lane, Vista, CA 92083-1920
  • Selling Office Address: 244 Flores Lane, Vista, CA 92083-1920
  • Selling Office Fax: (760) 454-0403
  • Land Type: Fee
  • Subdivision: Bella Vista
  • Special Features: None

Interior Features

  • Appliances: Dishwasher, Gas Cooktop, Electric Oven, Electric Range, Refrigerator, Disposal, Freezer
  • Fireplace: Yes
  • Fireplace Location: Great Room
  • Interior Amenities: Built-In Features, Open Floorplan
  • Fireplace Features: Decorative, Glass Doors, Raised Hearth
  • Flooring: Carpet, Tile
  • Bedroom Features: All Bedrooms Down, Walk In Closet
  • Total Bedrooms: 3
  • Bathroom Features: Double Vanity(s), Tub With Jets
  • Total Bathrooms: 2.00
  • Full Bathrooms: 2
  • Eating Areas: Breakfast Counter/Bar, Formal Dining Room, Breakfast Room
  • Kitchen Features: Corian Counters, Gourmet Kitchen
  • Laundry: Individual Room
  • Estimated Sq Ft: 2025.00
  • Windows Treatments: Double Pane Windows, Blinds, Vertical Blinds

Exterior Features

  • Foundation: Slab
  • Patio: Concrete Slab
  • View: Yes

Garage/Parking

  • Garage: Yes
  • Garage Description: Attached
  • Parking: On Street, Driveway, Direct Entrance
  • Total Garage Spaces: 2.00
  • Total Parking Spaces: 6.00

Utilities

  • TV Svcs: Cable TV
  • Cooling Type: Air Conditioning, Central Air, Ceiling Fan(s)
  • Heating: Central, Forced Air, Fireplace(s)
  • Heating Fuel: Natural Gas
  • Sewer: In Street Paid
  • Water Heater Feature: Gas, Water Heater Central

Association/Amenities

  • Association #1 Frequency: Monthly

Condo/Co-op/Association

  • Association Amenities: Greenbelt/Park
  • HOA Information: Yes
  • HOA Fee 1: 37.00
  • Total Monthly Association Fees: 37.00

Lot Info

  • Assessor Parcel Number: 609521010
  • Lot Acres: 0.2100
  • Lot Size: 9148.00

Rental Info

  • Furnished: Unfurnished
  • Land Lease Type: Fee Simple

Ownership History

We collect this data history from publicly available records. To have your information removed, we recommend requesting removal directly through your county’s website.

Date Name Owned For Owner Type

Purchase Details

Listed on
Jul 8, 2015
Closed on
Aug 21, 2015
Sold by
Dwyer Douglas O
Bought by
Seller's Agent
Gary Williams
Shaffer Realty and Mortgage
Buyer's Agent
Gary Williams
Shaffer Realty and Mortgage
List Price
$359,000
Sold Price
$330,000
Premium/Discount to List
-$29,000
-8.08%
Current Estimated Value
$582,904

Home Financials for this Owner

Home Financials are based on the most recent Mortgage that was taken out on this home.
Estimated Appreciation
$252,904
Avg. Annual Appreciation
5.51%

Purchase Details

Listed on
Jul 8, 2015
Closed on
Aug 19, 2015
Sold by
Mccarthy Karen
Bought by
Matsuzaki Martin Akira
Seller's Agent
Gary Williams
Shaffer Realty and Mortgage
Buyer's Agent
Gary Williams
Shaffer Realty and Mortgage
List Price
$359,000
Sold Price
$330,000
Premium/Discount to List
-$29,000
-8.08%

Purchase Details

Closed on
May 19, 1998
Sold by
The Exchange Group Inc
Bought by
Dwyer Douglas O and Mccarthy Dwyer Karen
Source: Public Records

Purchase History

We collect this data history from publicly available records. To have your information removed, we recommend requesting removal directly through your county’s website.

Date Buyer Sale Price Title Company
-- None Available
Matsuzaki Martin Akira $330,000 Orange Coast Title
Dwyer Douglas O $163,000 Fidelity National Title Co
Source: Public Records

Mortgage History

We collect this data history from publicly available records. To have your information removed, we recommend requesting removal directly through your county’s website.

Date Status Borrower Loan Amount
Previous Owner $15,300
Previous Owner Dwyer Douglas O $76,000
Source: Public Records

Tax History

We collect this data history from publicly available records. To have your information removed, we recommend requesting removal directly through your county’s website.

Year Tax Paid Tax Assessment Tax Assessment Total Assessment is a certain percentage of the fair market value that is determined by local assessors to be the total taxable value of land and additions on the property. Land Improvement
2026 $5,588 $398,456 $99,612 $298,844
2025 $5,445 $390,644 $97,659 $292,985
2023 $5,445 $375,477 $93,868 $281,609
2022 $5,122 $368,116 $92,028 $276,088
2021 $4,998 $360,899 $90,224 $270,675
2020 $4,908 $357,199 $89,299 $267,900
2019 $4,811 $350,197 $87,549 $262,648
2018 $4,710 $343,332 $85,833 $257,499
2017 $4,628 $336,600 $84,150 $252,450
2016 $4,532 $330,000 $82,500 $247,500
2015 $3,209 $216,403 $53,131 $163,272
2014 $3,231 $212,167 $52,092 $160,075
Source: Public Records

Agents Affiliated with this Home

  • Section Image
See All Agents

Map

Source: California Desert Association of REALTORS®

MLS Number: 215020156

California Desert Association of REALTORS®

APN: 609-521-010

Your Personal Tour Guide

Ask me questions while you tour the home.