
Hector Garcia
BLVD Real Estate
(510) 370-4028
36 Total Sales
1 in Bellevue Ranch
$410,840 Price
Estimated Value: $425,000 - $473,000
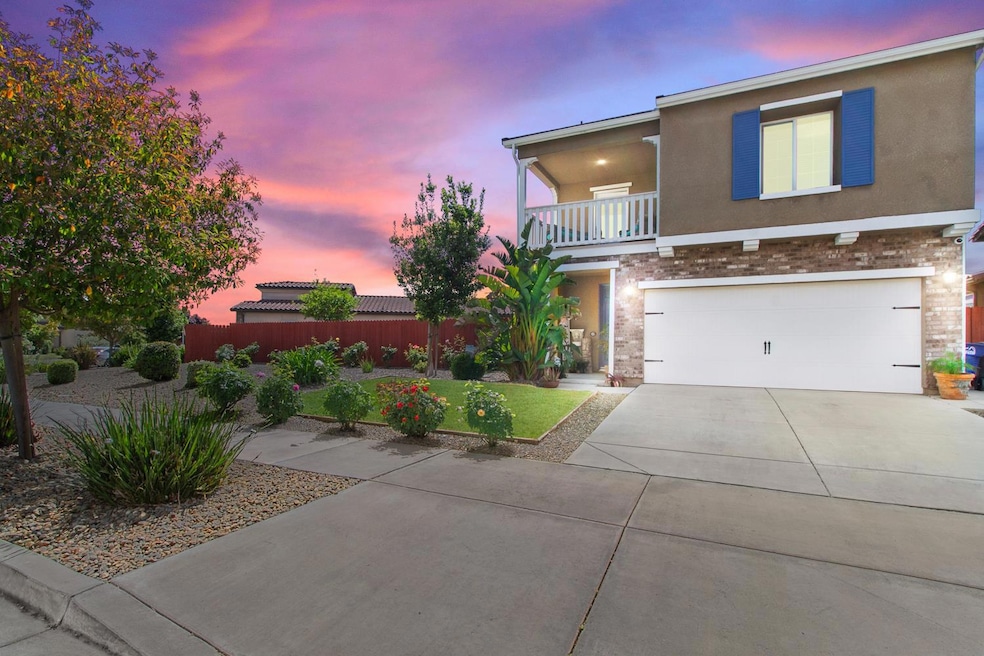
Welcome to 4373 Strathmore Place in Merced, a beautifully upgraded Mediterranean-style home situated in a family-friendly neighborhood. This stunning two-story residence offers 3 spacious bedrooms, 3 bathrooms, and 1,580 sq ft of well-appointed living space on a large 8,053 sq ft lot. The home's exterior boasts elegant brick siding accents, lush front landscaping with river rock, and a welcoming front porch. Inside, the open-concept living area is filled with natural light and features upgraded wood-look LVT flooring, recessed lighting, and a modern ceiling fan. The kitchen is equipped with dark-stained cabinets, granite countertops, stainless steel appliances, and ample storage. The master suite offers a peaceful retreat with a walk-in closet and a luxurious bathroom that includes travertine tile, a soaking tub, a glass-enclosed shower, and dual sinks. The upstairs laundry room adds convenience with custom cabinetry. Outside, enjoy the expansive backyard with covered and uncovered patios, manicured lawn, fresh landscaping, a custom concrete sitting area, and privacy-enhancing trees. Located on a quiet street where kids play outside, with custom garage storage and curb appeal that shines. A must-see property combining comfort, style, and space. Welcome Home!!!
Last Agent to Sell the Property
Professional Realty Associates License #01787771 Listed on: 05/15/2025
We collect this data history from publicly available records. To have your information removed, we recommend requesting removal directly through your county’s website.
Hector Garcia
BLVD Real Estate
(510) 370-4028
36 Total Sales
1 in Bellevue Ranch
$410,840 Price
Juan Mora
London Properties, Ltd.
(559) 206-2461
168 Total Sales
3 in Bellevue Ranch
$415,000 Price Range
Nai Saetern
Real Brokerage Technologies, Inc.
(209) 600-0372
80 Total Sales
7 in Bellevue Ranch
$435K - $493K Price Range
Nick Cameron
Real Broker Technologies
(209) 719-3488
13 Total Sales
1 in Bellevue Ranch
$422,000 Price
Steven Zagaris
PMZ Real Estate
(209) 653-1646
141 Total Sales
1 in Bellevue Ranch
$415,000 Price
Ruby Sanchez
RE/MAX Executive
(209) 653-2639
12 Total Sales
1 in Bellevue Ranch
$410,000 Price
We collect this data history from publicly available records. To have your information removed, we recommend requesting removal directly through your county’s website.
| Date | Buyer | Sale Price | Title Company |
|---|---|---|---|
| $435,000 | Chicago Title Company | ||
| Dooling Todd | $309,500 | First American Title Company | |
| Bn Merced Lp | $3,737,500 | First American Title | |
| Merced House 7 Llc | -- | Orange Coast Title |
We collect this data history from publicly available records. To have your information removed, we recommend requesting removal directly through your county’s website.
| Date | Status | Borrower | Loan Amount |
|---|---|---|---|
| Open | $15,225 | ||
| Open | Lemas Kristopher A | $427,121 | |
| Closed | Dooling Todd | $247,292 |
We collect this data history from publicly available records. To have your information removed, we recommend requesting removal directly through your county’s website.
| Date | Event | Price | List to Sale | Price per Sq Ft |
|---|---|---|---|---|
| 08/22/2025 08/22/25 | Sold | $435,000 | -1.1% | $275 / Sq Ft |
| 07/25/2025 07/25/25 | Pending | -- | -- | -- |
| 05/15/2025 05/15/25 | For Sale | $440,000 | -- | $278 / Sq Ft |
We collect this data history from publicly available records. To have your information removed, we recommend requesting removal directly through your county’s website.
| Year | Tax Paid | Tax Assessment Tax Assessment Total Assessment is a certain percentage of the fair market value that is determined by local assessors to be the total taxable value of land and additions on the property. | Land | Improvement |
|---|---|---|---|---|
| 2026 | $5,518 | $435,000 | $120,000 | $315,000 |
| 2025 | $5,282 | $344,818 | $72,505 | $272,313 |
| 2024 | $5,282 | $338,058 | $71,084 | $266,974 |
| 2023 | $5,202 | $331,431 | $69,691 | $261,740 |
| 2022 | $5,111 | $324,933 | $68,325 | $256,608 |
| 2021 | $5,040 | $318,563 | $66,986 | $251,577 |
| 2020 | $5,056 | $315,298 | $66,300 | $248,998 |
| 2019 | $5,038 | $309,116 | $65,000 | $244,116 |
| 2018 | $1,891 | $33,150 | $33,150 | $0 |
| 2017 | $692 | $28,291 | $28,291 | $0 |
| 2016 | $729 | $27,737 | $27,737 | $0 |
| 2015 | $853 | $27,321 | $27,321 | $0 |
| 2014 | $838 | $25,000 | $25,000 | $0 |
Seller's Agent in 2025
Dan Phipps
Professional Realty Associates
(209) 618-2322
1 in this area
100 Total Sales
Buyer's Agent in 2025
Kellie Leach
eXp Realty of California Inc.
(888) 584-9427
5 in this area
75 Total Sales
Source: MetroList
MLS Number: 225063548
APN: 224-211-013
Disclaimer: Certain information contained herein is derived from information provided by parties other than Homes.com. All information provided is deemed reliable, but is not guaranteed to be accurate and should be independently verified.
IDX information is provided exclusively for personal, non-commercial use, and may not be used for any purpose other than to identify prospective properties consumers may be interested in purchasing. Information is deemed reliable but not guaranteed.
Ask me questions while you tour the home.