
Seller's Agent in 2025
Laurie Klipfel
The Platinum Group
(719) 661-5353
115 Total Sales


Estimated Value: $431,575
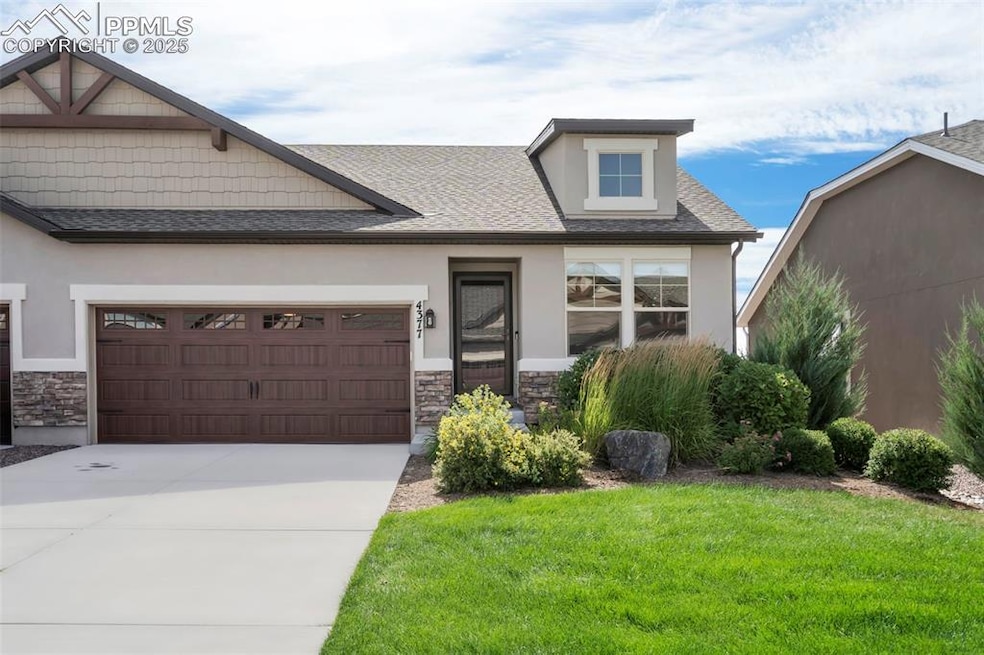
Welcome to the Enclaves at Mountain Vista Ranch, where low-maintenance living meets everyday comfort. This thoughtfully designed patio home offers a functional ranch-style layout with space in all the right places and the convenience of main-level living. Located in the D-49 school zone with quick access to Marksheffel and Powers, commuting, shopping, and dining are all just minutes away. Step inside to find an open-concept main level with stylish finishes and a welcoming feel. The kitchen is ideal for gathering, with granite countertops, stainless steel appliances, a large island with bar seating, and plenty of cabinet space. It flows easily into the dining area and living room, where a cozy gas fireplace and walk-out to the composite deck make it easy to unwind or host friends. The spacious primary suite offers a peaceful retreat with a walk-in shower, double vanity, and generous walk-in closet. You’ll also find a dedicated office with French doors, a convenient half bath for guests, and laundry facilities on the main level! Downstairs, the fully finished basement expands your living space with a wet bar, two additional bedrooms, full bath, and walk-out access to the private, low-maintenance backyard. With no neighbors directly behind, you'll enjoy added privacy and room to relax. This quiet community also offers nearby parks and green spaces, perfect for morning dog walks or evening strolls. Whether you're looking for low-fuss living or room to entertain, this home checks all the boxes.
Last Agent to Sell the Property
The Platinum Group Brokerage Phone: 719-536-4444 Listed on: 07/30/2025
We collect this data history from publicly available records. To have your information removed, we recommend requesting removal directly through your county’s website.
We collect this data history from publicly available records. To have your information removed, we recommend requesting removal directly through your county’s website.
| Date | Buyer | Sale Price | Title Company |
|---|---|---|---|
| $431,000 | Guaranteed Title Group | ||
| $469,000 | New Title Company Name | ||
| $345,218 | Legacy Title Group Llc |
We collect this data history from publicly available records. To have your information removed, we recommend requesting removal directly through your county’s website.
| Date | Status | Borrower | Loan Amount |
|---|---|---|---|
| Closed | $323,250 | ||
| Previous Owner | $19,000 | ||
| Closed | $375,200 |
We collect this data history from publicly available records. To have your information removed, we recommend requesting removal directly through your county’s website.
| Date | Event | Price | List to Sale | Price per Sq Ft |
|---|---|---|---|---|
| 10/01/2025 10/01/25 | Sold | $431,000 | -2.0% | $186 / Sq Ft |
| 08/24/2025 08/24/25 | Pending | -- | -- | -- |
| 07/30/2025 07/30/25 | For Sale | $440,000 | -- | $190 / Sq Ft |
We collect this data history from publicly available records. To have your information removed, we recommend requesting removal directly through your county’s website.
| Year | Tax Paid | Tax Assessment Tax Assessment Total Assessment is a certain percentage of the fair market value that is determined by local assessors to be the total taxable value of land and additions on the property. | Land | Improvement |
|---|---|---|---|---|
| 2026 | $3,334 | $32,940 | ||
| 2025 | $3,182 | $32,940 | ||
| 2024 | $2,797 | $32,750 | $6,670 | $26,080 |
| 2023 | $2,797 | $32,750 | $6,670 | $26,080 |
| 2022 | $2,405 | $24,330 | $4,590 | $19,740 |
| 2021 | $2,494 | $25,030 | $4,720 | $20,310 |
| 2020 | $2,395 | $23,870 | $4,150 | $19,720 |
| 2019 | $1,099 | $11,020 | $11,020 | $0 |
Seller's Agent in 2025
Laurie Klipfel
The Platinum Group
(719) 661-5353
115 Total Sales
H
Seller Co-Listing Agent in 2025
Heidi Klipfel
The Platinum Group
(719) 459-1971
27 Total Sales
Buyer's Agent in 2025
Kyle Petitt
Real Broker, LLC DBA Real
(801) 636-7544
65 Total Sales
Source: elevateMLS
MLS Number: 4133313
APN: 53282-01-166
Disclaimer: Certain information contained herein is derived from information provided by parties other than Homes.com. All information provided is deemed reliable, but is not guaranteed to be accurate and should be independently verified.
The real estate listing information and related content displayed on this site is provided exclusively for consumers’ personal, non-commercial use and may not be used for any purpose other than to identify prospective properties consumers may be interested in purchasing. This information and related content is deemed reliable but is not guaranteed accurate by the Pikes Peak REALTOR® Services Corp d/b/a elevateMLS.
Ask me questions while you tour the home.