
Ruby Klarich
Central Vermont Real Estate
(802) 613-0044
33 Total Sales
1 in Duxbury
$175,000 Price
Estimated Value: $484,786
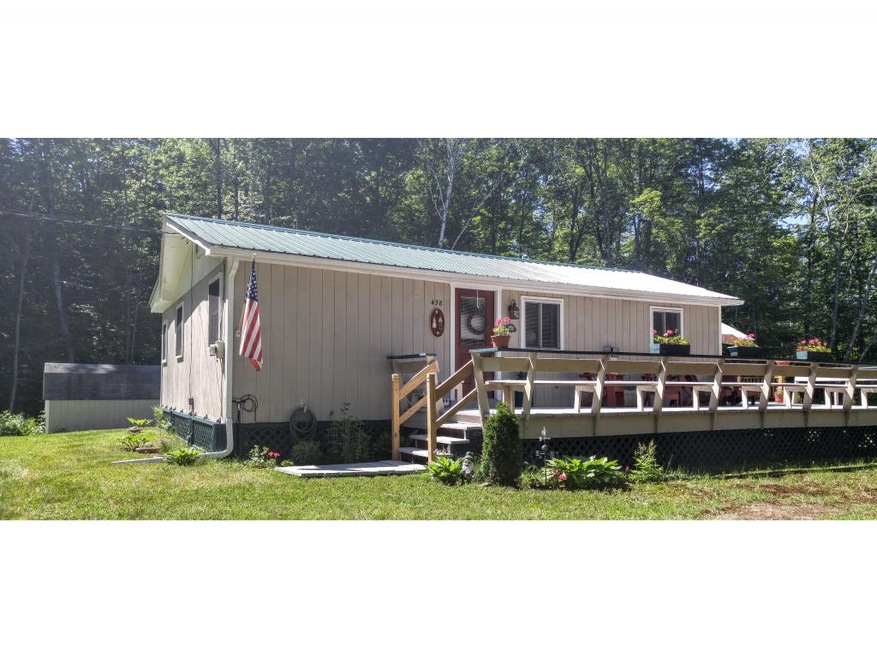
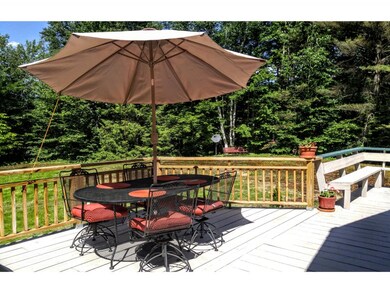
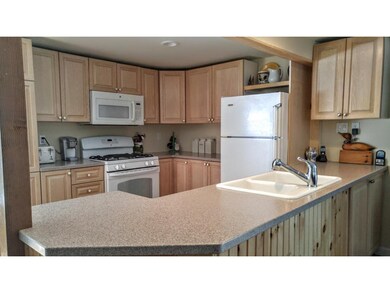
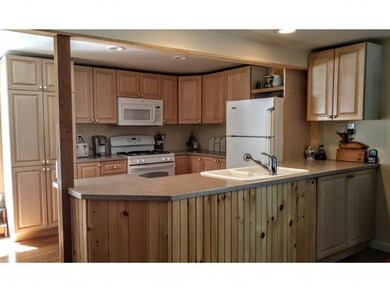
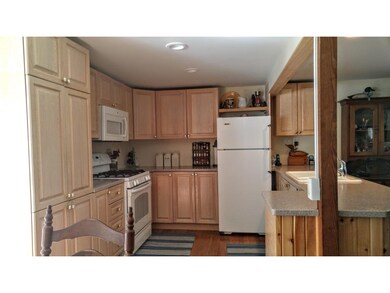
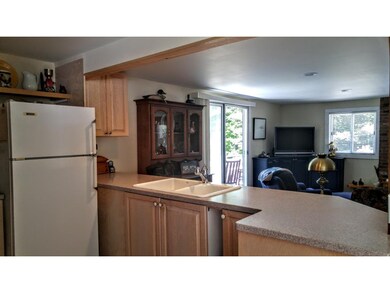
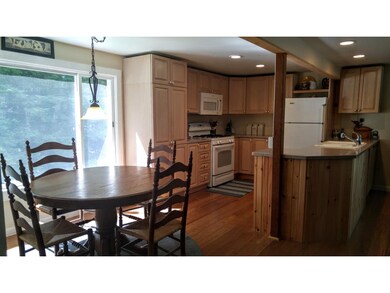
Nestled in the hills situated on a large level landscaped lot with new state engineered septic system for a three bedroom home this one level 3 season home is in move in condition and won't disappoint. This property was completely rebuilt in the last several years. Last year 5 concrete posts were added under home. Beautiful open floor plan with amazing deck and wrap around porch for your relaxing pleasure . Drilled well. Still some work to be done to make it a lovely year round residence. Close to 7 ski areas, vast trails , Less then 7 miles to Waterbury Village, shopping and fine dining.
Last Agent to Sell the Property
BHHS Vermont Realty Group/Waterbury License #081.0004018 Listed on: 06/01/2018
We collect this data history from publicly available records. To have your information removed, we recommend requesting removal directly through your county’s website.
Ruby Klarich
Central Vermont Real Estate
(802) 613-0044
33 Total Sales
1 in Duxbury
$175,000 Price
Valerie Guilmette
BHHS Vermont Realty Group/Waterbury
(802) 992-8345
28 Total Sales
1 in Duxbury
$260,000 Price
Soren Pfeffer
Central Vermont Real Estate
(802) 821-8485
158 Total Sales
1 in Duxbury
$175,000 Price
Lipkin Audette Team
Coldwell Banker Hickok and Boardman
(802) 760-2977
1,055 Total Sales
2 in Duxbury
$395K - $550K Price Range
Brian Kitchens
KW Vermont-Stowe
(802) 200-2817
73 Total Sales
4 in Duxbury
$580K - $690K Price Range
Mariah Kelley
KW Vermont-Stowe
(802) 210-1587
36 Total Sales
1 in Duxbury
$530,000 Price
We collect this data history from publicly available records. To have your information removed, we recommend requesting removal directly through your county’s website.
| Date | Buyer | Sale Price | Title Company |
|---|---|---|---|
| -- | -- | ||
| -- | -- | ||
| $90,000 | -- | ||
| -- | -- | ||
| -- | -- | ||
| -- | -- |
We collect this data history from publicly available records. To have your information removed, we recommend requesting removal directly through your county’s website.
| Date | Event | Price | List to Sale | Price per Sq Ft | Prior Sale |
|---|---|---|---|---|---|
| 08/20/2018 08/20/18 | Sold | $154,000 | -3.1% | $153 / Sq Ft | |
| 06/26/2018 06/26/18 | Pending | -- | -- | -- | |
| 06/01/2018 06/01/18 | For Sale | $159,000 | +76.7% | $158 / Sq Ft | |
| 09/20/2013 09/20/13 | Sold | $90,000 | -21.7% | $89 / Sq Ft | View Prior Sale |
| 07/26/2013 07/26/13 | Pending | -- | -- | -- | |
| 05/10/2011 05/10/11 | For Sale | $115,000 | -- | $114 / Sq Ft |
We collect this data history from publicly available records. To have your information removed, we recommend requesting removal directly through your county’s website.
| Year | Tax Paid | Tax Assessment Tax Assessment Total Assessment is a certain percentage of the fair market value that is determined by local assessors to be the total taxable value of land and additions on the property. | Land | Improvement |
|---|---|---|---|---|
| 2025 | $3,321 | $172,500 | $47,300 | $125,200 |
| 2024 | $3,941 | $141,900 | $47,300 | $94,600 |
| 2023 | $2,707 | $141,900 | $47,300 | $94,600 |
| 2022 | $3,660 | $141,900 | $47,300 | $94,600 |
| 2021 | $3,603 | $141,900 | $47,300 | $94,600 |
| 2020 | $2,931 | $114,500 | $47,300 | $67,200 |
| 2019 | $0 | $114,500 | $47,300 | $67,200 |
| 2018 | $0 | $114,500 | $47,300 | $67,200 |
| 2017 | $0 | $114,500 | $47,300 | $67,200 |
| 2016 | $0 | $114,500 | $47,300 | $67,200 |
| 2015 | -- | $1,145 | $0 | $0 |
| 2014 | -- | $908 | $0 | $0 |
| 2013 | -- | $1,120 | $0 | $0 |
Seller's Agent in 2018
Joan Sabin
BHHS Vermont Realty Group/Waterbury
(802) 793-7043
58 Total Sales
Buyer's Agent in 2018
Lisa Meyer
BHHS Vermont Realty Group/Waterbury
(802) 793-2299
70 Total Sales
J
Seller's Agent in 2013
John Biondolillo
William Raveis Stowe Realty
T
Buyer's Agent in 2013
The Team at Little River Realty
Little River Realty
Source: PrimeMLS
MLS Number: 4697148
APN: 189-060-10138
Disclaimer: Certain information contained herein is derived from information provided by parties other than Homes.com. All information provided is deemed reliable, but is not guaranteed to be accurate and should be independently verified.
Copyright 2026 PrimeMLS, Inc. All rights reserved. This information is deemed reliable, but not guaranteed. The data relating to real estate displayed on this display comes in part from the IDX Program of PrimeMLS. The information being provided is for consumers’ personal, non-commercial use and may not be used for any purpose other than to identify prospective properties consumers may be interested in purchasing.
Ask me questions while you tour the home.