
Seller's Agent in 2026
Bernadette Corona
RE/MAX
(805) 835-3166
69 Total Sales
Estimated Value: $1,316,000 - $1,407,000
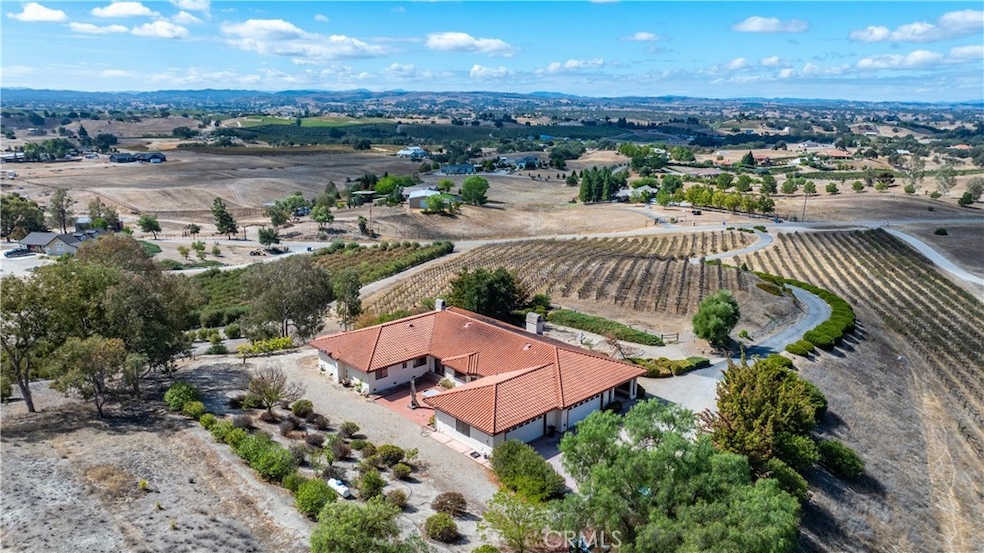
Nestled in Paso Robles wine country this 2972 sqft. home sits on over 9.5 acres with 5 acres of planted cabernet sauvignon vines. Enter the property on a paved driveway that take you to the top of the hill where the home is located with panoramic views. This Spanish style single level home has 2 living areas with windows that look over the vineyard and rolling hills of the countryside. The spacious kitchen boast a Sub-Zero refrigerator, island with cooktop, breakfast bar, dining area, and double glass doors that lead to the back courtyard. All bedrooms are on the same side of the house with the primary bedroom at the end. The first bedroom has a private entrance to the hallway bathroom. The second bedroom has a murphy bed. The primary bedroom and ensuite has a separate shower, soaking tub, and walk-in closet. On the other side of the house you will find the laundry room, third bathroom, and two double car garages. This property also has 2 outdoor living spaces. The front wrap around covered patio with view of your vineyard and the large back courtyard with 3 walls that break the wind. There is one well on this property for both the residence and vineyard use. Surrounded by wineries and located only 20 minutes from downtown Paso Robles and 15 minutes from downtown Atascadero you can live in the country with the conveniences of small town life.
Last Agent to Sell the Property
RE/MAX Parkside Real Estate Brokerage Phone: 805-835-3166 License #02059961 Listed on: 10/03/2025
Last Buyer's Agent
RE/MAX Parkside Real Estate Brokerage Phone: 805-835-3166 License #02059961 Listed on: 10/03/2025
We collect this data history from publicly available records. To have your information removed, we recommend requesting removal directly through your county’s website.
We collect this data history from publicly available records. To have your information removed, we recommend requesting removal directly through your county’s website.
| Date | Buyer | Sale Price | Title Company |
|---|---|---|---|
| $1,300,000 | First American Title | ||
| -- | None Available | ||
| -- | First American Title Co | ||
| $495,000 | Cuesta Title Company | ||
| -- | -- |
We collect this data history from publicly available records. To have your information removed, we recommend requesting removal directly through your county’s website.
| Date | Status | Borrower | Loan Amount |
|---|---|---|---|
| Open | $400,000 | ||
| Previous Owner | $333,710 | ||
| Previous Owner | $100,050 | ||
| Previous Owner | $385,000 | ||
| Previous Owner | $389,900 |
We collect this data history from publicly available records. To have your information removed, we recommend requesting removal directly through your county’s website.
| Date | Event | Price | List to Sale | Price per Sq Ft |
|---|---|---|---|---|
| 01/12/2026 01/12/26 | Sold | $1,300,000 | -7.1% | $437 / Sq Ft |
| 11/25/2025 11/25/25 | Pending | -- | -- | -- |
| 10/03/2025 10/03/25 | For Sale | $1,400,000 | -- | $471 / Sq Ft |
We collect this data history from publicly available records. To have your information removed, we recommend requesting removal directly through your county’s website.
| Year | Tax Paid | Tax Assessment Tax Assessment Total Assessment is a certain percentage of the fair market value that is determined by local assessors to be the total taxable value of land and additions on the property. | Land | Improvement |
|---|---|---|---|---|
| 2026 | $9,247 | $832,865 | $245,135 | $587,730 |
| 2025 | $8,818 | $816,535 | $240,329 | $576,206 |
| 2024 | $8,812 | $800,525 | $235,617 | $564,908 |
| 2023 | $8,812 | $784,830 | $230,998 | $553,832 |
| 2022 | $8,702 | $769,442 | $226,469 | $542,973 |
| 2021 | $8,529 | $754,356 | $222,029 | $532,327 |
| 2020 | $8,441 | $746,622 | $219,753 | $526,869 |
| 2019 | $8,274 | $731,984 | $215,445 | $516,539 |
| 2018 | $8,110 | $717,632 | $211,221 | $506,411 |
| 2017 | $7,950 | $703,562 | $207,080 | $496,482 |
| 2016 | $7,792 | $689,768 | $203,020 | $486,748 |
| 2015 | $7,672 | $679,408 | $199,971 | $479,437 |
| 2014 | $7,006 | $666,100 | $196,054 | $470,046 |
Seller's Agent in 2026
Bernadette Corona
RE/MAX
(805) 835-3166
69 Total Sales
Source: California Regional Multiple Listing Service (CRMLS)
MLS Number: NS25228199
APN: 035-401-013
Disclaimer: Certain information contained herein is derived from information provided by parties other than Homes.com. All information provided is deemed reliable, but is not guaranteed to be accurate and should be independently verified.
The multiple listing data appearing on this website, or contained in reports produced therefrom, is owned and copyrighted by California Regional Multiple Listing Service, Inc. ("CRMLS") and is protected by all applicable copyright laws. Information provided is for viewer's personal, non-commercial use and may not be used for any purpose other than to identify prospective properties the viewer may be interested in purchasing. All listing data, including but not limited to square footage and lot size is believed to be accurate, but the listing Agent, listing Broker and CRMLS and its affiliates do not warrant or guarantee such accuracy. The viewer should independently verify the listed data prior to making any decisions based on such information by personal inspection and/or contacting a real estate professional.
Based on information from California Regional Multiple Listing Service, Inc. and /or other sources. All data, including all measurements and calculations of area, is obtained from various sources and has not been, and will not be, verified by broker or MLS. All information should be independently reviewed and verified for accuracy. Properties may or may not be listed by the office/agent presenting the information
Ask me questions while you tour the home.