J
Seller's Agent in 2025
Jeffrey Kovatch
EXP Realty
(734) 748-5187
64 Total Sales
Estimated Value: $430,722
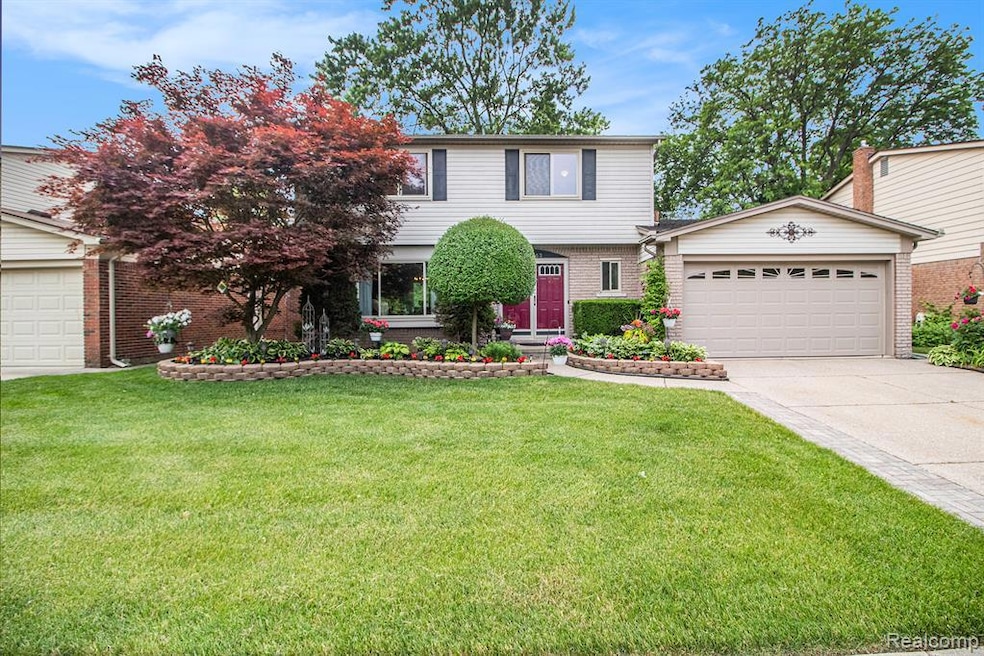
However you wind down at the end of a hard day's work, you'll appreciate coming home to the serene, parklike setting that awaits you. First time being offered since 2004 and nestled deep in sought after Windsor Park Subdivision, this chic 4-bedroom, brick colonial offers style, comfort and artfully elegant accents. When you enter the front door, you're greeted by an open floor plan that flows from room to room. The formal living room and dining room are perfect to host large gatherings. The eat-in kitchen is the centerpiece, offering updated cabinetry, stainless appliances, and an oversized breakfast nook area. The family room features a handsome full wall brick masonry fireplace. The primary bedroom and secondary bedrooms are spacious w/hardwood floors and large closets. The main bath has been updated w/dual sinks and high-end ceramic tile (flooring & tub surround) offering intricate detailing. The basement is partially finished w/workout area and bonus room for crafts and/or workbench. Bonus features...fresh paint, neutral carpet, extensive hardwood flooring, updated lighting, new faucet fixtures, nightlight wall switches, whole house fan, new carriage insulated garage door, Chamberlain MyQ opener & more! Outdoors is where this home really shines. As you step out onto the patio, you are welcomed by a canopy of trees overlooking the private commons area. The ideal setting for many barbecues and fresh air fun with friends and family. You’ll also appreciate the love and care that has gone into the professional landscape over the years with a multitude of flower beds w/countless bright, bold and vibrant perennials and plants that surround you. The home also offers a two-car garage for all your toys and an 8 X 6 High-Density Polyethylene storage shed (by Lifetime) for all your garden needs. Close proximity to local shops & restaurants. Homes in this neighborhood very rarely come on the market, especially those backing to the park. Hurry or you’ll miss out!
Last Agent to Sell the Property
EXP Realty License #6506011985 Listed on: 06/16/2025

We collect this data history from publicly available records. To have your information removed, we recommend requesting removal directly through your county’s website.
We collect this data history from publicly available records. To have your information removed, we recommend requesting removal directly through your county’s website.
| Date | Buyer | Sale Price | Title Company |
|---|---|---|---|
| $419,500 | None Listed On Document | ||
| $239,900 | Title Giant Llc |
We collect this data history from publicly available records. To have your information removed, we recommend requesting removal directly through your county’s website.
| Date | Status | Borrower | Loan Amount |
|---|---|---|---|
| Open | $391,400 | ||
| Previous Owner | $126,000 | ||
| Previous Owner | $147,500 | ||
| Previous Owner | $150,000 | ||
| Previous Owner | $150,000 |
We collect this data history from publicly available records. To have your information removed, we recommend requesting removal directly through your county’s website.
| Date | Event | Price | List to Sale | Price per Sq Ft |
|---|---|---|---|---|
| 07/26/2025 07/26/25 | Sold | $419,500 | +6.2% | $193 / Sq Ft |
| 06/22/2025 06/22/25 | Pending | -- | -- | -- |
| 06/19/2025 06/19/25 | For Sale | $394,990 | -- | $182 / Sq Ft |
We collect this data history from publicly available records. To have your information removed, we recommend requesting removal directly through your county’s website.
| Year | Tax Paid | Tax Assessment Tax Assessment Total Assessment is a certain percentage of the fair market value that is determined by local assessors to be the total taxable value of land and additions on the property. | Land | Improvement |
|---|---|---|---|---|
| 2025 | $1,797 | $159,700 | $0 | $0 |
| 2024 | $1,745 | $147,400 | $0 | $0 |
| 2023 | $1,664 | $139,400 | $0 | $0 |
| 2022 | $3,759 | $127,600 | $0 | $0 |
| 2021 | $3,651 | $123,400 | $0 | $0 |
| 2020 | $3,587 | $122,500 | $0 | $0 |
| 2019 | $3,527 | $111,940 | $0 | $0 |
| 2018 | $1,414 | $109,010 | $0 | $0 |
| 2017 | $3,731 | $106,200 | $0 | $0 |
| 2016 | $3,238 | $103,900 | $0 | $0 |
| 2015 | $7,771 | $94,180 | $0 | $0 |
| 2013 | $7,528 | $78,390 | $0 | $0 |
| 2010 | -- | $78,040 | $39,600 | $38,440 |
J
Seller's Agent in 2025
Jeffrey Kovatch
EXP Realty
(734) 748-5187
64 Total Sales
Buyer's Agent in 2025
Robert Cox
Metropolitan Real Estate
(734) 775-3542
44 Total Sales
Source: Realcomp
MLS Number: 20251008386
APN: 71-012-01-0137-000
Disclaimer: Certain information contained herein is derived from information provided by parties other than Homes.com. All information provided is deemed reliable, but is not guaranteed to be accurate and should be independently verified.
IDX provided courtesy of Realcomp II Ltd. via Ten-X and MLS
Copyright 2026 Realcomp II Ltd. Shareholders
IDX information is provided exclusively for consumers' personal, noncommercial use and may not be used for any purpose other than to identify prospective properties consumers may be interested in purchasing. The accuracy of all information, regardless of source, is not guaranteed or warranted. All information should be independently verified.
Listing Information presented by local MLS brokerage: Ten-X, local REALTOR®- Arlene Richardson - (888)-952-6393
Ask me questions while you tour the home.