NOT LISTED FOR SALE

43875 Treviso Dr Indio, CA 92203

Indio Area

Estimated Value: $445,000 - $534,000

2 Beds
2 Baths
1,636 Sq Ft
$294/Sq Ft Est. Value

Sale Details

Date Sold: November 19, 2025

Last sale price $490,000 $300 Per Sq Ft

Est. 3% decrease in value since last sale

Current estimated payment $3,430 / mo

41 Days on Market

Highlights

  • Golf Course Community
  • In Ground Pool
  • Gated Community
  • Fitness Center
  • Active Adult
  • Open Floorplan

About This Home

As of November 2025

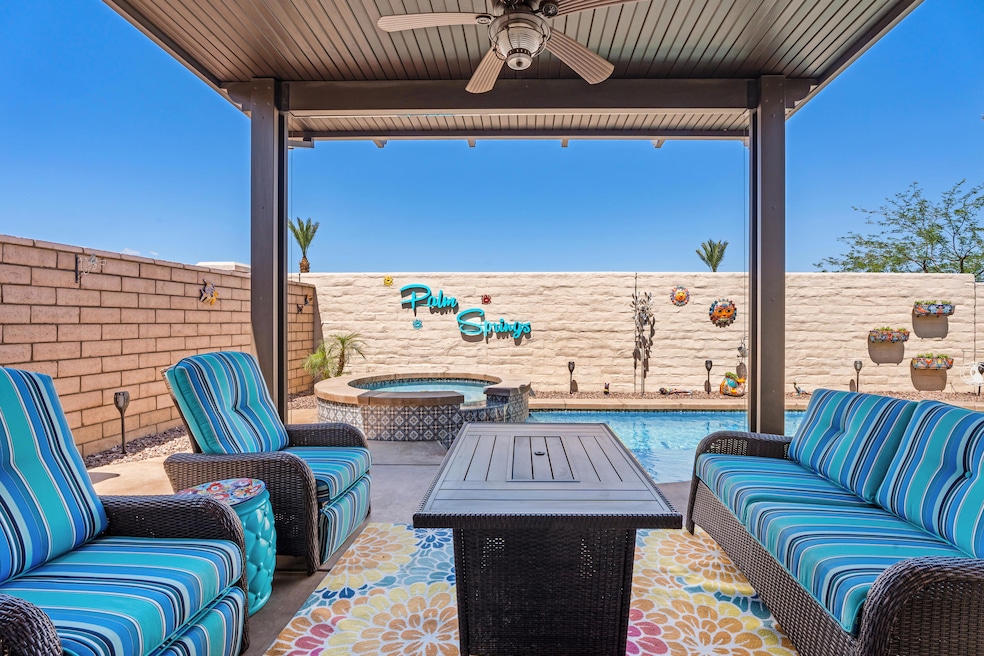
Experience resort-style living at its finest in this luxurious pool home behind the gates of the prestigious Four Seasons Terra Lago, a 55+ community where sophistication meets serenity. Step inside to discover soaring 9-ft ceilings, an open-concept layout, and breathtaking west-facing mountain views that create the perfect desert retreat. This beautiful home offers 2 bedrooms plus a spacious den/office, ideal for guests or working from home. The gourmet kitchen is a chef's dream, featuring rich dark cabinetry, granite countertops and backsplash, stainless steel appliances, double ovens, a built-in microwave, and a large island with pendant lighting. The inviting living area includes a decorative fireplace and shutters throughout for an elegant touch. Open the center-meet sliding doors to your private backyard oasis with a sparkling pool and spa, a covered alumawood patio, and stunning panoramic mountain views. Perfect for entertaining or unwinding in Palm Springs style. The primary suite offers dual vanities and an upgraded rainfall glass shower, creating a spa-like retreat. Located within the Golf Club at Terra Lago, Four Seasons offers low HOA fees and convenient access to the Lodge, freeway, casino, shopping, and entertainment. Don't miss your chance to live the ultimate desert lifestyle. Schedule your private tour today!

Last Agent to Sell the Property

Nicole Smith

Coldwell Banker Realty License #01224835 Listed on: 10/06/2025

Coldwell Banker Realty

Co-Listed By

JOHN SMITH

The Desert Life Realty License #01244122

Last Buyer's Agent

Gayla Moghannam

Redfin Corporation License #02066420

Range of Values:

--
Value Increase
--
Percent Increase
--
Adjusted for Inflation
Collateral Analytics

Collateral Analytics Collateral Analytics AVMs (Automated Valuation Model) employ a number of statistical approaches combined with neighborhood-specific comparable selection guarantees the most up-to-date and precise valuations.

Not Available

Collateral Analytics does not have data for the current month. Please view the chart for historical values.

ICE

ICE Mortgage Technology ICE Mortgage Technology’s AVM (Automated Valuation Model) is a state-of-the-art online residential property valuation tool that provides a quick and accurate estimate of the value of almost any home in the U.S.

Not Available

ICE Mortgage Technology does not have data for the current month. Please view the chart for historical values.

First American

First American First American Data & Analytics’ next-generation AVM combines unrivaled data assets with a blended ensemble of valuation models to produce highly accurate, reliable valuations you can trust.

Not Available

First American does not have data for the current month. Please view the chart for historical values.

Quantarium

Quantarium Quantarium’s valuation service, repeatedly proven the industry’s most accurate and comprehensive, is supercharged with a self-learning and auto-tuning AI engine that continually becomes smarter and more accurate as it processes daily inputs from the industry’s leading RE data lake.

Not Available

Quantarium does not have data for the current month. Please view the chart for historical values.

Average Value
Not Available
List Price
Sold Price
Create a Home Valuation Report for This Property
The Home Valuation Report is an in-depth analysis detailing your home's value as well as a comparison with similar homes in the area

Home Details

Home Type

  • Single Family

Year Built

  • Built in 2019

Lot Details

  • 5,057 Sq Ft Lot
  • West Facing Home
  • Block Wall Fence
  • Landscaped
  • Sprinkler System
  • Private Yard
  • Back and Front Yard

HOA Fees

  • $300 Monthly HOA Fees

Home Design

  • Stucco Exterior

Interior Spaces

  • 1,636 Sq Ft Home
  • 1-Story Property
  • Open Floorplan
  • High Ceiling
  • Ceiling Fan
  • Recessed Lighting
  • Pendant Lighting
  • Stone Fireplace
  • Shutters
  • Living Room with Fireplace
  • Dining Area
  • Den
  • Ceramic Tile Flooring
  • Mountain Views
  • Laundry Room

Kitchen

  • Walk-In Pantry
  • Double Convection Oven
  • Gas Oven
  • Gas Cooktop
  • Range Hood
  • Microwave
  • Kitchen Island
  • Granite Countertops
  • Disposal

Bedrooms and Bathrooms

  • 2 Bedrooms
  • Walk-In Closet
  • 2 Full Bathrooms
  • Double Vanity
  • Shower Only in Secondary Bathroom

Parking

  • 2 Car Attached Garage
  • Driveway

Pool

  • In Ground Pool
  • Heated Spa
  • In Ground Spa

Outdoor Features

  • Covered Patio or Porch

Utilities

  • Forced Air Heating and Cooling System
  • Property is located within a water district

Listing and Financial Details

  • Assessor Parcel Number 696590002

Community Details

Overview

  • Active Adult
  • Built by K. Hovnanian
  • Four Seasons At Terra Lago Subdivision, Collage Floorplan

Amenities

  • Clubhouse
  • Banquet Facilities
  • Billiard Room
  • Community Mailbox

Recreation

  • Golf Course Community
  • Tennis Courts
  • Bocce Ball Court
  • Fitness Center

Security

  • On-Site Manager or Management
  • Controlled Access
  • Gated Community

Home Details

Home Type

Single Family

Year Built

Built in 2019

Lot Details

5,057 Sq Ft Lot

HOA Fees

$300 per month

Listing Details

  • Property Type: Residential
  • Property Sub Type: Single Family Residence
  • Property Attached/Detached: No
  • Property Orientation Faces: Leisure Faces West
  • Levels: One
  • Builder Model Name: Collage
  • Builder Name: K. Hovnanian
  • Building Number Of Stories: 1
  • List Price per Sq Ft: 317.79
  • Lp Sp Ratio: 0.9400
  • View Type: Mountain(s)
  • Water District Name: Indio Authority
  • Year Built: 2019
  • Co Listing Member Address: 77564 Country Club Dr, Ste.202, Palm Desert, CA 92211
  • Co Listing Office Address: 77564 Country Club Dr, Ste.202, Palm Desert, CA 92211
  • Co Listing Office Fax: (866) 348-4215
  • Listing I D: 219136532
  • Listing Member Address: 45-000 Club Drive, Indian Wells, CA 92210
  • Listing Office Address: 45-000 Club Drive, Indian Wells, CA 92210
  • Listing Office Fax: (760) 360-1342
  • Selling Member Address: 1260 Corona Pointe Ct Ste 306, Corona, CA 92879
  • Selling Office Address: 1260 Corona Pointe Ct Ste 306, Corona, CA 92879
  • Selling Office Fax: (949) 682-4734
  • Land Type: Fee
  • Subdivision: Four Seasons at Terra Lago
  • Special Features: None

Interior Features

  • Appliances: Disposal, Gas Cooktop, Microwave Oven, Convection Oven, Gas Oven
  • Fireplace: Yes
  • Fireplace Location: Living Room
  • Interior Amenities: High Ceilings (9 Ft+), Recessed Lighting, Open Floorplan
  • Range Hood: Yes
  • Fireplace Features: Stone
  • Flooring: Ceramic Tile
  • Bedroom Features: Primary Suite, Walk In Closet
  • Total Bedrooms: 2
  • Bathroom Features: Double Vanity(s), Shower Stall
  • Total Bathrooms: 2.00
  • Full Bathrooms: 2
  • Eating Areas: Dining Area, Kitchen Island
  • Kitchen Features: Granite Counters, Island
  • Laundry: Individual Room
  • Estimated Sq Ft: 1636.00
  • Windows Treatments: Shutters

Exterior Features

  • Construction: Stucco
  • Fencing: Block
  • Patio: Covered
  • Pool: Yes
  • Pool Construction: In Ground
  • Pool Description: In Ground
  • Pool Location: Private
  • Planned Unit Development: No
  • Spa Hot Tub: Yes
  • Spa Hot Tub Construction: In Ground
  • Spa Hot Tub Description: Heated, Private
  • View: Yes

Garage/Parking

  • Garage: Yes
  • Garage Description: Attached
  • Parking: Driveway
  • Total Covered Spaces: 2.00
  • Total Garage Spaces: 2.00
  • Total Parking Spaces: 4.00

Utilities

  • Cooling Type: Air Conditioning, Ceiling Fan(s)
  • Heating: Fireplace(s), Forced Air
  • Security: Gated Community
  • Sewer: In, Connected and Paid
  • Water: Water District

Association/Amenities

  • Community Features: Community Mailbox
  • Association #1 Frequency: Monthly
  • Gated Community: Yes
  • Golf Course Within Development: Yes

Condo/Co-op/Association

  • Association Amenities: Bocce Ball Court, Tennis Courts, Management, Golf Course, Fitness Center, Clubhouse, Controlled Access, Billiard Room, Banquet Facilities
  • HOA Information: Yes
  • HOA Fee 1: 300.00
  • Senior Community: Yes
  • Total Monthly Association Fees: 300.00

Lot Info

  • Sprinklers: Yes
  • Assessor Parcel Number: 696590002
  • Irrigation: Sprinkler System
  • Lot Description: Back Yard, Yard, Landscaped, Front Yard
  • Lot Size: 5057.00

Rental Info

  • Furnished: Unfurnished
  • Land Lease Type: Fee Simple

Tax Info

  • Mello Roos: Unknown

Multi Family

  • Total Fireplaces: 1

Ownership History

We collect this data history from publicly available records. To have your information removed, we recommend requesting removal directly through your county’s website.

Date Name Owned For Owner Type

Purchase Details

Listed on
Oct 6, 2025
Closed on
Nov 14, 2025
Sold by
Salamone Salvatore Francesco and Salamone Karen Jea
Bought by
Seller's Agent
Nicole Smith
Coldwell Banker Realty
Buyer's Agent
Gayla Moghannam
Redfin Corporation
List Price
$519,900
Sold Price
$490,000
Premium/Discount to List
-$29,900
-5.75%
Views
16
Current Estimated Value
$475,964

Home Financials for this Owner

Home Financials are based on the most recent Mortgage that was taken out on this home.
Estimated Appreciation
-$14,036
Avg. Annual Appreciation
-2.34%
Source: Public Records

Purchase History

We collect this data history from publicly available records. To have your information removed, we recommend requesting removal directly through your county’s website.

Date Buyer Sale Price Title Company
$490,000 Fidelity National Title
Source: Public Records

Property History

We collect this data history from publicly available records. To have your information removed, we recommend requesting removal directly through your county’s website.

Date Event Price List to Sale Price per Sq Ft
11/19/2025 11/19/25 Sold $490,000 -5.8% $300 / Sq Ft
11/16/2025 11/16/25 Pending -- -- --
10/06/2025 10/06/25 For Sale $519,900 -- $318 / Sq Ft
Source: California Desert Association of REALTORS®

Tax History

We collect this data history from publicly available records. To have your information removed, we recommend requesting removal directly through your county’s website.

Year Tax Paid Tax Assessment Tax Assessment Total Assessment is a certain percentage of the fair market value that is determined by local assessors to be the total taxable value of land and additions on the property. Land Improvement
2026 $6,040 $490,000 $122,501 $367,499
2025 $5,899 $412,975 $82,019 $330,956
2023 $5,899 $396,940 $78,835 $318,105
2022 $5,492 $389,158 $77,290 $311,868
2021 $5,321 $381,528 $75,775 $305,753
2020 $5,127 $377,617 $74,999 $302,618
2019 $483 $14,018 $14,018 $0
Source: Public Records

Agents Affiliated with this Home

  • Section Image
  • Section Image
See All Agents

Map

Source: California Desert Association of REALTORS®

MLS Number: 219136532

California Desert Association of REALTORS®

APN: 696-590-002

Your Personal Tour Guide

Ask me questions while you tour the home.