NOT LISTED FOR SALE

Estimated Value: $683,000 - $871,000

4 Beds
2 Baths
2,512 Sq Ft
$304/Sq Ft Est. Value

Sale Details

Date Sold: May 20, 2019

Last sale price $390,000 $155 Per Sq Ft

Est. 98% increase in value since last sale

Current estimated payment $4,584 / mo

273 Days on Market

Highlights

  • Horses Allowed On Property
  • Reverse Osmosis System

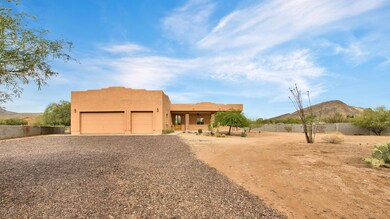
  • Santa Fe Architecture
  • New River Elementary School Rated A-
  • Two Way Fireplace
  • Jettted Tub and Separate Shower in Primary Bathroom

About This Home

As of May 2019

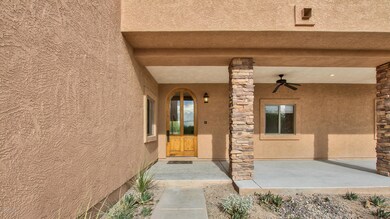
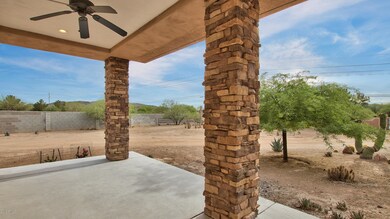
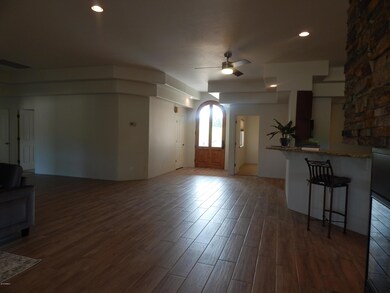
Beautiful home on paved road with open concept floor plan and 10' ceilings perfect for entertaining. NEW FEATURES! NEW HVAC, main house to have rubber torch down roof installed week of 4/22, wood plank tile floor, interior paint. Kitchen features SS appliances, breakfast bar, huge pantry, granite counters. Natural stone fireplace separates the dining area with dry bar and wine & glass racks from the living room. Living room has tech/art niches and built in bookcase, large slider opens to an oversized back patio with tongue and groove ceiling, outdoor speakers, ceiling fans, built in BBQ and gas fire pit. Master bath has jetted tub, walk in marble shower and walk in closet. Oversized 3 car garage with epoxy floor, cabinets, evaporative cooler, and workbench wired for 220V

Last Agent to Sell the Property

Jeffery Davis

Brokers Only, LLC License #BR529321000 Listed on: 06/08/2018

Last Buyer's Agent

Ana Woods

Dominion Group Properties License #SA115711000

Create a Home Valuation Report for This Property
The Home Valuation Report is an in-depth analysis detailing your home's value as well as a comparison with similar homes in the area

Home Details

Home Type

  • Single Family

Est. Annual Taxes

  • $3,044

Year Built

  • Built in 1999

Lot Details

  • 1.18 Acre Lot
  • Desert faces the front and back of the property
  • Block Wall Fence
  • Front Yard Sprinklers

Parking

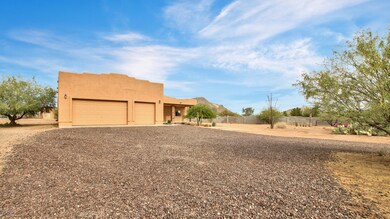
  • 3 Car Direct Access Garage
  • Parking Storage or Cabinetry
  • Garage Door Opener

Home Design

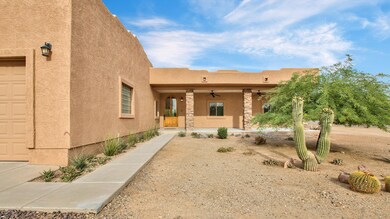
  • Santa Fe Architecture
  • Wood Frame Construction
  • Stone Exterior Construction
  • Stucco
  • Stone

Interior Spaces

  • 2,512 Sq Ft Home
  • 1-Story Property
  • Ceiling height of 9 feet or more
  • 2 Fireplaces
  • Two Way Fireplace
  • Double Pane Windows
  • Low Emissivity Windows
  • Vinyl Clad Windows
  • Great Room
  • Formal Dining Room
  • Washer Hookup

Kitchen

  • Breakfast Bar
  • Built-In Oven
  • Electric Oven or Range
  • Electric Cooktop
  • Built-In Microwave
  • Dishwasher
  • Granite Countertops
  • Reverse Osmosis System

Flooring

  • Carpet
  • Tile

Bedrooms and Bathrooms

  • 4 Bedrooms
  • Walk-In Closet
  • Primary Bathroom is a Full Bathroom
  • 2 Bathrooms
  • Double Vanity
  • Jettted Tub and Separate Shower in Primary Bathroom
  • Hydromassage or Jetted Bathtub
  • Bathtub With Separate Shower Stall

Outdoor Features

  • Patio
  • Fire Pit
  • Outdoor Storage

Schools

  • New River Elementary School
  • Desert Mountain Middle School
  • Boulder Creek High School

Utilities

  • Central Air
  • Evaporated cooling system
  • Heating Available
  • Programmable Thermostat
  • Shared Well
  • Electric Water Heater
  • Water Softener

Additional Features

  • No Interior Steps
  • Horses Allowed On Property

Community Details

  • No Home Owners Association
  • Association fees include no fees
  • Built by Custom - Sunlore
  • New River Subdivision

Listing and Financial Details

  • Tax Lot escrow
  • Assessor Parcel Number 202-20-075-E

Home Details

Home Type

Single Family

Est. Annual Taxes

$3,044

Year Built

Built in 1999

Lot Details

1.18 Acres

Parking

3

Listing Details

  • Cross Street: 16th St and Circle Mountain
  • Property Type: Residential
  • Ownership: Fee Simple
  • Recreation Center Fee 2: N
  • Recreation Center Fee: N
  • Updated Heating or Cooling Units: Partial
  • Items Updated Ht Cool Yr Updated: 2018
  • Updated Kitchen: Partial
  • Items Updated Kitchen Yr Updated: 2016
  • Updated Roof: Partial
  • Items Updated Roof Yr Updated: 2016
  • Separate Den Office Sep Den Office: N
  • Year Built: 1999
  • Tax Year: 2017
  • Property Sub Type: Single Family Residence
  • Horses: Yes
  • Lot Size Acres: 1.18
  • Subdivision Name: New River
  • Architectural Style: Territorial/Santa Fe
  • Property Attached Yn: No
  • Tax Parcel Letter: E
  • General Property Description:PriceSqFt: 155.25
  • Const - Finish:Const - Finish: Painted, Stucco, Stone
  • Construction:Construction: Wood Frame
  • Cooling:Cooling: Central Air, Evaporative Cooling, Programmable Thmstat
  • Fireplace Features:Fireplace Features: Two Way Fireplace, Fire Pit
  • Landscaping:Landscaping: Desert Front, Yrd Wtring Sys Front, Natural Desert Back
  • Other Rooms:Other Rooms: Great Room
  • Technology:Technology: Pre-Wire Sat Dish
  • Plumbing:Plumbing: Recirculation Pump, Electric Hot Wtr Htr
  • Special Features: None

Interior Features

  • Flooring: Carpet, Tile
  • Basement YN: No
  • Spa Features: None
  • Appliances: Electric Cooktop
  • Total Bedrooms: 4
  • Fireplace Features: Two Way Fireplace, Fire Pit
  • Fireplaces: 1
  • Fireplace: Yes
  • Interior Amenities: Full Bth Master Bdrm, Separate Shwr & Tub, Double Vanity, Tub with Jets, Breakfast Bar, Pantry, Granite Counters, 9+ Flat Ceilings, No Interior Steps
  • Living Area: 2512.0
  • Stories: 1
  • Window Features: Vinyl Frame, Dual Pane, Low-Emissivity Windows
  • Additional Bedroom:Additional Bedroom: Master Bedroom Walk-in Closet
  • Dining Area:Dining Area: Formal, Breakfast Bar
  • Interior Features:Interior Features: 9+ Flat Ceilings, No Interior Steps, Soft Water Loop
  • Kitchen Features:Kitchen Features: Dishwasher, Refrigerator, Pantry, Range/Oven Elec, Electric Cooktop, Built-in Microwave, Reverse Osmosis, Wall Oven(s), Granite Counters
  • Laundry:Laundry: Washer Hookup
  • Master Bathroom:Master Bathroom: Full Bth Master Bdrm, Separate Shwr & Tub, Double Vanity, Tub with Jets
  • Window Features:Window Features: Vinyl Frame, Dual Pane, Low-Emissivity Windows

Exterior Features

  • Fencing: Block, Other, See Remarks
  • Exterior Features: Storage
  • Lot Features: Desert Front, Sprinklers In Front, Natural Desert Back
  • Pool Private: No
  • Disclosures: Seller Discl Avail
  • Construction Type: Wood Frame, Painted, Stucco, Stone
  • Patio And Porch Features: Patio
  • Roof: Rolled/Hot Mop
  • General Property Description:Community Pool YN2: No
  • General Property Description:Private Pool YN2: No

Garage/Parking

  • Total Covered Spaces: 3.0
  • Parking Features: Garage Door Opener, Attch'd Gar Cabinets, Separate Strge Area, Direct Access
  • Attached Garage: No
  • Garage Spaces: 3.0
  • Parking Features:Parking Features: Garage Door Opener, Attch'd Gar Cabinets, Separate Strge Area, Direct Access

Utilities

  • Cooling: Central Air, Evaporative Cooling, Programmable Thmstat
  • Heating: Electric
  • Laundry Features: Washer Hookup
  • Heating Yn: Yes
  • Water Source: Shared Well
  • Utilities:Utilities: APS

Condo/Co-op/Association

  • Association: No

Association/Amenities

  • Association Fees:PAD Fee YN2: N
  • Association Fees:Cap ImprovementImpact Fee _percent_: $
  • Association Fees:Cap ImprovementImpact Fee 2 _percent_: $

Fee Information

  • Association Fee Includes: No Fees

Schools

  • Elementary School: New River Elementary School
  • High School: Boulder Creek High School
  • Junior High Dist: Deer Valley Unified District
  • Middle Or Junior School: Desert Mountain School

Lot Info

  • Land Lease: No
  • Lot Size Sq Ft: 51183.0
  • Parcel #: 202-20-075-E

Green Features

  • Green Water Conservation: Recirculation Pump

Building Info

  • Builder Name: Custom - Sunlore

Tax Info

  • Tax Annual Amount: 3044.0
  • Tax Lot: escrow

Ownership History

We collect this data history from publicly available records. To have your information removed, we recommend requesting removal directly through your county’s website.

Date Name Owned For Owner Type

Purchase Details

Listed on
Jun 8, 2018
Closed on
Apr 29, 2019
Sold by
States Joshua C and Carlier Elizabeth J
Bought by
Seller's Agent
Jeffery Davis
Brokers Only, LLC
Buyer's Agent
Ana Woods
Dominion Group Properties
List Price
$410,000
Sold Price
$390,000
Premium/Discount to List
-$20,000
-4.88%
Current Estimated Value
$771,857

Home Financials for this Owner

Home Financials are based on the most recent Mortgage that was taken out on this home.
Estimated Appreciation
$381,857
Avg. Annual Appreciation
9.65%

Purchase Details

Closed on
May 20, 2002
Sold by
Vagner Laszlo and Vagner Georgianna
Bought by
States Joshua C and Carlier Elizabeth J

Home Financials for this Owner

Home Financials are based on the most recent Mortgage that was taken out on this home.
Original Mortgage
$169,600
Interest Rate
6.89%
Mortgage Type
New Conventional
Source: Public Records

Home Values in the Area

Source: Public Records

Average Home Value in this Area


Source: Public Records

Agents Specializing in New River, AZ

See All Agents

Purchase History

We collect this data history from publicly available records. To have your information removed, we recommend requesting removal directly through your county’s website.

Date Buyer Sale Price Title Company
$390,000 Pioneer Title Agency Inc
States Joshua C $212,000 Fidelity National Title
Source: Public Records

Mortgage History

We collect this data history from publicly available records. To have your information removed, we recommend requesting removal directly through your county’s website.

Date Status Borrower Loan Amount
Previous Owner $169,600
Source: Public Records

Property History

We collect this data history from publicly available records. To have your information removed, we recommend requesting removal directly through your county’s website.

Date Event Price List to Sale Price per Sq Ft
05/20/2019 05/20/19 Sold $390,000 -4.9% $155 / Sq Ft
04/16/2019 04/16/19 For Sale $410,000 0.0% $163 / Sq Ft
04/16/2019 04/16/19 Price Changed $410,000 +5.1% $163 / Sq Ft
03/23/2019 03/23/19 Off Market $390,000 -- --
03/08/2019 03/08/19 Pending -- -- --
03/03/2019 03/03/19 Price Changed $388,000 -5.4% $154 / Sq Ft
02/01/2019 02/01/19 Price Changed $410,000 -3.5% $163 / Sq Ft
10/30/2018 10/30/18 Price Changed $425,000 -3.4% $169 / Sq Ft
09/07/2018 09/07/18 Price Changed $440,000 -4.1% $175 / Sq Ft
07/21/2018 07/21/18 Price Changed $459,000 -1.9% $183 / Sq Ft
07/02/2018 07/02/18 Price Changed $468,000 -2.3% $186 / Sq Ft
06/08/2018 06/08/18 For Sale $479,000 -- $191 / Sq Ft
Source: Arizona Regional Multiple Listing Service (ARMLS)

Tax History

We collect this data history from publicly available records. To have your information removed, we recommend requesting removal directly through your county’s website.

Year Tax Paid Tax Assessment Tax Assessment Total Assessment is a certain percentage of the fair market value that is determined by local assessors to be the total taxable value of land and additions on the property. Land Improvement
2025 $3,899 $35,324
2024 $3,957 $33,642
2023 $3,957 $49,870 $9,970 $39,900
2022 $3,817 $37,580 $7,510 $30,070
2021 $3,885 $36,400 $7,280 $29,120
2020 $3,805 $35,260 $7,050 $28,210
2019 $3,689 $33,750 $6,750 $27,000
2018 $3,101 $33,060 $6,610 $26,450
2017 $3,044 $30,200 $6,040 $24,160
2016 $2,761 $30,360 $6,070 $24,290
2015 $2,337 $22,380 $4,470 $17,910
Source: Public Records

Agents Affiliated with this Home

  • Section Image
  • Section Image
  • Section Image
See All Agents

Map

Source: Arizona Regional Multiple Listing Service (ARMLS)

MLS Number: 5777596

Arizona Regional Multiple Listing Service (ARMLS)

APN: 202-20-075E

Your Personal Tour Guide

Ask me questions while you tour the home.