
Jonathan Flores
Responds Quickly
REALTY ONE GROUP WILLAMETTE VALLEY
(971) 251-1783
120 Total Sales
2 in North Lancaster
$394,999 Price Range
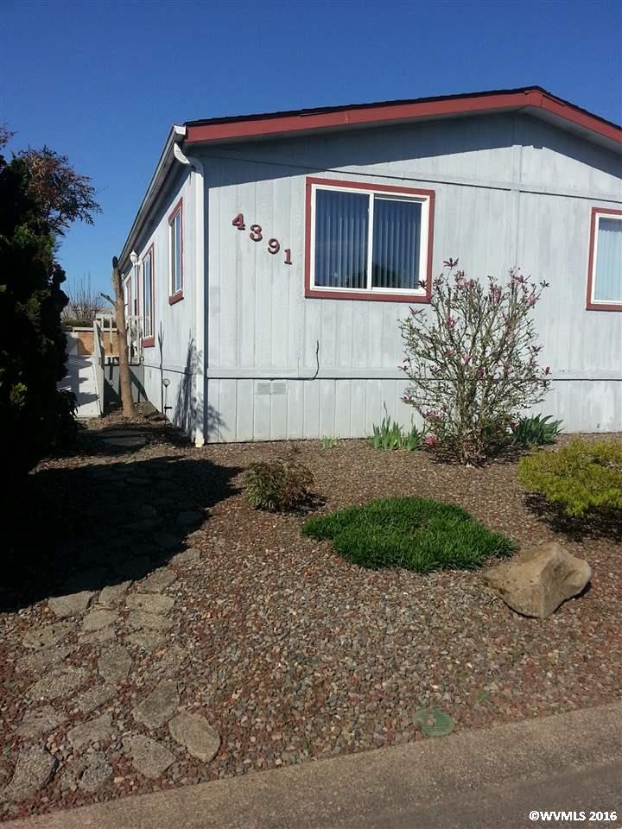
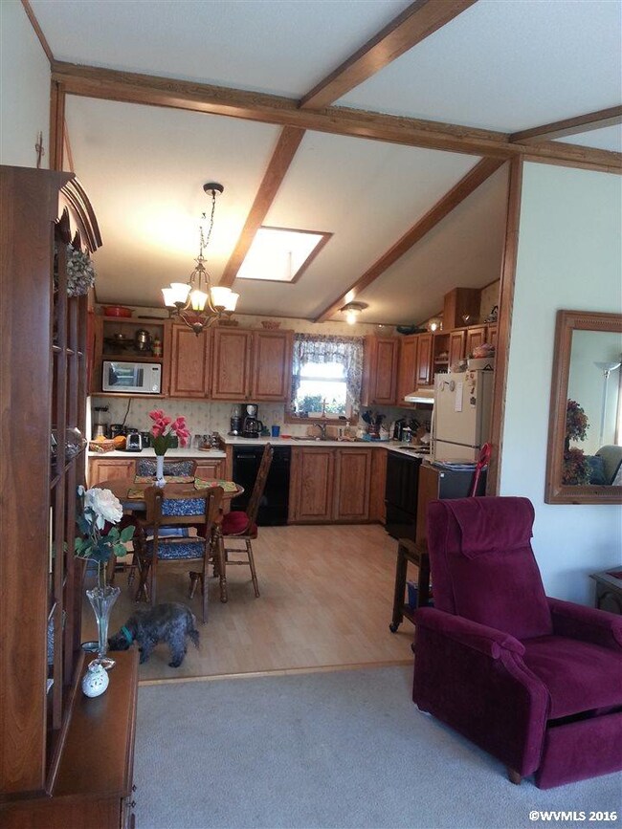
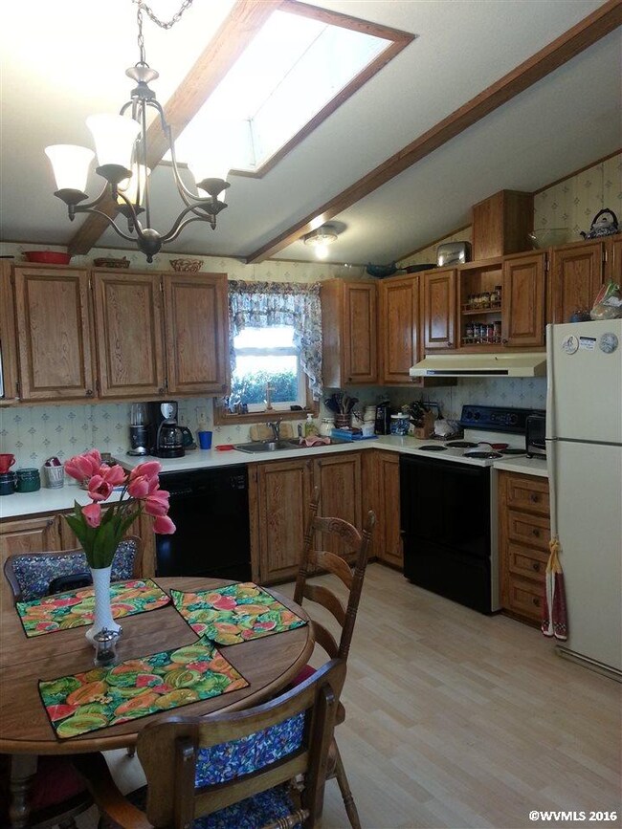
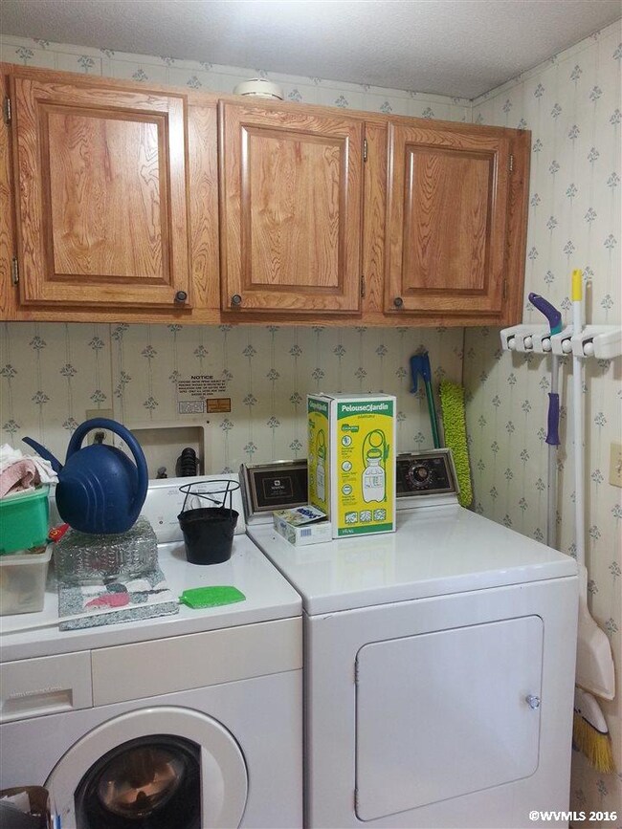
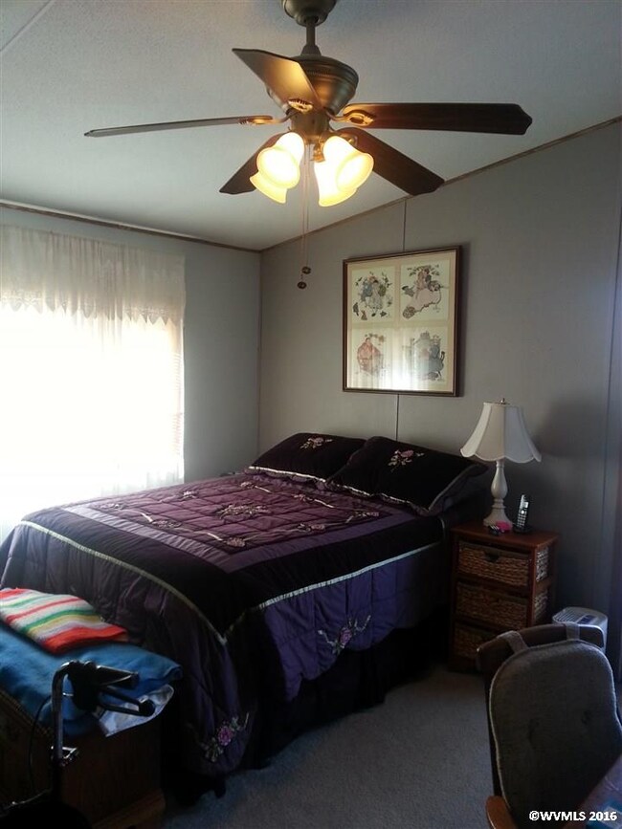
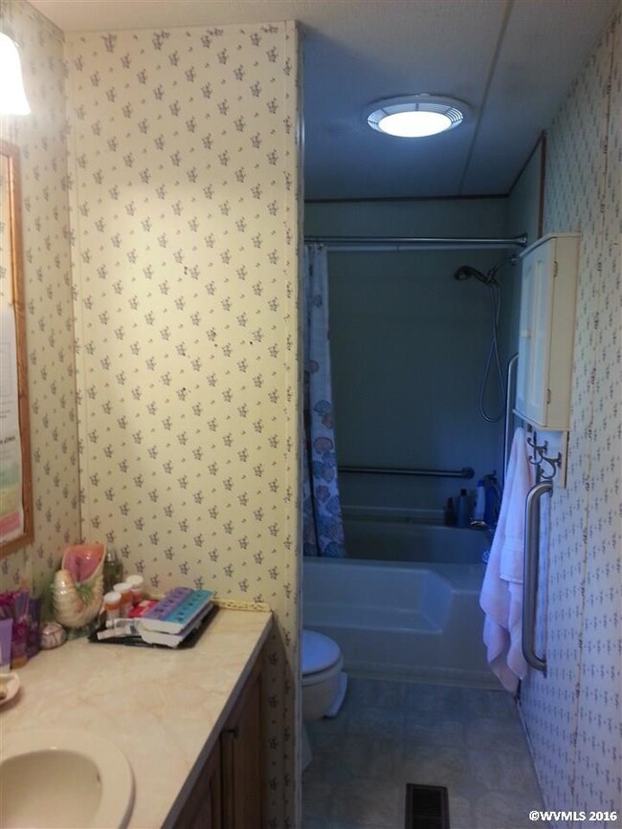
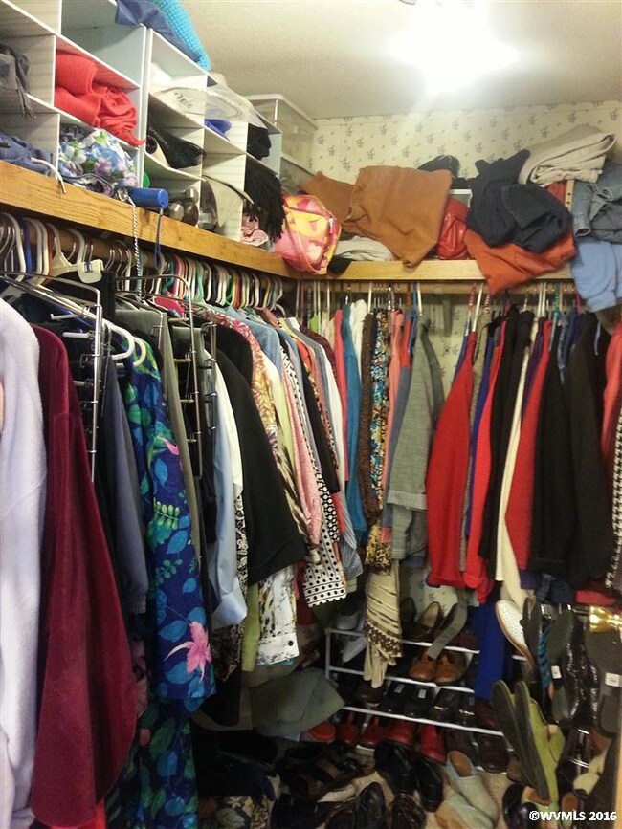
Bright & open 2 & 2 Skyline home, in a gated family community. Large LR open to kitchen & dining area. Big master with walk in closet & Lasco tub in the bath. A wrap around deck connected to MBR back door. Laminate floor in kitchen & utility room. Tile at entry & in bath & counter. All appliances included. A desk in the office & the larger book shelf is included. Big & private & fully fenced backyard. Priced to sell quick.
Last Agent to Sell the Property
SAMUEL JANIAN
WINDERMERE MID VALLEY License #990800030 Listed on: 03/27/2015
Last Buyer's Agent
SAMUEL JANIAN
WINDERMERE MID VALLEY License #990800030 Listed on: 03/27/2015
Jonathan Flores
REALTY ONE GROUP WILLAMETTE VALLEY
(971) 251-1783
120 Total Sales
2 in North Lancaster
$394,999 Price Range
Molly LeBlanc
KELLER WILLIAMS PORTLAND CENTRAL
(971) 407-1413
157 Total Sales
2 in North Lancaster
$391,850 Price Range
Kimberly Leighty
BERKSHIRE HATHAWAY HOMESERVICES R E PROF
(503) 832-6919
82 Total Sales
1 in North Lancaster
$415,000 Price
Leigha Carver
PARAMOUNT REAL ESTATE SERVICES
(971) 396-1912
27 Total Sales
1 in North Lancaster
$315,000 Price
Angie Lawton-Wallesen
Cascade Hasson Sotheby's International Realty
(971) 351-1052
130 Total Sales
2 in North Lancaster
$378,000 Price Range
Alex McCarthy
JOHN L. SCOTT-SALEM
(458) 221-4176
120 Total Sales
2 in North Lancaster
$343K - $350K Price Range
We collect this data history from publicly available records. To have your information removed, we recommend requesting removal directly through your county’s website.
| Date | Event | Price | List to Sale | Price per Sq Ft |
|---|---|---|---|---|
| 05/13/2015 05/13/15 | Sold | $23,200 | +1.3% | $21 / Sq Ft |
| 05/04/2015 05/04/15 | Pending | -- | -- | -- |
| 03/27/2015 03/27/15 | For Sale | $22,900 | -- | $21 / Sq Ft |
We collect this data history from publicly available records. To have your information removed, we recommend requesting removal directly through your county’s website.
| Year | Tax Paid | Tax Assessment Tax Assessment Total Assessment is a certain percentage of the fair market value that is determined by local assessors to be the total taxable value of land and additions on the property. | Land | Improvement |
|---|---|---|---|---|
| 2025 | $667 | $34,450 | $34,450 | |
| 2024 | $667 | $33,450 | $33,450 | |
| 2023 | $53,805 | $32,480 | $0 | $32,480 |
| 2022 | $611 | $31,540 | $0 | $0 |
SJ
Seller's Agent in 2015
SAMUEL JANIAN
WINDERMERE MID VALLEY
Source: Willamette Valley MLS
MLS Number: 687808
APN: 131212
Disclaimer: Certain information contained herein is derived from information provided by parties other than Homes.com. All information provided is deemed reliable, but is not guaranteed to be accurate and should be independently verified.
Based on information from Willamette Valley Multiple Listing Service, which neither guarantees nor is in any way responsible for its accuracy. All data is provided ‘AS IS’ and with all faults. Data maintained by Willamette Valley Multiple Listing Service may not reflect all real estate activity in the market. Copyright 2026 Williamette Valley Multiple Listing Service.
WVMLS Member Broker: Arlene Richardson.
Ask me questions while you tour the home.