
Phil Hyre
REALTY FIRST LLC
(971) 273-2117
133 Total Sales
1 in North Lancaster
$436,000 Price
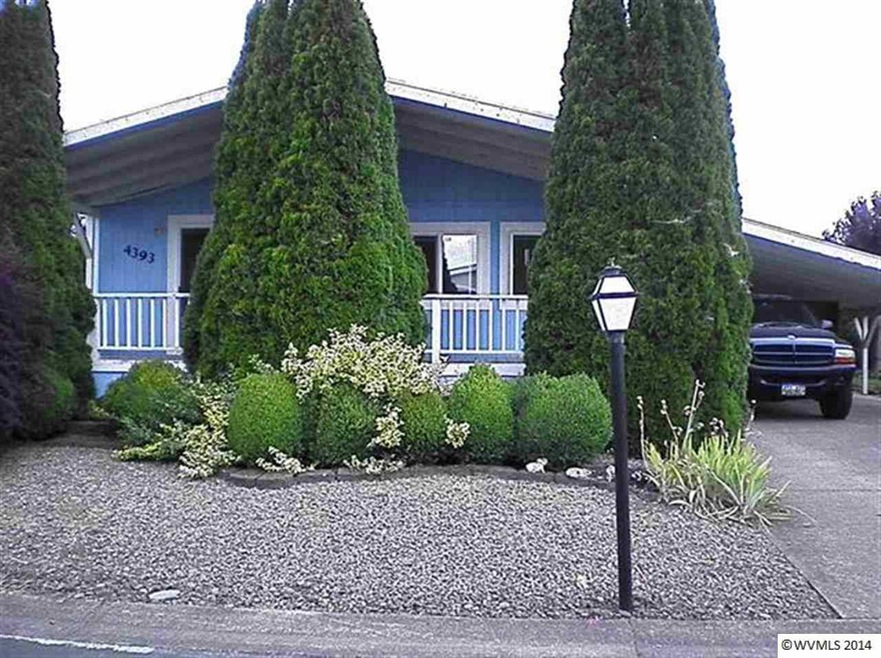
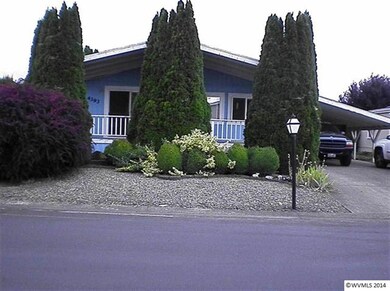
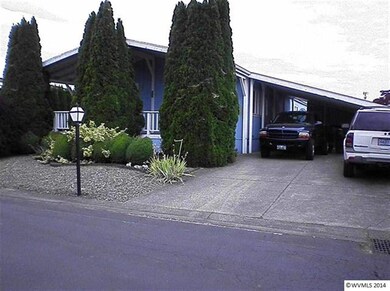
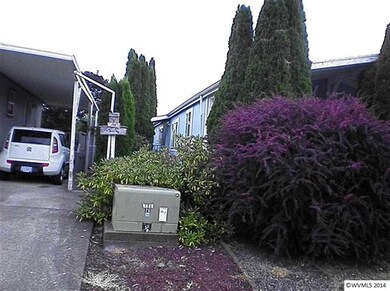
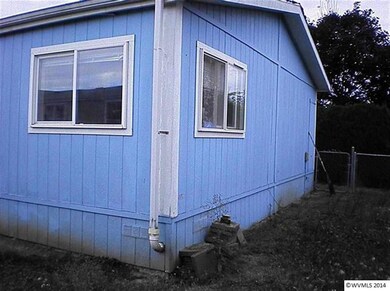
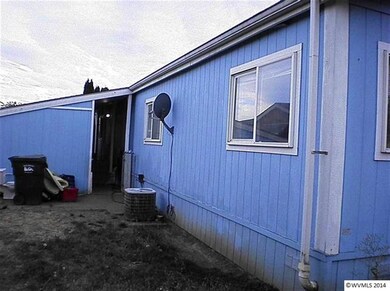
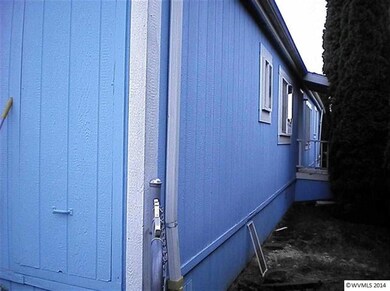
This home is located at 4393 Bren Loop NE, Salem, OR 97305 since 12 February 2014. This property was built in 1992. 4393 Bren Loop NE is a home located in Marion County with nearby schools including Scott Elementary School, Waldo Middle School, and McKay High School.
Last Agent to Sell the Property
SAMUEL JANIAN
WINDERMERE MID VALLEY License #990800030 Listed on: 02/12/2014
Last Buyer's Agent
SAMUEL JANIAN
WINDERMERE MID VALLEY License #990800030 Listed on: 02/12/2014
Phil Hyre
REALTY FIRST LLC
(971) 273-2117
133 Total Sales
1 in North Lancaster
$436,000 Price
Jason Kennedy
RE/MAX Equity Group
(503) 749-9232
178 Total Sales
2 in North Lancaster
$197K - $437K Price Range
Chad Harvey
HARVEY REALTY GROUP INC
(971) 272-8661
76 Total Sales
1 in North Lancaster
$336,000 Price
Valerie Boen-Kofstad
HARCOURTS SILVERTON
(971) 273-5694
64 Total Sales
1 in North Lancaster
$360,000 Price
Shareef Hagag
HOMESMART REALTY GROUP
(503) 487-8795
49 Total Sales
1 in North Lancaster
$285,000 Price
ERIN GARIBAY
HOMESMART REALTY GROUP
(877) 764-5023
83 Total Sales
1 in North Lancaster
$100,000 Price
We collect this data history from publicly available records. To have your information removed, we recommend requesting removal directly through your county’s website.
| Date | Event | Price | List to Sale | Price per Sq Ft | Prior Sale |
|---|---|---|---|---|---|
| 03/28/2014 03/28/14 | Sold | $34,900 | 0.0% | $22 / Sq Ft | |
| 03/10/2014 03/10/14 | Pending | -- | -- | -- | |
| 02/12/2014 02/12/14 | For Sale | $34,900 | +2.6% | $22 / Sq Ft | |
| 01/02/2014 01/02/14 | Sold | $34,000 | -2.3% | $21 / Sq Ft | View Prior Sale |
| 01/02/2014 01/02/14 | Pending | -- | -- | -- | |
| 08/15/2013 08/15/13 | For Sale | $34,800 | -- | $21 / Sq Ft |
We collect this data history from publicly available records. To have your information removed, we recommend requesting removal directly through your county’s website.
| Year | Tax Paid | Tax Assessment Tax Assessment Total Assessment is a certain percentage of the fair market value that is determined by local assessors to be the total taxable value of land and additions on the property. | Land | Improvement |
|---|---|---|---|---|
| 2025 | $1,368 | $71,220 | $71,220 | |
| 2024 | $1,368 | $69,150 | $69,150 | |
| 2023 | $1,291 | $67,140 | $0 | $67,140 |
| 2022 | $1,252 | $65,190 | $0 | $0 |
| 2021 | $1,123 | $58,370 | $0 | $0 |
S
Seller's Agent in 2014
SAMUEL JANIAN
WINDERMERE MID VALLEY
Source: Willamette Valley MLS
MLS Number: 673157
APN: 132142
Disclaimer: Certain information contained herein is derived from information provided by parties other than Homes.com. All information provided is deemed reliable, but is not guaranteed to be accurate and should be independently verified.
Based on information from Willamette Valley Multiple Listing Service, which neither guarantees nor is in any way responsible for its accuracy. All data is provided ‘AS IS’ and with all faults. Data maintained by Willamette Valley Multiple Listing Service may not reflect all real estate activity in the market. Copyright 2026 Williamette Valley Multiple Listing Service.
WVMLS Member Broker: Arlene Richardson.
Ask me questions while you tour the home.